Experience the epitome of modern luxury living on one of Snell Isle’s most coveted streets—Brightwaters Boulevard. Perfectly positioned on a rare double lot, this fully redesigned Spanish Mediterranean–inspired residence at 1222 Brightwaters Blvd NE offers exceptional privacy, timeless architecture, and an elevated lifestyle just minutes from downtown St. Petersburg. Surrounded by meticulously manicured grounds and mature trees, the home makes an immediate impression with a newly finished exterior featuring fresh stucco, new lighting, a mahogany double-door entry with elegant iron inlays, and a beautifully renovated pool and outdoor oasis. The expansive travertine patio, brand-new spa, rebuilt outdoor kitchen, and all-new pool equipment create a resort-style environment perfect for entertaining. Step inside to a completely transformed interior where high-end luxury finishes and thoughtful design define every space. The main living area is warm and inviting with refinished wood floors, new porcelain tile, updated moldings, a wood-burning marble fireplace, and a custom wet bar, creating the perfect blend of comfort and sophistication for both intimate gatherings and large-scale entertaining. The heart of the home is the designer chef’s kitchen, enhanced with soaring vaulted ceilings, an expansive center island ideal for hosting, and Crystal Cabinetry with custom pullouts. Quartz countertops and a matching backsplash elevate the space, paired with luxury appliances including a Sub-Zero refrigerator, La Cornue stove, Bosch dishwasher, and all-new plumbing. A formal dining area sits adjacent to the kitchen, and impact sliders off the kitchen and dining room lead directly to the outdoor living area and pool, seamlessly connecting indoor and outdoor spaces. Just steps from the home office, a stunning climate-controlled wine room features glass enclosures and dual cooling systems, offering storage for 500+ bottles—a showpiece for collectors and entertainers. The primary suite is a true retreat with a custom-designed walk-in closet and an additional dressing area with new cabinetry and quartz countertops. The spa-like en suite bath features floor-to-ceiling marble, dual vanities, a stand-alone soaking tub, an oversized glass-enclosed shower, and elegant lighting throughout. Impact-rated sliders open directly from the primary suite to the pool and terrace for luxurious resort-style living. A flexible bonus living area and a beautifully updated laundry room add comfort and convenience, while all secondary bedrooms have been refinished and paired with fully renovated marble-accented bathrooms featuring new vanities, frameless glass showers, and designer fixtures. Comprehensive upgrades include new electrical panels and service, updated outlets, a new hot water heater, a tankless water heater for the primary suite, and extensive improvements to the exterior, mechanical systems, and interior finishes—ensuring the home performs as beautifully as it looks. Blending the character of Snell Isle with the sophistication of a brand-new luxury residence, 1222 Brightwaters Blvd NE stands as one of the premier offerings in one of Florida’s most desirable neighborhoods, just moments from waterfront parks, The Vinoy Golf Club, and vibrant downtown St. Petersburg.
For sale
Price cut: $50K (7/13)
$2,095,000
1222 BRIGHTWATERS BOULEVARD NE, ST PETERSBURG, FL 33704
5beds
4,043sqft
Single Family Residence
Built in 1941
0.44 Acres Lot
$-- Zestimate®
$518/sqft
$-- HOA
What's special
- 74 days |
- 800 |
- 69 |
Zillow last checked:
Listing updated:
Listed by:
Becky McConnell 727-410-1898,
SMITH & ASSOCIATES REAL ESTATE 727-342-3800
Source: Stellar MLS,MLS#: TB8450175 Originating MLS: Suncoast Tampa
Originating MLS: Suncoast Tampa
Facts & features
Interior
Bedrooms & bathrooms
- Bedrooms: 5
- Bathrooms: 4
- Full bathrooms: 4
Primary bedroom
- Features: En Suite Bathroom, Built-in Closet
- Level: First
- Area: 154 Square Feet
- Dimensions: 11x14
Other
- Features: Built-in Closet
- Level: First
- Area: 198 Square Feet
- Dimensions: 11x18
Other
- Features: Built-in Closet
- Level: First
- Area: 143 Square Feet
- Dimensions: 11x13
Other
- Features: Built-in Closet
- Level: First
- Area: 195 Square Feet
- Dimensions: 15x13
Bonus room
- Features: No Closet
- Level: First
- Area: 228 Square Feet
- Dimensions: 19x12
Dining room
- Features: No Closet
- Level: First
- Area: 198 Square Feet
- Dimensions: 18x11
Family room
- Features: Wet Bar, No Closet
- Level: First
- Area: 280 Square Feet
- Dimensions: 20x14
Kitchen
- Features: Breakfast Bar, No Closet
- Level: First
- Area: 342 Square Feet
- Dimensions: 19x18
Living room
- Features: No Closet
- Level: First
- Area: 675 Square Feet
- Dimensions: 25x27
Office
- Features: No Closet
- Level: First
- Area: 360 Square Feet
- Dimensions: 20x18
Heating
- Central
Cooling
- Central Air
Appliances
- Included: Bar Fridge, Cooktop, Dishwasher, Disposal, Range, Range Hood, Refrigerator, Wine Refrigerator
- Laundry: Inside, None
Features
- Ceiling Fan(s), Eating Space In Kitchen, None, Open Floorplan, Primary Bedroom Main Floor, Solid Surface Counters, Solid Wood Cabinets, Split Bedroom, Stone Counters, Thermostat, Walk-In Closet(s), Wet Bar
- Flooring: Marble, Tile, Travertine, Hardwood
- Doors: French Doors, Outdoor Grill, Outdoor Kitchen, Sliding Doors
- Has fireplace: Yes
- Fireplace features: Family Room, Wood Burning
Interior area
- Total structure area: 5,022
- Total interior livable area: 4,043 sqft
Video & virtual tour
Property
Parking
- Total spaces: 2
- Parking features: Driveway
- Attached garage spaces: 2
- Has uncovered spaces: Yes
Features
- Levels: One
- Stories: 1
- Patio & porch: Covered, Front Porch, Rear Porch
- Exterior features: Courtyard, Garden, Irrigation System, Lighting, Outdoor Grill, Outdoor Kitchen, Sidewalk
- Has private pool: Yes
- Pool features: Gunite, In Ground
- Has spa: Yes
- Spa features: In Ground
- Fencing: Vinyl
Lot
- Size: 0.44 Acres
- Dimensions: 121 x 158
- Features: FloodZone, Sidewalk
Details
- Parcel number: 083117833760002350
- Zoning: RES
- Special conditions: None
Construction
Type & style
- Home type: SingleFamily
- Architectural style: Florida,Mediterranean
- Property subtype: Single Family Residence
Materials
- Block
- Foundation: Slab
- Roof: Tile
Condition
- New construction: No
- Year built: 1941
Utilities & green energy
- Sewer: Public Sewer
- Water: Public
- Utilities for property: BB/HS Internet Available, Cable Available, Electricity Available, Electricity Connected, Public, Sewer Connected, Street Lights, Water Available, Water Connected
Community & HOA
Community
- Features: Golf Carts OK, Golf
- Pet fee: $0 monthly
- Subdivision: SNELL ISLE BRIGHTWATERS SEC 2
HOA
- Has HOA: Yes
Location
- Region: Saint Petersburg
Financial & listing details
- Price per square foot: $518/sqft
- Tax assessed value: $913,610
- Annual tax amount: $9,070
- Date on market: 12/4/2025
- Cumulative days on market: 215 days
- Listing terms: Cash,Conventional
- Ownership: Fee Simple
- Total actual rent: 0
- Electric utility on property: Yes
- Road surface type: Paved
Estimated market value
Not available
Estimated sales range
Not available
Not available
Price history
| Date | Event | Price |
|---|---|---|
| 7/13/2026 | Price change | $2,095,000-2.3%$518/sqft |
Source:  Stellar MLS #TB8450175 Report a problem Stellar MLS #TB8450175 Report a problem | ||
| 7/5/2026 | Price change | $2,145,000-2.3%$531/sqft |
Source: Stellar MLS #TB8450175 Report a problem | ||
| 6/24/2026 | Price change | $2,195,000-4.1%$543/sqft |
Source: Stellar MLS #TB8450175 Report a problem | ||
| 6/12/2026 | Listed for sale | $2,290,000$566/sqft |
Source: Stellar MLS #TB8450175 Report a problem | ||
| 6/4/2026 | Listing removed | $2,290,000$566/sqft |
Source: Stellar MLS #TB8450175 Report a problem | ||
| 5/15/2026 | Pending sale | $2,290,000$566/sqft |
Source: Stellar MLS #TB8450175 Report a problem | ||
| 4/6/2026 | Price change | $2,290,000-4.2%$566/sqft |
Source: Stellar MLS #TB8450175 Report a problem | ||
| 3/10/2026 | Listed for sale | $2,390,000-3.4%$591/sqft |
Source: Stellar MLS #TB8450175 Report a problem | ||
| 2/24/2026 | Listing removed | $2,475,000$612/sqft |
Source: Stellar MLS #TB8450175 Report a problem | ||
| 2/16/2026 | Price change | $2,475,000-1%$612/sqft |
Source: Stellar MLS #TB8450175 Report a problem | ||
| 1/14/2026 | Price change | $2,500,000-2%$618/sqft |
Source: Stellar MLS #TB8450175 Report a problem | ||
| 12/5/2025 | Listed for sale | $2,550,000+104%$631/sqft |
Source: Stellar MLS #TB8450175 Report a problem | ||
| 4/30/2025 | Sold | $1,250,000-16.7%$309/sqft |
Source: Stellar MLS #TB8318575 Report a problem | ||
| 3/14/2025 | Pending sale | $1,500,000$371/sqft |
Source: Stellar MLS #TB8318575 Report a problem | ||
| 11/8/2024 | Listed for sale | $1,500,000$371/sqft |
Source: Stellar MLS #TB8318575 Report a problem | ||
Public tax history
| Year | Property taxes | Tax assessment |
|---|---|---|
| 2025 | $18,199 +92.6% | $913,610 +73.5% |
| 2024 | $9,448 +1.5% | $526,679 +3% |
| 2023 | $9,310 +2.4% | $511,339 +3% |
| 2022 | $9,092 -1.6% | $496,446 +3% |
| 2021 | $9,239 -0.2% | $481,986 +1.4% |
| 2020 | $9,257 +1.7% | $475,331 +2.3% |
| 2019 | $9,103 | $464,644 +1.9% |
| 2018 | $9,103 +1.3% | $455,980 +2.1% |
| 2017 | $8,984 +1.7% | $446,601 +2.1% |
| 2016 | $8,831 -1.4% | $437,415 +0.7% |
| 2015 | $8,953 +0.5% | $434,374 +0.8% |
| 2014 | $8,910 +0.6% | $430,927 +1.5% |
| 2013 | $8,858 +1.9% | $424,559 +1.7% |
| 2012 | $8,695 | $417,462 +3% |
| 2011 | -- | $405,303 +1.5% |
| 2010 | -- | $399,313 +2.7% |
| 2009 | -- | $388,815 +0.1% |
| 2008 | $7,493 | $388,427 +3% |
| 2007 | -- | $377,114 -55% |
| 2005 | -- | $838,400 +8.3% |
| 2004 | $7,822 +1.5% | $773,800 +4.1% |
| 2003 | $7,703 +3.1% | $743,600 +54.7% |
| 2002 | $7,475 | $480,800 +21.1% |
| 2001 | $7,475 +3.1% | $396,900 +8.5% |
| 2000 | $7,253 | $365,700 |
Find assessor info on the county website
Monthly payment
Est. payment
Payment breakdown
Explore the cost of this home by adjusting the details. Changes won't be saved.Climate risks
Neighborhood: Snell Isle
Nearby schools
GreatSchools rating
- 7/10North Shore Elementary SchoolGrades: PK-5Distance: 1 mi
- 5/10John Hopkins Middle SchoolGrades: 6-8Distance: 3.1 mi
- 6/10St. Petersburg High SchoolGrades: 9-12Distance: 3.2 mi
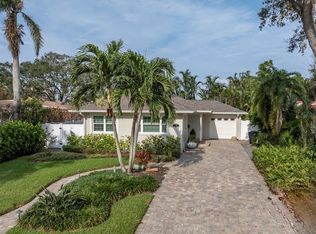
- $850,0002 bd2 ba1.5k sqft1212 Brightwaters Blvd NE, Saint Petersburg, FL 33704Sold
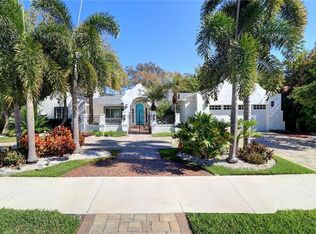
- $1,848,9004 bd4 ba3.7k sqft1238 Brightwaters Blvd NE, Saint Petersburg, FL 33704Off Market
- $750,0003 bd4 ba2.4k sqft115 Rafael Blvd NE, Saint Petersburg, FL 33704Sold

- $906,8003 bd3 ba2.3k sqft821 Snell Isle Blvd NE, Saint Petersburg, FL 33704Off Market
- $1,413,7004 bd3 ba3.1k sqft801 Snell Isle Blvd NE, Saint Petersburg, FL 33704Off Market
- $630,0000.26 acres827 Snell Isle Blvd NE, Saint Petersburg, FL 33704Sold
- $1,713,3005 bd5 ba3.6k sqft1250 Brightwaters Blvd NE, Saint Petersburg, FL 33704Off Market
- $5,000,0005 bd6 ba5k sqft1221 Brightwaters Blvd NE, Saint Petersburg, FL 33704Sold
A local agent can set up tours, give advice and negotiate with sellers.
Similar homes
- $1,695,0004 bd4 ba2.5k sqft219 MIRAMAR BOULEVARD NE, ST PETERSBURG, FL 33704For Sale

 MLS ID #TB8538003, Zach Steinberger, COMPASS FLORIDA LLC. Stellar MLS
 - $1,890,0003 bd2 ba2.2k sqft1276 37TH AVENUE NE, ST PETERSBURG, FL 33704For Sale
 MLS ID #TB8510082, Zach Steinberger, COMPASS FLORIDA LLC. Stellar MLS
 - $2,100,0004 bd3 ba2.2k sqft2022 HAWAII AVENUE NE, ST PETERSBURG, FL 33703For Sale
 MLS ID #TB8532876, Christina Bolinger, COASTAL PROPERTIES GROUP INTERNATIONAL. Stellar MLS
 - $1,799,0004 bd3 ba2.7k sqft930 SOUTHERN PINE COURT NE, ST PETERSBURG, FL 33703For Sale
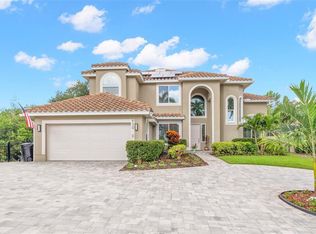 MLS ID #TB8537424, Corie Morolla, WILLOW HOMES REALTY, LLC. Stellar MLS
 - $1,650,0004 bd3 ba3k sqft4660 LAUREL OAK LANE NE, ST PETERSBURG, FL 33703For SaleMLS ID #TB8532007, Becky McConnell, SMITH & ASSOCIATES REAL ESTATE. Stellar MLS
- $2,500,0004 bd4 ba3.1k sqft1946 ILLINOIS AVENUE NE, ST PETERSBURG, FL 33703For SaleMLS ID #TB8537945, Kirby Bryan, NORTHSTAR REALTY. Stellar MLS
- $1,145,0003 bd3 ba2k sqft861 RAFAEL BOULEVARD NE, ST PETERSBURG, FL 33704For SaleMLS ID #TB8526716, Dania Perry, CENTURY 21 JIM WHITE & ASSOC. Stellar MLS
- $2,400,0005 bd4 ba3.6k sqft319 12TH AVENUE NE, ST PETERSBURG, FL 33701For SaleMLS ID #TB8442934, Tom O'Neill, CHARLES RUTENBERG REALTY INC. Stellar MLS
- $2,399,0005 bd5 ba3k sqft2032 KANSAS AVENUE NE, ST PETERSBURG, FL 33703For SaleMLS ID #TB8479698, Tammy Brophy Wenzel, BROPHY REAL ESTATE. Stellar MLS
- $2,195,0004 bd4 ba3.6k sqft220 90TH AVENUE NE, ST PETERSBURG, FL 33702New ConstructionMLS ID #TB8523597, Ashley Russell, CENTURY 21 LIST WITH BEGGINS. Stellar MLS
- $1,650,0004 bd4 ba3.3k sqft1038 26TH AVENUE N, ST PETERSBURG, FL 33703For SaleMLS ID #TB8494359, Nathanael Brown, PARK PROPERTY GROUP. Stellar MLS
- $1,347,0003 bd4 ba3.3k sqft5201 HUNTINGTON STREET NE, ST PETERSBURG, FL 33703For SaleMLS ID #TB8509857, Clay Glover, Jr, RE/MAX ACTION FIRST OF FLORIDA. Stellar MLS
- $1,490,0004 bd3 ba2.8k sqft1330 CHERRY STREET NE, ST PETERSBURG, FL 33701For SaleMLS ID #O6393648, Ayoub Aitelhaj, ATLIS REALTY GROUP LLC. Stellar MLS
- $2,100,0005 bd4 ba3.3k sqft4601 S ESPERANZA AVENUE, TAMPA, FL 33611For SaleMLS ID #TB8506219, Ali St Cyr, GULF SHORES REALTY ERA POWERED LLC. Stellar MLS
- $1,075,0004 bd4 ba2.3k sqft222 26TH AVENUE S, ST PETERSBURG, FL 33705For SaleMLS ID #TB8523629, Molly Wholey, SMITH & ASSOCIATES REAL ESTATE. Stellar MLS
- $1,500,0004 bd4 ba2.6k sqft1320 52ND AVENUE NE, ST PETERSBURG, FL 33703For SaleMLS ID #TB8457340, Amelia Bayne, NORTHSTAR REALTY. Stellar MLS
- $1,995,0003 bd3 ba2.8k sqft8400 35TH AVENUE N, ST PETERSBURG, FL 33710For SaleMLS ID #TB8409145, Sara Gustafson, COASTAL PROPERTIES GROUP INTER. Stellar MLS
- $2,650,0004 bd4 ba3.4k sqft5921 SEABIRD DRIVE S, GULFPORT, FL 33707For SaleMLS ID #TB8534451, Tammy Campbell McNelis PA, COMPASS FLORIDA LLC. Stellar MLS
- $2,110,0005 bd4 ba4.1k sqft4835 W BAY VILLA AVENUE, TAMPA, FL 33611For SaleMLS ID #TB8488683, Zack Jacob, JACOB REAL ESTATE SERVICES,INC. Stellar MLS
- $1,349,0005 bd5 ba3k sqft842 30TH AVENUE, ST PETERSBURG, FL 33704New ConstructionMLS ID #TB8484317, Megan Lacombe, CORCORAN DWELLINGS. Stellar MLS
