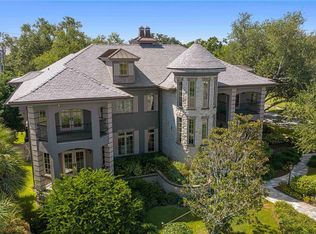
THIS HIGH AND DRY PROPERTY HAS NEVER FLOODED! This home has an ADDITIONAL FULL BATH DOWNSTAIRS making this a 4 bedroom, 4 1/2 bath home. This gorgeous unpermitted, all wet, bathroom is handicap accessibile with a mini-split air handler, handmade italian marble tiles, dual shower-head, bidet toilet and back-lit mirror. This exceptional residence offers DEEP WATER open views across Maximo Channel, a private boat dock & lift, pool/hot tub & custom outdoor kitchen. Additionally, there's a customized automated audiovisual system with home theatre/stereo entertainment, security & indoor/outdoor/garage integration. Experience elevated waterfront living in the exclusive gated community of Marina Bay. This resort-style indoor/outdoor living at its finest, designed for both relaxation and entertaining!
For sale
$4,495,000
19 BAYFRONT COURT S, ST PETERSBURG, FL 33711
4beds
4,264sqft
:
Get pre-qualified$31,703/mo
Single Family Residence
Built in 2016
10,123 Square Feet Lot
$4,164,800 Zestimate®
$1,054/sqft
$754/mo HOA
What's special
Custom outdoor kitchenHandmade italian marble tilesDual shower-headMini-split air handlerBidet toiletBack-lit mirror
- 134 days |
- 400 |
- 21 |
Zillow last checked:
Listing updated:
Listed by:
Meg Schmidt 727-735-2482,
CM PLUS INC 727-709-1040
Source: Stellar MLS,MLS#: TB8486101 Originating MLS: Suncoast Tampa
Originating MLS: Suncoast Tampa
Facts & features
Interior
Bedrooms & bathrooms
- Bedrooms: 4
- Bathrooms: 4
- Full bathrooms: 3
- 1/2 bathrooms: 1
Rooms
- Room types: Den/Library/Office, Great Room, Utility Room, Storage Rooms
Primary bedroom
- Features: Breakfast Bar, Dual Closets
- Level: Second
- Area: 288 Square Feet
- Dimensions: 18x16
Bedroom 2
- Features: En Suite Bathroom, Walk-In Closet(s)
- Level: Third
- Area: 168 Square Feet
- Dimensions: 14x12
Bedroom 3
- Features: Jack & Jill Bathroom, Walk-In Closet(s)
- Level: Third
- Area: 168 Square Feet
- Dimensions: 14x12
Bedroom 4
- Features: Window/Skylight in Bath, Walk-In Closet(s)
- Level: Third
- Area: 168 Square Feet
- Dimensions: 14x12
Primary bathroom
- Features: Other
- Level: Second
- Area: 270 Square Feet
- Dimensions: 18x15
Bathroom 1
- Features: Stone Counters, Linen Closet
- Level: Second
- Area: 60 Square Feet
- Dimensions: 10x6
Bathroom 2
- Features: En Suite Bathroom, Linen Closet
- Level: Third
- Area: 168 Square Feet
- Dimensions: 14x12
Bathroom 3
- Features: Split Vanities
- Level: Third
- Area: 132 Square Feet
- Dimensions: 12x11
Balcony porch lanai
- Features: Ceiling Fan(s), Storage Closet
- Level: Second
- Area: 370 Square Feet
- Dimensions: 10x37
Dining room
- Features: Handicapped Accessible
- Level: Second
- Area: 180 Square Feet
- Dimensions: 18x10
Foyer
- Features: Handicapped Accessible
- Level: First
- Area: 160 Square Feet
- Dimensions: 16x10
Great room
- Features: Central Vacuum
- Level: Second
- Area: 462 Square Feet
- Dimensions: 22x21
Kitchen
- Features: Kitchen Island
- Level: Second
- Area: 378 Square Feet
- Dimensions: 21x18
Laundry
- Features: Pantry, Built-in Closet
- Level: Second
- Area: 60 Square Feet
- Dimensions: 10x6
Office
- Features: Built-In Shelving
- Level: Second
- Area: 180 Square Feet
- Dimensions: 15x12
Heating
- Central, Natural Gas, Wall Units / Window Unit, Zoned
Cooling
- Central Air, Ductless, Zoned
Appliances
- Included: Bar Fridge, Oven, Convection Oven, Cooktop, Dishwasher, Disposal, Dryer, Exhaust Fan, Freezer, Gas Water Heater, Ice Maker, Microwave, Range, Range Hood, Refrigerator, Tankless Water Heater, Washer, Water Softener, Wine Refrigerator
- Laundry: Gas Dryer Hookup, Inside, Laundry Room, Upper Level, Washer Hookup
Features
- Accessibility Features, Built-in Features, Ceiling Fan(s), Central Vacuum, Chair Rail, Coffered Ceiling(s), Crown Molding, Dry Bar, Eating Space In Kitchen, Elevator, High Ceilings, Kitchen/Family Room Combo, L Dining, Living Room/Dining Room Combo, Open Floorplan, Primary Bedroom Main Floor, Smart Home, Solid Surface Counters, Solid Wood Cabinets, Split Bedroom, Stone Counters, Thermostat, Tray Ceiling(s), Walk-In Closet(s), Wet Bar
- Flooring: Carpet, Engineered Hardwood, Marble
- Doors: French Doors, Outdoor Grill, Outdoor Kitchen, Sliding Doors
- Windows: Blinds, Window Treatments, Shutters
- Has fireplace: Yes
- Fireplace features: Family Room, Gas, Non Wood Burning, Stone
Interior area
- Total structure area: 7,739
- Total interior livable area: 4,264 sqft
Video & virtual tour
Property
Parking
- Total spaces: 5
- Parking features: Bath In Garage, Covered, Driveway, Garage Door Opener, Ground Level, Off Street, Oversized, Split Garage, Tandem, Under Building
- Attached garage spaces: 5
- Has uncovered spaces: Yes
Accessibility
- Accessibility features: Accessible Approach with Ramp, Accessible Bedroom, Accessible Closets, Accessible Common Area, Accessible Doors, Accessible Elevator Installed, Accessible Entrance, Accessible Full Bath, Visitor Bathroom, Accessible Hallway(s), Accessible Kitchen, Accessible Central Living Area, Accessible Washer/Dryer, Central Living Area, Customized Wheelchair Accessible, Grip-Accessible Features
Features
- Levels: Three Or More
- Stories: 3
- Patio & porch: Covered, Deck, Front Porch, Patio, Rear Porch
- Exterior features: Balcony, Irrigation System, Lighting, Outdoor Grill, Outdoor Kitchen, Private Entrance, Private Mailbox, Private Yard, Rain Gutters, Sidewalk, Storage
- Has private pool: Yes
- Pool features: Gunite, Heated, In Ground, Salt Water, Tile
- Has spa: Yes
- Spa features: Heated, In Ground
- Fencing: Fenced
- Has view: Yes
- View description: Pool, Water, Bay/Harbor - Full
- Has water view: Yes
- Water view: Water,Bay/Harbor - Full
- Waterfront features: Bay/Harbor Front, Waterfront, Bay/Harbor, Gulf/Ocean to Bay, Bay/Harbor Access, Gulf/Ocean to Bay Access, Fishing Pier, Lift, Minimum Wake Zone, Sailboat Water, Seawall
- Body of water: MAXIMO CHANNEL
Lot
- Size: 10,123 Square Feet
- Dimensions: 75 x 135
- Residential vegetation: Mature Landscaping, Oak Trees, Trees/Landscaped
Details
- Additional structures: Outdoor Kitchen
- Parcel number: 103216552510010090
- Special conditions: None
Construction
Type & style
- Home type: SingleFamily
- Architectural style: Coastal,Mediterranean
- Property subtype: Single Family Residence
Materials
- Block
- Foundation: Slab
- Roof: Concrete,Tile
Condition
- Completed
- New construction: No
- Year built: 2016
Utilities & green energy
- Sewer: Private Sewer
- Water: Private
- Utilities for property: BB/HS Internet Available, Cable Available, Cable Connected, Electricity Available, Electricity Connected, Fiber Optics, Fire Hydrant, Natural Gas Available, Natural Gas Connected, Phone Available, Private, Sewer Available, Sewer Connected, Street Lights, Underground Utilities, Water Available, Water Connected
Green energy
- Indoor air quality: Air Filters MERV 10+, Contaminant Control, Whole House Vacuum System
Community & HOA
Community
- Features: Bay/Harbor Front, Dock, Fishing, Waterfront, Clubhouse, Deed Restrictions, Fitness Center, Gated Community - No Guard, Golf Carts OK, Irrigation-Reclaimed Water, Pool
- Security: Closed Circuit Camera(s), Fire Alarm, Gated Community, Key Card Entry, Security Fencing/Lighting/Alarms, Security Gate, Security Lights, Security System, Security System Owned, Smoke Detector(s), Touchless Entry
- Pet fee: $0 monthly
- Subdivision: MARINA BAY PH I & II
HOA
- Has HOA: Yes
- Amenities included: Cable TV, Clubhouse, Elevator(s), Fitness Center, Gated, Pool, Recreation Facilities, Spa/Hot Tub, Trail(s)
- Services included: Cable TV, Common Area Taxes, Community Pool, Internet, Maintenance Structure, Maintenance Grounds, Private Road, Recreational Facilities, Sewer, Trash, Water
- HOA fee: $754 monthly
- HOA name: Marina Bay Master Association
- HOA phone: 727-866-3115
- Second HOA name: Marina Bay Master Association
Location
- Region: Saint Petersburg
Financial & listing details
- Price per square foot: $1,054/sqft
- Tax assessed value: $3,507,193
- Annual tax amount: $30,300
- Date on market: 3/17/2026
- Cumulative days on market: 135 days
- Listing terms: Cash,Conventional
- Ownership: Fee Simple
- Total actual rent: 0
- Electric utility on property: Yes
- Road surface type: Asphalt, Paved
Estimated market value
$4,164,800
$3.96M - $4.37M
$7,495/mo
Price history
| Date | Event | Price |
|---|---|---|
| 3/17/2026 | Listed for sale | $4,495,000+91.3%$1,054/sqft |
Source:  Stellar MLS #TB8486101 Report a problem Stellar MLS #TB8486101 Report a problem | ||
| 6/16/2016 | Sold | $2,350,000+248.1%$551/sqft |
Source: Stellar MLS #U7769935 Report a problem | ||
| 1/18/2005 | Sold | $675,000$158/sqft |
Source: Public Record Report a problem | ||
Public tax history
| Year | Property taxes | Tax assessment |
|---|---|---|
| 2025 | $30,300 +5.1% | $1,568,727 +2.9% |
| 2024 | $28,824 +1.3% | $1,524,516 +3% |
| 2023 | $28,449 +1.8% | $1,480,113 +3% |
| 2022 | $27,934 -1.8% | $1,437,003 +3% |
| 2021 | $28,435 -0.3% | $1,395,149 +1.4% |
| 2020 | $28,517 +1.6% | $1,375,887 +2.3% |
| 2019 | $28,080 | $1,344,953 +1.9% |
| 2018 | $28,080 +1.2% | $1,319,875 +2.1% |
| 2017 | $27,744 +280.4% | $1,292,728 +259.5% |
| 2016 | $7,293 +6.4% | $359,568 +6.8% |
| 2015 | $6,857 +11.4% | $336,611 +15.1% |
| 2014 | $6,153 +14.1% | $292,456 +25.3% |
| 2013 | $5,394 +4.2% | $233,418 +4.2% |
| 2012 | $5,175 | $224,018 -5.7% |
| 2011 | -- | $237,470 +27.1% |
| 2010 | -- | $186,764 -37% |
| 2009 | -- | $296,423 -19.6% |
| 2008 | $7,948 | $368,900 -10.5% |
| 2007 | -- | $412,400 +49.1% |
| 2005 | -- | $276,600 +41.6% |
| 2004 | $4,749 | $195,400 |
Find assessor info on the county website
Monthly payment
Est. payment
Payment breakdown
Explore the cost of this home by adjusting the details. Changes won't be saved.Climate risks
Neighborhood: 33711
Nearby schools
GreatSchools rating
- 4/10Gulfport Montessori Elementary SchoolGrades: PK-5Distance: 2.4 mi
- 4/10Bay Point Middle SchoolGrades: 6-8Distance: 2.2 mi
- 4/10Lakewood High SchoolGrades: 9-12Distance: 2.6 mi
- $4,448,3004 bd3 ba4.1k sqft19 Bayfront Ct S, St Petersburg, FL 33711Off Market
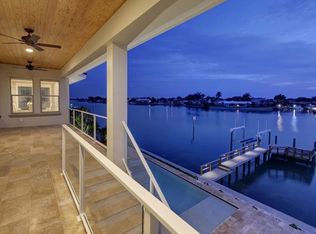
- $4,198,5003 bd4 ba4.1k sqft21 Bayfront Ct S, Saint Petersburg, FL 33711Off Market
- $4,991,400-- bd-- ba5.2k sqft17 Bayfront Ct S, Saint Petersburg, FL 33711Off Market
- $3,697,9004 bd4 ba4.3k sqft23 Bayfront Ct S, Saint Petersburg, FL 33711Off Market
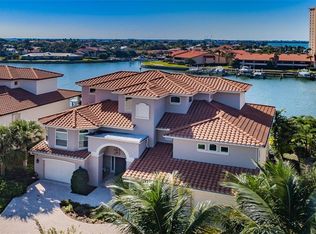
- $5,669,4006 bd6 ba5.3k sqft15 Bayfront Ct S, St Petersburg, FL 33711Off Market
- $---- bd-- ba-- sqft15 Bayfront Ct S, Saint Petersburg, FL 33711Off Market
- $2,339,0004 bd4 ba3.2k sqft18 Bayfront Ct S, Saint Petersburg, FL 33711Off Market
- $2,142,9004 bd4 ba3.2k sqft16 Bayfront Ct S, Saint Petersburg, FL 33711Off Market
A local agent can set up tours, give advice and negotiate with sellers.
Similar homes
- $4,100,0003 bd4 ba3.6k sqft4635 DOLPHIN CAY LANE S, ST PETERSBURG, FL 33711For Sale
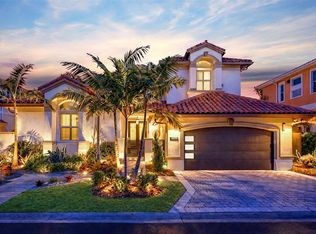
 MLS ID #TB8467613, Jim DiMartino, COLDWELL BANKER REALTY. Stellar MLS
 - $3,749,0004 bd5 ba6.3k sqft5264 61ST AVENUE S, ST PETERSBURG, FL 33715For Sale
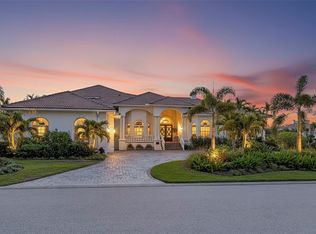 MLS ID #TB8477321, Christopher Wescott, CHARLES RUTENBERG REALTY INC. Stellar MLS
 - $2,595,0003 bd3 ba2.9k sqft3896 42ND AVENUE S, ST PETERSBURG, FL 33711For Sale
 MLS ID #TB8531236, Jeremy Grant, SMITH & ASSOCIATES REAL ESTATE. Stellar MLS
 - $3,950,0004 bd6 ba5.6k sqft401 SNELL ISLE BOULEVARD NE, ST PETERSBURG, FL 33704For Sale
 MLS ID #TB8525734, John Milkovich, CHARLES RUTENBERG REALTY INC. Stellar MLS
 - $3,900,0005 bd7 ba4.7k sqft1803 BEACH DRIVE SE, ST PETERSBURG, FL 33705For SaleMLS ID #TB8494837, Jacquelyn Reina, P.A, SMITH & ASSOCIATES REAL ESTATE. Stellar MLS
- $2,500,0005 bd4 ba3.5k sqft2928 68TH AVENUE S, ST PETERSBURG, FL 33712For SaleMLS ID #TB8472628, Arona McGinley, CHARLES RUTENBERG REALTY INC. Stellar MLS
- $4,490,0004 bd5 ba3k sqft50 N SHORE DRIVE, ANNA MARIA, FL 34216For SaleMLS ID #A4677955, Christy Travis, RE/MAX ALLIANCE GROUP. Stellar MLS
- $3,995,0004 bd5 ba4.4k sqft13 TREASURE LN, TREASURE ISLAND, FL 33706For SaleMLS ID #TB8487810, Alona Sampson, COLDWELL BANKER REALTY. Stellar MLS
- $5,299,0005 bd6 ba4.6k sqft5408 PALI WAY, ST PETE BEACH, FL 33706For SaleMLS ID #TB8495421, Bonnie Strickland, REALTY ONE GROUP INNOVATION. Stellar MLS
- $2,500,0004 bd4 ba3.7k sqft4993 BACOPA LANE S #705, ST PETERSBURG, FL 33715For SaleMLS ID #TB8476898, Rhonda Sanderford, COASTAL PROPERTIES GROUP INTERNATIONAL. Stellar MLS
- $3,650,0004 bd5 ba3.2k sqft3313 W MARITANA DRIVE, ST PETE BEACH, FL 33706For SaleMLS ID #TB8509163, Brooke Iarossi, COMPASS FLORIDA LLC. Stellar MLS
- $3,399,7005 bd4 ba3.7k sqft7115 BAY STREET, ST PETE BEACH, FL 33706For SaleMLS ID #TB8500568, Tracy Forth, DALTON WADE INC. Stellar MLS
- $4,495,0004 bd5 ba3.3k sqft332 HARBOUR SOUND COURT, BRADENTON, FL 34209For SaleMLS ID #A4686408, Charles Buky, COLDWELL BANKER REALTY. Stellar MLS
- $3,910,0003 bd3 ba2.9k sqft2503 PASS A GRILLE WAY, ST PETE BEACH, FL 33706For SaleMLS ID #TB8481462, Heather Lauter, COMPASS FLORIDA LLC. Stellar MLS
- $3,990,0005 bd6 ba4.7k sqft2060 ILLINOIS AVENUE NE, ST PETERSBURG, FL 33703For SaleMLS ID #R4910850, William Ol, OHL LLC. Stellar MLS
- $4,700,0004 bd5 ba4.5k sqft7610 DESOTO MEMORIAL HIGHWAY, BRADENTON, FL 34209For SaleMLS ID #A4690949, Lisa Kartz, SARABAY REAL ESTATE INC. Stellar MLS
- $5,420,0695 bd6 ba5.2k sqft5405 LEILANI DRIVE, ST PETE BEACH, FL 33706For SaleMLS ID #TB8418141, Richard Fallon, GLOBAL LIFESTYLE LLC. Stellar MLS
- $4,395,0006 bd7 ba5.1k sqft3830 SHORE ACRES BOULEVARD NE, ST PETERSBURG, FL 33703For SaleMLS ID #TB8472930, Kym Coyle, CHARLES RUTENBERG REALTY INC. Stellar MLS
- $2,650,0005 bd4 ba4.2k sqft1100 FRIENDLY WAY S, ST PETERSBURG, FL 33705For SaleMLS ID #TB8432607, Kelli Welch, MICHAEL SAUNDERS & COMPANY. Stellar MLS
- $2,999,0005 bd6 ba3.8k sqft5918 SKIMMER POINT BOULEVARD S, GULFPORT, FL 33707For SaleMLS ID #TB8440089, Anastasia Gray, PREFERRED SHORE LLC. Stellar MLS
