Affectionately known as "The Castle," this extraordinary Snell Isle estate is a masterpiece of timeless architecture, exceptional craftsmanship, and effortless indoor-outdoor living. Designed by renowned architect Daniel Dawson, this remarkable 4-bedroom, 4-full-bath, and 1-half-bath residence encompasses 5,640 square feet of meticulously crafted living space. Constructed of cinder block on both the first and second floors, the home reflects enduring strength and superior craftsmanship. Situated on an oversized lot in one of St. Petersburg's most renowned neighborhoods, this exceptional property is just moments from the historic Vinoy Golf Club and minutes from vibrant downtown St. Petersburg, waterfront parks, award-winning restaurants, museums, shopping, and entertainment. Rich custom walnut flooring extends throughout both levels, while the formal living and dining rooms showcase an exquisite chevron pattern. Historic Augusta Block flooring enhances the mudroom and powder baths, and custom Allikriste cabinetry is featured throughout the residence. Designed for entertaining and everyday living, expansive gathering spaces flow seamlessly to the outdoor living areas through multiple walkouts to the patio. A magnificent main staircase, gracefully rising within the home's iconic front turret, serves as an architectural centerpiece, while a spiral staircase tucked within the mudroom provides convenient secondary access to the second floor. The chef's kitchen features an oversized center island, custom Allikriste cabinetry, a professional-grade Wolf range, built-in beverage drawers, and abundant prep space. Outside, the resort-inspired entertaining areas include a fully equipped outdoor grilling area, multiple covered seating spaces, and an inviting outdoor living room with a gas fireplace. Distinctive indoor and outdoor wood-burning fireplaces can be enjoyed independently or simultaneously, creating a seamless connection between the home's interior and exterior living spaces. The beach-entry pool enhances the resort-style setting, while lush landscaping and a charming butterfly garden create exceptional curb appeal. The primary suite offers a spa-inspired bath with a steam shower, and a whole-home Generac generator provides added peace of mind. Recognized for its exceptional design and craftsmanship, the home received the DaVinci Masterpiece Contractor Project of the Year Award in 2023 for its remarkable roof installation and has also earned the City of St. Petersburg Landscaping Award. From its iconic castle-inspired architecture to its exceptional finishes and award-winning design, "The Castle" offers a rare opportunity to own one of Snell Isle's most distinctive luxury residences.
For sale
Price cut: $25K (8/13)
$3,925,000
401 SNELL ISLE BOULEVARD NE, ST PETERSBURG, FL 33704
4beds
5,640sqft
:
Get pre-qualified$26,925/mo
Single Family Residence
Built in 2010
0.35 Acres Lot
$-- Zestimate®
$696/sqft
$4/mo HOA
What's special
Exceptional finishesAbundant prep spaceMultiple covered seating spacesOversized lotMasterpiece of timeless architectureIconic castle-inspired architectureProfessional-grade wolf range
- 40 days |
- 902 |
- 54 |
Zillow last checked:
Listing updated:
Listed by:
John Milkovich 727-518-5058,
CHARLES RUTENBERG REALTY INC 727-538-9200
Source: Stellar MLS,MLS#: TB8525734 Originating MLS: Suncoast Tampa
Originating MLS: Suncoast Tampa
Facts & features
Interior
Bedrooms & bathrooms
- Bedrooms: 4
- Bathrooms: 6
- Full bathrooms: 4
- 1/2 bathrooms: 2
Primary bedroom
- Features: Walk-In Closet(s)
- Level: Second
- Area: 323 Square Feet
- Dimensions: 17x19
Bedroom 2
- Features: Dual Closets
- Level: Second
Bedroom 3
- Features: Walk-In Closet(s)
- Level: Second
- Area: 224 Square Feet
- Dimensions: 14x16
Bedroom 4
- Features: No Closet
- Level: First
- Area: 192 Square Feet
- Dimensions: 16x12
Balcony porch lanai
- Level: First
- Area: 528 Square Feet
- Dimensions: 33x16
Bonus room
- Features: No Closet
- Level: Second
Dining room
- Level: First
- Area: 252 Square Feet
- Dimensions: 12x21
Family room
- Level: First
- Area: 323 Square Feet
- Dimensions: 17x19
Kitchen
- Level: First
- Area: 525 Square Feet
- Dimensions: 21x25
Living room
- Level: First
- Area: 450 Square Feet
- Dimensions: 15x30
Media room
- Level: First
- Area: 252 Square Feet
- Dimensions: 14x18
Heating
- Electric
Cooling
- Central Air
Appliances
- Included: Convection Oven, Dishwasher, Disposal, Dryer, Microwave, Range, Range Hood, Refrigerator, Washer
- Laundry: Electric Dryer Hookup, Laundry Room, Upper Level, Washer Hookup
Features
- Ceiling Fan(s), Crown Molding, High Ceilings, Living Room/Dining Room Combo, PrimaryBedroom Upstairs, Stone Counters, Walk-In Closet(s)
- Flooring: Brick/Stone, Carpet, Ceramic Tile, Hardwood
- Doors: French Doors, Outdoor Kitchen
- Has fireplace: Yes
- Fireplace features: Wood Burning
Interior area
- Total structure area: 7,505
- Total interior livable area: 5,640 sqft
Video & virtual tour
Property
Parking
- Total spaces: 2
- Parking features: Garage - Attached
- Attached garage spaces: 2
Features
- Levels: Two
- Stories: 2
- Exterior features: Balcony, Irrigation System, Outdoor Kitchen, Sidewalk, Sprinkler Metered
- Has private pool: Yes
- Pool features: Gunite, Heated, In Ground, Lighting
Lot
- Size: 0.35 Acres
- Dimensions: 100 x 153
Details
- Parcel number: 083117833940002180
- Special conditions: None
Construction
Type & style
- Home type: SingleFamily
- Property subtype: Single Family Residence
Materials
- Block, Brick, Stone
- Foundation: Slab
- Roof: Slate
Condition
- New construction: No
- Year built: 2010
Utilities & green energy
- Sewer: Public Sewer
- Water: None
- Utilities for property: BB/HS Internet Available, Cable Available, Electricity Connected, Natural Gas Connected, Sewer Connected, Water Connected
Community & HOA
Community
- Pet fee: $0 monthly
- Subdivision: SNELL ISLE BRIGHTWATERS REP PTS OF SEC 1 & 2
HOA
- Has HOA: Yes
- HOA fee: $4 monthly
Location
- Region: Saint Petersburg
Financial & listing details
- Price per square foot: $696/sqft
- Tax assessed value: $3,208,470
- Annual tax amount: $24,016
- Date on market: 7/3/2026
- Cumulative days on market: 41 days
- Ownership: Fee Simple
- Total actual rent: 0
- Electric utility on property: Yes
- Road surface type: Asphalt
Estimated market value
Not available
Estimated sales range
Not available
Not available
Price history
| Date | Event | Price |
|---|---|---|
| 8/13/2026 | Price change | $3,925,000-0.6%$696/sqft |
Source:  Stellar MLS #TB8525734 Report a problem Stellar MLS #TB8525734 Report a problem | ||
| 7/29/2026 | Price change | $3,950,000-6%$700/sqft |
Source: Stellar MLS #TB8525734 Report a problem | ||
| 7/3/2026 | Listed for sale | $4,200,000+1233.3%$745/sqft |
Source: Stellar MLS #TB8525734 Report a problem | ||
| 11/10/2008 | Sold | $315,000-6.6%$56/sqft |
Source: Public Record Report a problem | ||
| 6/20/2002 | Sold | $337,200$60/sqft |
Source: Public Record Report a problem | ||
Public tax history
| Year | Property taxes | Tax assessment |
|---|---|---|
| 2025 | $24,016 +5.1% | $1,248,258 +2.9% |
| 2024 | $22,844 +1.3% | $1,213,079 +3% |
| 2023 | $22,544 +2.2% | $1,177,747 +3% |
| 2022 | $22,053 -1.7% | $1,143,444 +3% |
| 2021 | $22,444 -0.3% | $1,110,140 +1.4% |
| 2020 | $22,506 +1.6% | $1,094,813 +2.3% |
| 2019 | $22,157 | $1,070,198 +1.9% |
| 2018 | $22,157 +1.2% | $1,050,243 +2.1% |
| 2017 | $21,889 +1.5% | $1,028,642 +2.1% |
| 2016 | $21,555 -1.4% | $1,007,485 +0.7% |
| 2015 | $21,853 +0.4% | $1,000,482 +0.8% |
| 2014 | $21,757 +0.5% | $992,542 +1.5% |
| 2013 | $21,645 +0.5% | $977,874 +4.9% |
| 2012 | $21,527 | $931,954 +3.8% |
| 2011 | -- | $897,837 +474.8% |
| 2010 | -- | $156,187 -13.5% |
| 2009 | -- | $180,516 -51.4% |
| 2008 | $7,995 | $371,100 -17.1% |
| 2007 | -- | $447,900 +24% |
| 2005 | -- | $361,200 +1.1% |
| 2004 | $8,682 +3% | $357,200 +3.5% |
| 2003 | $8,431 +185.5% | $345,200 +28.4% |
| 2002 | $2,953 | $268,800 +53.2% |
| 2001 | $2,953 +3.5% | $175,400 +5.1% |
| 2000 | $2,855 | $166,900 |
Find assessor info on the county website
Monthly payment
Est. payment
Payment breakdown
Explore the cost of this home by adjusting the details. Changes won't be saved.Climate risks
Neighborhood: Snell Isle
Nearby schools
GreatSchools rating
- 7/10North Shore Elementary SchoolGrades: PK-5Distance: 0.9 mi
- 5/10John Hopkins Middle SchoolGrades: 6-8Distance: 3.1 mi
- 6/10St. Petersburg High SchoolGrades: 9-12Distance: 3.1 mi
- $1,134,7003 bd3 ba3.1k sqft409 Snell Isle Blvd NE, Saint Petersburg, FL 33704Off Market
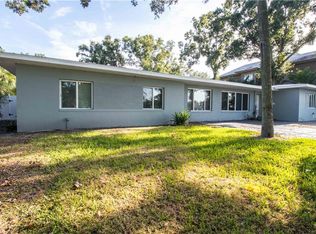
- $1,495,0000.33 acres409 Snell Isle Blvd NE #217, Saint Petersburg, FL 33704Lot/Land

- $1,046,9003 bd3 ba3.1k sqft409 Snell Isle Blvd NE #409, Saint Petersburg, FL 33704Off Market

- $998,7003 bd3 ba1.9k sqft312 Lamara Way NE, Saint Petersburg, FL 33704Off Market

- $1,065,300-- bd4 ba2.8k sqft201 Rialto Way NE, Saint Petersburg, FL 33704Off Market
- $1,085,5004 bd5 ba3.7k sqft323 Snell Isle Blvd NE, Saint Petersburg, FL 33704Off Market
- $1,700,1004 bd4 ba3.5k sqft421 Snell Isle Blvd NE, Saint Petersburg, FL 33704Off Market
- $482,0003 bd4 ba2.7k sqft200 Carmona Way NE, Saint Petersburg, FL 33704Sold
A local agent can set up tours, give advice and negotiate with sellers.
A local lender can help you make sure your offer is ready when you are.
Similar homes
- $4,455,0005 bd5 ba4.3k sqft838 MONTEREY BOULEVARD NE, ST PETERSBURG, FL 33704For Sale
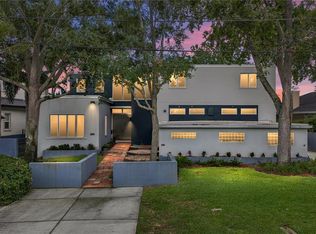
 MLS ID #TB8452164, Billy Harvard, IV, SOUTHERN ROOTS REALTY, LLC. Stellar MLS
 - $3,200,0004 bd3 ba2.9k sqft145 BAY POINT DRIVE NE, ST PETERSBURG, FL 33704For Sale
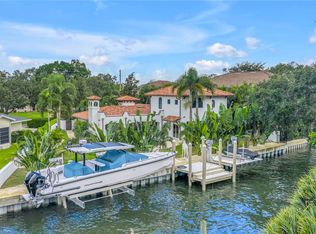 MLS ID #TB8460708, Crissy McWilliams, MICHAEL SAUNDERS & COMPANY. Stellar MLS
 - $3,000,0004 bd3 ba2.9k sqft1846 COFFEE POT BOULEVARD NE, ST PETERSBURG, FL 33704For Sale
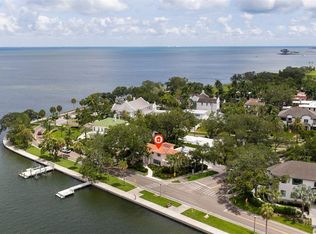 MLS ID #TB8519019, Rachel Sartain Tenpenny, THE TENPENNY COLLECTION. Stellar MLS
 - $2,798,0004 bd5 ba4.2k sqft356 BELLEAIR DRIVE NE, ST PETERSBURG, FL 33704For Sale
 MLS ID #TB8500020, Rachel Sartain Tenpenny, THE TENPENNY COLLECTION. Stellar MLS
 - $2,095,0005 bd4 ba4k sqft1222 BRIGHTWATERS BOULEVARD NE, ST PETERSBURG, FL 33704For SaleMLS ID #TB8450175, Becky McConnell, SMITH & ASSOCIATES REAL ESTATE. Stellar MLS
- $3,900,0005 bd7 ba4.7k sqft1803 BEACH DRIVE SE, ST PETERSBURG, FL 33705For SaleMLS ID #TB8494837, Jacquelyn Reina, P.A, SMITH & ASSOCIATES REAL ESTATE. Stellar MLS
- $3,990,0005 bd6 ba4.7k sqft2060 ILLINOIS AVENUE NE, ST PETERSBURG, FL 33703For SaleMLS ID #R4910850, William Ol, OHL LLC. Stellar MLS
- $5,590,0005 bd5 ba6k sqft1365 BRIGHTWATERS BOULEVARD NE, ST PETERSBURG, FL 33704For SaleMLS ID #TB8412312, Becky McConnell, SMITH & ASSOCIATES REAL ESTATE. Stellar MLS
- $2,190,0004 bd3 ba3.9k sqft1710 BRIGHTWATERS BOULEVARD NE, ST PETERSBURG, FL 33704For SaleMLS ID #TB8471809, Lee Stratton, SMITH & ASSOCIATES REAL ESTATE. Stellar MLS
- $2,250,0005 bd4 ba4k sqft1124 SEVILLE LANE NE, ST PETERSBURG, FL 33704For SaleMLS ID #TB8514480, Jerilyn Rush, COMPASS FLORIDA LLC. Stellar MLS
- $2,399,0005 bd5 ba3.9k sqft1001 CORDOVA BOULEVARD NE, ST PETERSBURG, FL 33704For SaleMLS ID #TB8505011, Alexander Thorpe, SMITH & ASSOCIATES REAL ESTATE. Stellar MLS
- $2,199,0005 bd5 ba3.5k sqft852 CORDOVA BOULEVARD NE, ST PETERSBURG, FL 33704For SaleMLS ID #TB8500574, Tammy Brophy Wenzel, BROPHY REAL ESTATE. Stellar MLS
- $2,295,0004 bd3 ba3.1k sqft3598 10TH STREET NE, ST PETERSBURG, FL 33704For SaleMLS ID #O6375817, Christopher Christensen, ONE LUXURY INTERNATIONAL LLC. Stellar MLS
- $3,749,0004 bd5 ba6.3k sqft5264 61ST AVENUE S, ST PETERSBURG, FL 33715For SaleMLS ID #TB8477321, Christopher Wescott, CHARLES RUTENBERG REALTY INC. Stellar MLS
- $2,880,0005 bd6 ba4.7k sqft1976 KANSAS AVENUE NE, ST PETERSBURG, FL 33703For SaleMLS ID #TB8453291, Lari Averbeck LLC, RE/MAX REALTY UNLIMITED. Stellar MLS
- $3,995,0004 bd5 ba4.4k sqft13 TREASURE LN, TREASURE ISLAND, FL 33706For SaleMLS ID #TB8487810, Alona Sampson, COLDWELL BANKER REALTY. Stellar MLS
- $3,550,0005 bd6 ba6k sqft5015 W LONGFELLOW AVENUE, TAMPA, FL 33629For SaleMLS ID #TB8527041, Allan Mezrah, THE TONI EVERETT COMPANY. Stellar MLS
- $4,000,0005 bd6 ba5k sqft5811 MARINER STREET, TAMPA, FL 33609For SaleMLS ID #TB8524372, Mary Kelly, SMITH & ASSOCIATES REAL ESTATE. Stellar MLS
- $4,495,0004 bd4 ba4.2k sqft19 BAYFRONT COURT S, ST PETERSBURG, FL 33711For SaleMLS ID #TB8486101, Meg Schmidt, CM PLUS INC. Stellar MLS
- $4,300,0006 bd9 ba7.8k sqft301 CASPIAN STREET, TAMPA, FL 33606For SaleMLS ID #TB8422893, Brenda Kennedy, ALIGN RIGHT REALTY CARROLLWOOD. Stellar MLS
