Designed by renowned Architect William Harvard Jr and built in 2005, this waterfront modern marvel boasts a beautiful layout and a wonderful view in a highly desirable location of Snell Isle. This home was built like a bunker. The home sits above the flood plane, and the exterior walls are concrete block with filled cells, and with structural steel studs. Interior walls are also concrete block with prestressed concrete planks for ceiling and roof support. The floor construction is concrete under the beautiful hardwoods. The home also features a new roof in summer of 2024, hurricane windows and doors throughout, and a whole house generator so you don't lose power in any storm. Beyond the best construction, this is an artist's home, where natural light fills the spacious rooms, and provides grand wall space with 10' ceilings on the first floor. Enter through the custom metal front doors into a two story foyer. To the left is a beautiful formal living room and large hall closet that could be turned into a butler's pantry or wet bar. The large first floor den also features a full bath, and could be used as a downstairs primary or guest room. For the ultimate entertainer, the formal dining room connects to the chef's kitchen, featuring a professional 6 burner Thermador range and large eat-at island with custom red quartz. The cozy family room features a gas fireplace and inlaid wood floors. Every living space features french doors that open to the Spanish tiled porch that spans the width of the home, the ideal place to enjoy the morning air or evening beauty of Coffee Pot Bayou. When it is time to retire for the night, take the elevator to the second floor, featuring 8' ceilings, wood and carpet floors. Three bedrooms upstairs all feature en-suite bathrooms with cast iron tubs, custom vanities and countertops, and waterfront views. Down the hall is a large laundry room with great storage. The master suite features a large walk-in closet and large bathroom with shower, garden tub, toilet room, dressing area, and custom double vanity. All bedrooms on the second floor have doors to two covered porches, where you can enjoy a morning coffee overlooking your private yard and updated dock on the bayou. The dock was rebuilt in 2024. A massive three car garage has high ceilings and bonus storage areas, and can accommodate a car lover's lifts for multiple vehicles and toys. Just minutes to downtown St Petersburg, this beautiful Snell Isle home was built to last, and its modern design make it timeless. Make your private showing appointment today!
For sale
Price cut: $20K (8/10)
$4,455,000
838 MONTEREY BOULEVARD NE, ST PETERSBURG, FL 33704
5beds
4,334sqft
Single Family Residence
Built in 2005
0.28 Acres Lot
$3,984,900 Zestimate®
$1,028/sqft
$-- HOA
What's special
Gas fireplaceTwo story foyerWonderful viewCozy family roomLarge first floor denFormal dining roomCustom vanities and countertops
- 258 days |
- 572 |
- 6 |
Zillow last checked:
Listing updated:
Listed by:
Billy Harvard, IV 352-256-3896,
SOUTHERN ROOTS REALTY, LLC 727-498-1673
Source: Stellar MLS,MLS#: TB8452164 Originating MLS: Suncoast Tampa
Originating MLS: Suncoast Tampa
Facts & features
Interior
Bedrooms & bathrooms
- Bedrooms: 5
- Bathrooms: 5
- Full bathrooms: 5
Primary bedroom
- Features: Walk-In Closet(s)
- Level: Second
- Area: 400 Square Feet
- Dimensions: 16x25
Bedroom 1
- Features: Built-in Closet
- Level: Second
- Area: 154 Square Feet
- Dimensions: 14x11
Bedroom 2
- Features: Built-in Closet
- Level: Second
- Area: 322 Square Feet
- Dimensions: 14x23
Bedroom 3
- Features: Built-in Closet
- Level: Second
- Area: 322 Square Feet
- Dimensions: 14x23
Dining room
- Level: First
- Area: 252 Square Feet
- Dimensions: 14x18
Family room
- Level: First
- Area: 400 Square Feet
- Dimensions: 16x25
Kitchen
- Level: First
- Area: 252 Square Feet
- Dimensions: 14x18
Living room
- Level: First
- Area: 252 Square Feet
- Dimensions: 14x18
Office
- Level: First
- Area: 325 Square Feet
- Dimensions: 13x25
Heating
- Central
Cooling
- Central Air
Appliances
- Included: Convection Oven, Dishwasher, Disposal, Dryer, Exhaust Fan, Gas Water Heater, Microwave, Range Hood, Refrigerator, Tankless Water Heater, Washer
- Laundry: Laundry Room
Features
- Elevator, High Ceilings, Thermostat, Walk-In Closet(s)
- Flooring: Carpet, Tile, Hardwood
- Windows: Window Treatments
- Has fireplace: Yes
- Fireplace features: Gas, Living Room
Interior area
- Total structure area: 6,522
- Total interior livable area: 4,334 sqft
Video & virtual tour
Property
Parking
- Total spaces: 3
- Parking features: Garage - Attached
- Attached garage spaces: 3
Features
- Levels: Two
- Stories: 2
- Exterior features: Balcony, Irrigation System, Lighting
- Has view: Yes
- View description: Bayou
- Has water view: Yes
- Water view: Bayou
- Waterfront features: Bayou, Bayou Access, Lift, No Wake Zone
- Body of water: COFFEE POT BAYOU
Lot
- Size: 0.28 Acres
- Dimensions: 78 x 148
Details
- Parcel number: 083117836640030140
- Special conditions: None
Construction
Type & style
- Home type: SingleFamily
- Property subtype: Single Family Residence
Materials
- Block, Concrete
- Foundation: Slab
- Roof: Built-Up,Concrete
Condition
- New construction: No
- Year built: 2005
Utilities & green energy
- Sewer: Public Sewer
- Water: Public
- Utilities for property: BB/HS Internet Available, Cable Connected, Electricity Connected, Fiber Optics, Natural Gas Connected, Phone Available
Community & HOA
Community
- Pet fee: $0 monthly
- Subdivision: SNELL ISLE SHORES
HOA
- Has HOA: No
Location
- Region: Saint Petersburg
Financial & listing details
- Price per square foot: $1,028/sqft
- Tax assessed value: $2,783,613
- Annual tax amount: $15,112
- Date on market: 11/30/2025
- Cumulative days on market: 258 days
- Listing terms: Cash,Conventional,VA Loan
- Ownership: Fee Simple
- Total actual rent: 0
- Electric utility on property: Yes
- Road surface type: Asphalt
Estimated market value
$3,984,900
$3.79M - $4.18M
$6,975/mo
Price history
| Date | Event | Price |
|---|---|---|
| 8/10/2026 | Price change | $4,455,000-0.4%$1,028/sqft |
Source:  Stellar MLS #TB8452164 Report a problem Stellar MLS #TB8452164 Report a problem | ||
| 7/27/2026 | Price change | $4,475,000-0.4%$1,033/sqft |
Source: Stellar MLS #TB8452164 Report a problem | ||
| 5/28/2026 | Price change | $4,495,000-5.4%$1,037/sqft |
Source: Stellar MLS #TB8452164 Report a problem | ||
| 3/8/2026 | Price change | $4,750,000-4.8%$1,096/sqft |
Source: Stellar MLS #TB8452164 Report a problem | ||
| 2/3/2026 | Price change | $4,990,000-0.1%$1,151/sqft |
Source: Stellar MLS #TB8452164 Report a problem | ||
| 11/30/2025 | Listed for sale | $4,995,000-9.1%$1,153/sqft |
Source: Stellar MLS #TB8452164 Report a problem | ||
| 9/29/2025 | Listing removed | $5,495,000$1,268/sqft |
Source: Stellar MLS #TB8317398 Report a problem | ||
| 3/26/2025 | Price change | $5,495,000-3.6%$1,268/sqft |
Source: Stellar MLS #TB8317398 Report a problem | ||
| 11/8/2024 | Listed for sale | $5,700,000+5081.8%$1,315/sqft |
Source: Stellar MLS #TB8317398 Report a problem | ||
| 6/1/1983 | Sold | $110,000$25/sqft |
Source: Agent Provided Report a problem | ||
Public tax history
| Year | Property taxes | Tax assessment |
|---|---|---|
| 2025 | $16,116 +5.2% | $851,634 +2.9% |
| 2024 | $15,322 +1.4% | $827,633 +3% |
| 2023 | $15,113 +2.3% | $803,527 +3% |
| 2022 | $14,775 -1.7% | $780,123 +3% |
| 2021 | $15,029 -0.2% | $757,401 +1.4% |
| 2020 | $15,066 +1.6% | $746,944 +2.3% |
| 2019 | $14,827 | $730,151 +1.9% |
| 2018 | $14,827 +1.3% | $716,537 +2.1% |
| 2017 | $14,642 +1.6% | $701,799 +2.1% |
| 2016 | $14,410 -1.4% | $687,364 +0.7% |
| 2015 | $14,609 +0.5% | $682,586 +0.8% |
| 2014 | $14,542 +0.5% | $677,169 +1.5% |
| 2013 | $14,464 +1.8% | $667,162 +1.7% |
| 2012 | $14,206 | $656,010 +3% |
| 2011 | -- | $636,903 +1.5% |
| 2010 | -- | $627,491 +2.7% |
| 2009 | -- | $610,994 +0.5% |
| 2008 | $12,218 | $607,724 +3% |
| 2007 | -- | $590,023 -13.8% |
| 2005 | -- | $684,700 +28.7% |
| 2004 | $4,983 +1.7% | $531,900 +10.7% |
| 2003 | $4,902 +3.2% | $480,500 +9.2% |
| 2002 | $4,749 | $439,900 +18.6% |
| 2001 | $4,749 +3.2% | $370,900 +20% |
| 2000 | $4,602 | $309,000 |
Find assessor info on the county website
Monthly payment
Est. payment
Payment breakdown
Explore the cost of this home by adjusting the details. Changes won't be saved.Climate risks
Neighborhood: Snell Isle
Nearby schools
GreatSchools rating
- 7/10North Shore Elementary SchoolGrades: PK-5Distance: 0.5 mi
- 5/10John Hopkins Middle SchoolGrades: 6-8Distance: 2.9 mi
- 6/10St. Petersburg High SchoolGrades: 9-12Distance: 2.7 mi
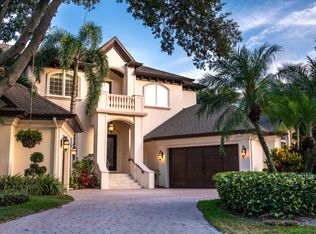
- $3,649,4005 bd6 ba5.1k sqft830 Monterey Blvd NE, Saint Petersburg, FL 33704Off Market
- $2,295,400-- bd4 ba2.7k sqft906 Monterey Point NE, Saint Petersburg, FL 33704Off Market
- $1,966,000-- bd4 ba3.6k sqft918 Monterey Point NE, Saint Petersburg, FL 33704Off Market
- $2,300,6003 bd3 ba3.3k sqft822 Monterey Blvd NE, Saint Petersburg, FL 33704Off Market
- $2,314,900-- bd4 ba3.9k sqft901 Monterey Blvd NE, Saint Petersburg, FL 33704Off Market
- $1,208,6003 bd3 ba2.8k sqft945 Monterey Blvd NE, Saint Petersburg, FL 33704Off Market
- $900,0005 bd6 ba3.1k sqft490 23rd Ave N, Saint Petersburg, FL 33704Sold
- $540,0002 bd3 ba1.3k sqft266 15th Ave NE, Saint Petersburg, FL 33704Sold
A local agent can set up tours, give advice and negotiate with sellers.
Similar homes
- $3,925,0004 bd6 ba5.6k sqft401 SNELL ISLE BOULEVARD NE, ST PETERSBURG, FL 33704For Sale
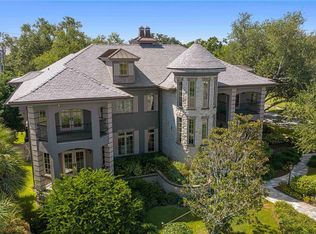
 MLS ID #TB8525734, John Milkovich, CHARLES RUTENBERG REALTY INC. Stellar MLS
 - $2,250,0005 bd4 ba4k sqft1124 SEVILLE LANE NE, ST PETERSBURG, FL 33704For Sale
 MLS ID #TB8514480, Jerilyn Rush, COMPASS FLORIDA LLC. Stellar MLS
 - $2,399,0005 bd5 ba3.9k sqft1001 CORDOVA BOULEVARD NE, ST PETERSBURG, FL 33704For Sale
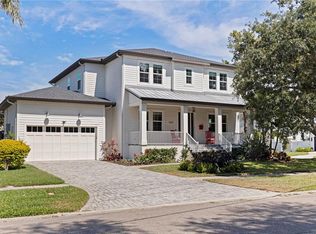 MLS ID #TB8505011, Alexander Thorpe, SMITH & ASSOCIATES REAL ESTATE. Stellar MLS
 - $5,590,0005 bd5 ba6k sqft1365 BRIGHTWATERS BOULEVARD NE, ST PETERSBURG, FL 33704For Sale
 MLS ID #TB8412312, Becky McConnell, SMITH & ASSOCIATES REAL ESTATE. Stellar MLS
 - $3,900,0005 bd7 ba4.7k sqft1803 BEACH DRIVE SE, ST PETERSBURG, FL 33705For SaleMLS ID #TB8494837, Jacquelyn Reina, P.A, SMITH & ASSOCIATES REAL ESTATE. Stellar MLS
- $3,000,0004 bd3 ba2.9k sqft1846 COFFEE POT BOULEVARD NE, ST PETERSBURG, FL 33704For SaleMLS ID #TB8519019, Rachel Sartain Tenpenny, THE TENPENNY COLLECTION. Stellar MLS
- $4,395,0006 bd7 ba5.1k sqft3830 SHORE ACRES BOULEVARD NE, ST PETERSBURG, FL 33703For SaleMLS ID #TB8472930, Kym Coyle, CHARLES RUTENBERG REALTY INC. Stellar MLS
- $3,990,0005 bd6 ba4.7k sqft2060 ILLINOIS AVENUE NE, ST PETERSBURG, FL 33703For SaleMLS ID #R4910850, William Ol, OHL LLC. Stellar MLS
- $3,200,0004 bd3 ba2.9k sqft145 BAY POINT DRIVE NE, ST PETERSBURG, FL 33704For SaleMLS ID #TB8460708, Crissy McWilliams, MICHAEL SAUNDERS & COMPANY. Stellar MLS
- $2,295,0004 bd3 ba3.1k sqft3598 10TH STREET NE, ST PETERSBURG, FL 33704For SaleMLS ID #O6375817, Christopher Christensen, ONE LUXURY INTERNATIONAL LLC. Stellar MLS
- $2,495,0004 bd4 ba3.8k sqft126 RICARDO WAY NE, ST PETERSBURG, FL 33704New ConstructionMLS ID #TB8528097, Clay Glover, Jr, RE/MAX ACTION FIRST OF FLORIDA. Stellar MLS
- $2,500,0004 bd4 ba3.1k sqft1946 ILLINOIS AVENUE NE, ST PETERSBURG, FL 33703For SaleMLS ID #TB8537945, Kirby Bryan, NORTHSTAR REALTY. Stellar MLS
- $4,500,0003 bd3 ba5.1k sqft288 BEACH DRIVE NE #PH-2A, ST PETERSBURG, FL 33701For SaleMLS ID #TB8516539, William Reis, CORCORAN DWELLINGS. Stellar MLS
- $2,399,0005 bd4 ba3.5k sqft151 17TH AVENUE N, ST PETERSBURG, FL 33704For SaleMLS ID #TB8505601, Natalie DeVicente, SOUTHERN ROOTS REALTY, LLC. Stellar MLS
- $2,880,0005 bd6 ba4.7k sqft1976 KANSAS AVENUE NE, ST PETERSBURG, FL 33703For SaleMLS ID #TB8453291, Lari Averbeck LLC, RE/MAX REALTY UNLIMITED. Stellar MLS
- $3,900,0005 bd4 ba2.3k sqft1600 PARK STREET N, ST PETERSBURG, FL 33710For SaleMLS ID #TB8490752, Kelly Jamruk, PHELPS REALTY GROUP. Stellar MLS
- $2,400,0005 bd4 ba3.6k sqft319 12TH AVENUE NE, ST PETERSBURG, FL 33701For SaleMLS ID #TB8442934, Tom O'Neill, CHARLES RUTENBERG REALTY INC. Stellar MLS
- $3,995,0004 bd5 ba4.4k sqft13 TREASURE LN, TREASURE ISLAND, FL 33706For SaleMLS ID #TB8487810, Alona Sampson, COLDWELL BANKER REALTY. Stellar MLS
- $3,385,0003 bd3 ba3.3k sqft555 5TH AVENUE NE #711, ST PETERSBURG, FL 33701For SaleMLS ID #TB8503095, Melany Jablonski, MIHARA & ASSOCIATES INC.. Stellar MLS
- $2,570,0005 bd4 ba4.3k sqft2063 ILLINOIS AVENUE NE, ST PETERSBURG, FL 33703For SaleMLS ID #TB8506209, Tammy Brophy Wenzel, BROPHY REAL ESTATE. Stellar MLS
