Under contract-accepting backup offers. A spectacular custom waterfront estate with a clean California Modern design, this exceptional home stands out in one of St. Petersburg’s most sought-after neighborhoods. Built with an impressive level of detail and craftsmanship, it offers a rare combination of style, comfort, and functionality. The front exterior makes a strong first impression with extensive stonework, a marble walkway, and custom composite wood Eden Coast 3-car garage doors. Inside, the open-concept layout is enhanced by 8-inch wide French oak flooring throughout and airy 10-foot ceilings. Just beyond the home office with custom built-ins, architectural columns with modern stone accents add character and definition to the main living space. The kitchen is thoughtfully designed with Cambria Britannica countertops, KitchenCraft cabinetry, Thermador appliances, and matte black finishes. An oversized walk-in pantry and butler’s pantry with a sink and wine refrigerator provide excellent prep and storage space. The large one-piece quartz island seats five comfortably, with additional room for dining in the breakfast area. The great room features wood ceiling beams, a striking stone accent wall, and built-in cabinetry with custom wood paneling that continues into the dining room ceiling, creating a cohesive and polished look. The first-floor primary suite offers water views and a private bath entered through custom barn doors. The bathroom includes floor-to-ceiling marble tile, a soaking tub, a large walk-in shower, and matte black fixtures. The spacious 16.5' x 7' walk-in closet is paired with a private laundry room in the suite, and there is an additional laundry room upstairs. Motorized blinds add everyday convenience throughout the home. Upstairs, the custom oak staircase with open risers, iron railing, and statement chandelier leads to a large loft area. Through the 8-foot sliders, the balcony offers beautiful Tampa Bay views along with marble flooring and wood-beamed ceilings. The second level also includes four oversized bedrooms with French oak flooring and three full bathrooms finished with marble floors, designer tile, and quartz countertops. The outdoor living area is equally well designed. Hurricane-rated 8-foot sliding doors open to a covered outdoor kitchen with custom granite counters, weatherproof cabinetry, a 38-inch stainless Delta Heat grill with hood, and a beverage center with sink. The backyard is set up for year-round enjoyment with a gas-heated pool and spa, tumbled marble decking, and a seating area centered around a fire table activated at the push of a button. For boating, the property offers custom dockage and a high-speed lift capable of handling a vessel up to 24,000 pounds, with access to sailboat water. The Synlawn artificial turf backyard includes a putting green and offers a low-maintenance alternative to natural grass. Additional features include a Sonos sound system and generator-ready wiring. Homes with this level of finish and attention to detail rarely become available. This is a unique opportunity to own a custom waterfront residence in a premier St. Petersburg location. Photography, renderings, floor plans, descriptions, current furnishings, dimensions, square footage, and features are approximate, for illustrative purposes only, and subject to change without notice. Buyer to verify all information through personal inspection. Equal Housing Opportunity. Don't miss the video and Matterport 3D tours.
Accepting backups
$3,990,000
2060 ILLINOIS AVENUE NE, ST PETERSBURG, FL 33703
5beds
4,747sqft
Single Family Residence
Built in 2017
10,197 Square Feet Lot
$3,658,200 Zestimate®
$841/sqft
$17/mo HOA
What's special
Gas-heated pool and spaOpen-concept layoutAccess to sailboat waterSoaking tubStatement chandelierTumbled marble deckingMarble walkway
- 174 days
- 588
- 42
Zillow last checked:
Listing updated:
Listed by:
William Ol 941-445-1841,
OHL LLC 941-445-1841
Source: Stellar MLS,MLS#: R4910850 Originating MLS: Other
Originating MLS: Other
Facts & features
Interior
Bedrooms & bathrooms
- Bedrooms: 5
- Bathrooms: 6
- Full bathrooms: 5
- 1/2 bathrooms: 1
Rooms
- Room types: Bonus Room, Breakfast Room Separate, Den/Library/Office, Family Room, Dining Room, Great Room, Utility Room
Primary bedroom
- Features: Walk-In Closet(s)
- Level: First
- Area: 239.25 Square Feet
- Dimensions: 16.5x14.5
Bedroom 2
- Features: Walk-In Closet(s)
- Level: Second
- Area: 209 Square Feet
- Dimensions: 19x11
Bedroom 3
- Features: Walk-In Closet(s)
- Level: Second
- Area: 227.5 Square Feet
- Dimensions: 17.5x13
Bedroom 4
- Features: Walk-In Closet(s)
- Level: Second
- Area: 182.25 Square Feet
- Dimensions: 13.5x13.5
Bedroom 5
- Features: Dual Closets
- Level: Second
- Area: 165 Square Feet
- Dimensions: 15x11
Primary bathroom
- Level: First
- Area: 187.5 Square Feet
- Dimensions: 15x12.5
Den
- Level: First
- Area: 121 Square Feet
- Dimensions: 11x11
Dining room
- Level: First
- Area: 132 Square Feet
- Dimensions: 12x11
Kitchen
- Level: First
- Area: 310.5 Square Feet
- Dimensions: 23x13.5
Living room
- Level: First
- Area: 440 Square Feet
- Dimensions: 22x20
Loft
- Level: Second
- Area: 248 Square Feet
- Dimensions: 16x15.5
Office
- Level: First
- Area: 121 Square Feet
- Dimensions: 11x11
Heating
- Central, Zoned
Cooling
- Central Air, Zoned
Appliances
- Included: Bar Fridge, Oven, Convection Oven, Cooktop, Dishwasher, Disposal, Dryer, Freezer, Ice Maker, Kitchen Reverse Osmosis System, Microwave, Range, Range Hood, Refrigerator, Tankless Water Heater, Trash Compactor, Washer, Water Softener, Wine Refrigerator
- Laundry: Inside, Laundry Room, Other, Upper Level
Features
- Built-in Features, Ceiling Fan(s), Crown Molding, Eating Space In Kitchen, High Ceilings, Kitchen/Family Room Combo, Open Floorplan, Primary Bedroom Main Floor, Solid Surface Counters, Solid Wood Cabinets, Split Bedroom, Thermostat, Tray Ceiling(s), Walk-In Closet(s), Wet Bar
- Flooring: Brick/Stone, Marble, Hardwood
- Doors: Outdoor Grill, Outdoor Kitchen, Sliding Doors
- Windows: Window Treatments
- Has fireplace: Yes
- Fireplace features: Decorative, Electric
Interior area
- Total structure area: 5,915
- Total interior livable area: 4,747 sqft
Video & virtual tour
Property
Parking
- Total spaces: 3
- Parking features: Garage Door Opener, Ground Level, On Street, Oversized
- Attached garage spaces: 3
- Has uncovered spaces: Yes
- Details: Garage Dimensions: 34X22
Features
- Levels: Two
- Stories: 2
- Patio & porch: Covered, Patio, Rear Porch
- Exterior features: Balcony, Irrigation System, Lighting, Outdoor Grill, Outdoor Kitchen, Rain Gutters
- Has private pool: Yes
- Pool features: Child Safety Fence, Fiber Optic Lighting, Heated, In Ground, Lighting, Salt Water, Tile
- Has spa: Yes
- Spa features: Heated, In Ground
- Fencing: Fenced,Other
- Has view: Yes
- View description: Water, Bay/Harbor - Full, Intracoastal Waterway
- Has water view: Yes
- Water view: Water,Bay/Harbor - Full,Intracoastal Waterway
- Waterfront features: Waterfront, Canal - Saltwater, Bay/Harbor Access, Saltwater Canal Access, Bridges - No Fixed Bridges, Lift, Minimum Wake Zone, Sailboat Water, Seawall, Skiing Allowed
- Body of water: TAMPA BAY
Lot
- Size: 10,197 Square Feet
- Dimensions: 90 x 114
- Features: Flood Insurance Required, FloodZone
- Residential vegetation: Mature Landscaping, Trees/Landscaped
Details
- Additional structures: Outdoor Kitchen
- Parcel number: 033117938820120220
- Special conditions: None
Construction
Type & style
- Home type: SingleFamily
- Architectural style: Contemporary
- Property subtype: Single Family Residence
Materials
- Block, Stone, Stucco, Wood Frame
- Foundation: Slab
- Roof: Tile
Condition
- New construction: No
- Year built: 2017
Utilities & green energy
- Sewer: Public Sewer
- Water: Public
- Utilities for property: BB/HS Internet Available, Cable Available, Electricity Available, Electricity Connected, Natural Gas Available, Natural Gas Connected, Phone Available, Sewer Available, Sewer Connected, Sprinkler Meter, Sprinkler Recycled, Street Lights, Underground Utilities, Water Available, Water Connected
Community & HOA
Community
- Features: Water Access, Waterfront, Deed Restrictions, Golf Carts OK, Irrigation-Reclaimed Water, Sidewalks
- Security: Security System, Security System Owned, Smoke Detector(s)
- Pet fee: $0 monthly
- Subdivision: VENETIAN ISLES
HOA
- Has HOA: Yes
- HOA fee: $17 monthly
- HOA name: Venetian Isles Homeowners Association Rich Scanlan
- HOA phone: 727-525-0477
Location
- Region: Saint Petersburg
Financial & listing details
- Price per square foot: $841/sqft
- Tax assessed value: $2,923,336
- Annual tax amount: $48,238
- Date on market: 3/10/2026
- Cumulative days on market: 174 days
- Listing terms: Cash,Conventional,Other
- Ownership: Fee Simple
- Total actual rent: 0
- Electric utility on property: Yes
- Road surface type: Paved, Asphalt
Estimated market value
$3,658,200
$3.48M - $3.84M
$7,711/mo
Price history
| Date | Event | Price |
|---|---|---|
| 5/11/2026 | Price change | $3,990,000-2.7%$841/sqft |
Source:  Stellar MLS #R4910850 Report a problem Stellar MLS #R4910850 Report a problem | ||
| 3/10/2026 | Listed for sale | $4,100,000+32.3%$864/sqft |
Source: Stellar MLS #R4910850 Report a problem | ||
| 5/18/2021 | Sold | $3,100,000-2.8%$653/sqft |
Source: Public Record Report a problem | ||
| 3/5/2021 | Pending sale | $3,190,000$672/sqft |
Source: Stellar MLS #U8114093 Report a problem | ||
| 2/26/2021 | Listed for sale | $3,190,000+459.6%$672/sqft |
Source: Stellar MLS #U8114093 Report a problem | ||
| 11/4/2015 | Sold | $570,000-1.6%$120/sqft |
Source: Public Record Report a problem | ||
| 10/17/2015 | Listed for sale | $579,000+204.7%$122/sqft |
Source: RIZZO & ASSOCIATES INC #U7753720 Report a problem | ||
| 11/2/1994 | Sold | $190,000$40/sqft |
Source: Public Record Report a problem | ||
Public tax history
| Year | Property taxes | Tax assessment |
|---|---|---|
| 2025 | $48,238 +5.1% | $2,464,238 +2.9% |
| 2024 | $45,906 +1.3% | $2,394,789 +3% |
| 2023 | $45,328 +2.2% | $2,325,038 +3% |
| 2022 | $44,366 +56.1% | $2,257,318 +61.9% |
| 2021 | $28,418 -0.3% | $1,394,306 +1.4% |
| 2020 | $28,499 -2.5% | $1,375,055 +1.4% |
| 2019 | $29,223 | $1,355,616 +9.2% |
| 2018 | $29,223 +8.4% | $1,241,598 +185.9% |
| 2017 | $26,962 +138.9% | $434,352 -14.1% |
| 2016 | $11,285 +147.4% | $505,550 +109.2% |
| 2015 | $4,561 +0.6% | $241,632 +0.8% |
| 2014 | $4,536 +0.7% | $239,714 +1.5% |
| 2013 | $4,504 +2% | $236,171 +1.7% |
| 2012 | $4,417 | $232,223 +3% |
| 2011 | -- | $225,459 +1.5% |
| 2010 | -- | $222,127 +2.7% |
| 2009 | -- | $216,287 +0.1% |
| 2008 | $3,780 | $216,071 +3% |
| 2007 | -- | $209,778 -56.6% |
| 2005 | -- | $482,900 +18.9% |
| 2004 | $4,081 +1.7% | $406,200 +14.7% |
| 2003 | $4,013 +3.3% | $354,000 +9% |
| 2002 | $3,883 | $324,800 +21.2% |
| 2001 | $3,883 +3.3% | $268,000 +24.8% |
| 2000 | $3,759 | $214,700 |
Find assessor info on the county website
Monthly payment
Est. payment
Payment breakdown
Explore the cost of this home by adjusting the details. Changes won't be saved.Climate risks
Neighborhood: Venetian Isles
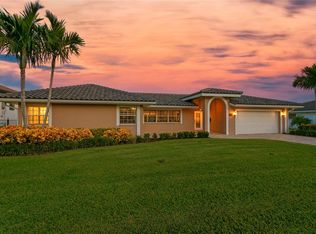
- $1,500,0003 bd2 ba2.2k sqft2066 Illinois Ave NE, Saint Petersburg, FL 33703Sold

- $1,830,0003 bd2 ba2.5k sqft2054 Illinois Ave NE, Saint Petersburg, FL 33703Sold
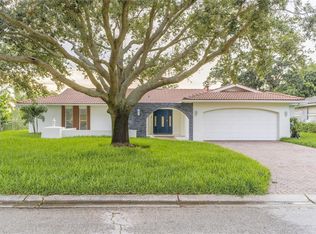
- $900,0004 bd3 ba2.1k sqft2057 Illinois Ave NE, Saint Petersburg, FL 33703Sold
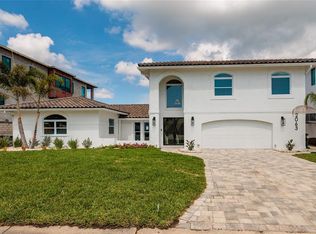
- $2,495,0005 bd4 ba4.3k sqft2063 Illinois Ave NE, Saint Petersburg, FL 33703For Sale
Similar homes
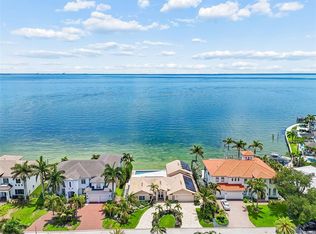
- $3,250,0004 bd3 ba3.1k sqft2038 CAROLINA AVENUE NE, ST PETERSBURG, FL 33703For Sale
 MLS ID #TB8516990, Stephen Gay, SMITH & ASSOCIATES REAL ESTATE. Stellar MLS
 - $2,500,0005 bd6 ba4.7k sqft1976 KANSAS AVENUE NE, ST PETERSBURG, FL 33703For Sale
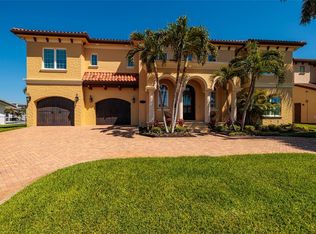 MLS ID #TB8453291, Lari Averbeck LLC, RE/MAX REALTY UNLIMITED. Stellar MLS
 - $4,395,0006 bd7 ba5.1k sqft3830 SHORE ACRES BOULEVARD NE, ST PETERSBURG, FL 33703For Sale
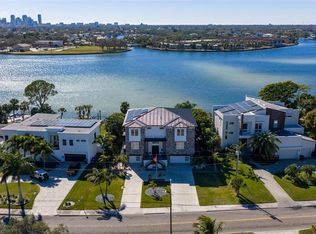 MLS ID #TB8472930, Kym Coyle, CHARLES RUTENBERG REALTY INC. Stellar MLS
 - $2,399,0005 bd5 ba3k sqft2032 KANSAS AVENUE NE, ST PETERSBURG, FL 33703For Sale
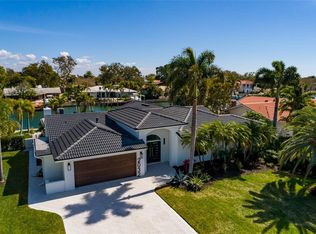 MLS ID #TB8479698, Tammy Brophy Wenzel, BROPHY REAL ESTATE. Stellar MLS
 - $2,500,0004 bd4 ba3.1k sqft1946 ILLINOIS AVENUE NE, ST PETERSBURG, FL 33703For SaleMLS ID #TB8537945, Kirby Bryan, NORTHSTAR REALTY. Stellar MLS
- $4,800,0005 bd7 ba5.8k sqft2121 BAYOU GRANDE BOULEVARD NE, ST PETERSBURG, FL 33703New ConstructionMLS ID #U8253104, Kevin Cottrill, KELLER WILLIAMS ST PETE REALTY. Stellar MLS
- $4,425,0004 bd4 ba3.6k sqft874 PLACIDO WAY NE, ST PETERSBURG, FL 33704For SaleMLS ID #TB8510443, Paul Haggar, BRIGHT BAY REALTY INC. Stellar MLS
- $3,399,0005 bd6 ba5.4k sqft5025 W DANTE AVENUE, TAMPA, FL 33629For SaleMLS ID #TB8542238, Tatum Peterson, MCBRIDE KELLY & ASSOCIATES. Stellar MLS
- $3,995,0004 bd5 ba4.4k sqft13 TREASURE LN, TREASURE ISLAND, FL 33706For SaleMLS ID #TB8487810, Alona Sampson, COLDWELL BANKER REALTY. Stellar MLS
- $3,200,0004 bd3 ba2.9k sqft145 BAY POINT DRIVE NE, ST PETERSBURG, FL 33704For SaleMLS ID #TB8460708, Crissy McWilliams, MICHAEL SAUNDERS & COMPANY. Stellar MLS
- $2,095,0005 bd4 ba4k sqft1222 BRIGHTWATERS BOULEVARD NE, ST PETERSBURG, FL 33704For SaleMLS ID #TB8450175, Becky McConnell, SMITH & ASSOCIATES REAL ESTATE. Stellar MLS
- $2,399,0005 bd5 ba3.9k sqft1001 CORDOVA BOULEVARD NE, ST PETERSBURG, FL 33704For SaleMLS ID #TB8505011, Alexander Thorpe, SMITH & ASSOCIATES REAL ESTATE. Stellar MLS
- $5,495,0004 bd6 ba5.3k sqft460 COFFEE POT RIVIERA NE, ST PETERSBURG, FL 33704For SaleMLS ID #TB8498747, Kristen Naruns Burke, NORTHSTAR REALTY. Stellar MLS
- $3,750,0005 bd6 ba5k sqft5811 MARINER STREET, TAMPA, FL 33609For SaleMLS ID #TB8524372, Mary Kelly, SMITH & ASSOCIATES REAL ESTATE. Stellar MLS
- $3,500,0005 bd5 ba4.6k sqft2305 S BENDELOW TRAIL, TAMPA, FL 33629For SaleMLS ID #TB8537839, Krista Maddox, SMITH & ASSOCIATES REAL ESTATE. Stellar MLS
- $4,495,0004 bd4 ba4.2k sqft19 BAYFRONT COURT S, ST PETERSBURG, FL 33711For SaleMLS ID #TB8486101, Meg Schmidt, CM PLUS INC. Stellar MLS
- $3,850,0005 bd6 ba6.8k sqft4555 W SWANN AVENUE, TAMPA, FL 33609For SaleMLS ID #TB8497330, Nikki Franklin, LLC, ENGEL & VOLKERS SOUTH TAMPA. Stellar MLS
- $3,450,0005 bd6 ba6k sqft5015 W LONGFELLOW AVENUE, TAMPA, FL 33629For SaleMLS ID #TB8527041, Allan Mezrah, THE TONI EVERETT COMPANY. Stellar MLS
- $3,499,0005 bd5 ba5k sqft4814 W SAN JOSE STREET, TAMPA, FL 33629For SaleMLS ID #TB8534011, Carlo Thompson, KELLER WILLIAMS SOUTH SHORE. Stellar MLS
- $3,750,0004 bd5 ba3.3k sqft11104 WINTHROP WAY, TAMPA, FL 33612For SaleMLS ID #TB8541938, Tyler Gilley, SMITH & ASSOCIATES REAL ESTATE. Stellar MLS
