SUNSET PARK LUXURY, REIMAGINED. Welcome to 4814 W San Jose Street, a custom residence where sophisticated design, generous scale and resort-inspired living come together in one of South Tampa’s most coveted neighborhoods. Ideally situated on an approximately quarter-acre homesite in prestigious Sunset Park and located within the highly sought-after H.B. Plant High School District, this exceptional contemporary residence offers approximately 5,077 square feet of thoughtfully designed living space, featuring 5 bedrooms, 4.5 baths, this home also includes a dedicated office/study, media room, butler’s pantry, wine nook and an extraordinary indoor-outdoor entertaining experience. From the moment you enter, the home makes a statement. Engineered hardwood flooring, soaring and vaulted ceilings, architectural tray-ceiling details, 10-foot ceilings throughout much of the residence, 8-foot interior doors, designer lighting and an open-concept layout create a refined yet inviting atmosphere. Expansive living spaces are designed to transition effortlessly from everyday living to sophisticated entertaining. At the center of the home is a chef-inspired kitchen designed to impress, featuring Wolf and Sub-Zero appliances, quartz countertops, two-tone cabinetry, open shelving and an oversized center island offering abundant space for gathering and entertaining. A butler’s pantry provides additional functionality, while the nearby wine nook adds another distinctive element to the home’s entertainment-focused design. The thoughtfully designed first floor includes a private bedroom with an en-suite/pool bath, creating flexibility for guests or multigenerational living, along with the dedicated office/study. Upstairs, the expansive primary retreat delivers a true luxury experience with two oversized closets, dual vanities, a substantial walk-in shower and freestanding soaking tub. Additional bedrooms are connected through thoughtfully designed Jack-and-Jill bath configurations, while the media room provides another destination for entertainment and relaxation. Then the home opens to the Florida lifestyle. Large sliding doors connect the interior to an expansive dual-section covered outdoor living area, outdoor kitchen and private saltwater pool and spa, creating a setting equally suited for quiet evenings, weekend gatherings and year-round entertaining. Perfectly positioned in the heart of Sunset Park, on the coveted west side of Westshore Boulevard, this exceptional residence is located within the highly sought-after H.B. Plant High School District, one of Tampa’s premier and most desirable school zones. Residents also enjoy convenient access to Tampa International Airport, International Plaza, Hyde Park Village, Downtown Tampa, Water Street, championship golf courses, premier dining, upscale shopping, marinas and the Gulf beaches—bringing together luxury, convenience and an unmatched South Tampa lifestyle. This isn’t simply a home designed to be seen—it’s a home designed to be experienced.
For sale
$3,499,000
4814 W SAN JOSE STREET, TAMPA, FL 33629
5beds
5,077sqft
:
Get pre-qualified$24,275/mo
Single Family Residence
Built in 2021
10,125 Square Feet Lot
$3,262,900 Zestimate®
$689/sqft
$-- HOA
What's special
Outdoor kitchenQuartz countertopsMedia roomJack-and-jill bath configurationsOpen-concept layoutApproximately quarter-acre homesiteSoaring and vaulted ceilings
- 2 days |
- 510 |
- 30 |
Likely to sell faster than
Zillow last checked:
Listing updated:
Listed by:
Carlo Thompson 813-325-9087,
KELLER WILLIAMS SOUTH SHORE 813-641-8300,
Cheryl White 813-810-0570,
KELLER WILLIAMS SOUTH SHORE
Source: Stellar MLS,MLS#: TB8534011 Originating MLS: Suncoast Tampa
Originating MLS: Suncoast Tampa
Facts & features
Interior
Bedrooms & bathrooms
- Bedrooms: 5
- Bathrooms: 5
- Full bathrooms: 4
- 1/2 bathrooms: 1
Rooms
- Room types: Bonus Room, Den/Library/Office, Dining Room, Utility Room, Loft, Media Room
Primary bedroom
- Features: Walk-In Closet(s)
- Level: Second
- Area: 399 Square Feet
- Dimensions: 19x21
Primary bathroom
- Features: Water Closet/Priv Toilet
- Level: Second
- Area: 260 Square Feet
- Dimensions: 20x13
Kitchen
- Features: Pantry
- Level: First
Living room
- Level: First
- Area: 437 Square Feet
- Dimensions: 23x19
Heating
- Central
Cooling
- Central Air
Appliances
- Included: Bar Fridge, Dishwasher, Disposal, Dryer, Microwave, Range, Range Hood, Refrigerator, Washer
- Laundry: Inside, Laundry Room
Features
- Ceiling Fan(s), Crown Molding, Dry Bar, Eating Space In Kitchen, High Ceilings, PrimaryBedroom Upstairs, Tray Ceiling(s)
- Flooring: Carpet, Engineered Hardwood, Tile
- Doors: Outdoor Kitchen
- Has fireplace: Yes
- Fireplace features: Gas, Living Room
Interior area
- Total structure area: 6,345
- Total interior livable area: 5,077 sqft
Video & virtual tour
Property
Parking
- Total spaces: 2
- Parking features: Garage - Attached
- Attached garage spaces: 2
Features
- Levels: Two
- Stories: 2
- Patio & porch: Covered, Enclosed, Rear Porch, Screened
- Exterior features: Balcony, Outdoor Kitchen
- Has private pool: Yes
- Pool features: Heated, In Ground, Salt Water, Screen Enclosure
- Has spa: Yes
- Spa features: Heated, In Ground
- Fencing: Vinyl
Lot
- Size: 10,125 Square Feet
- Dimensions: 75 x 135
- Residential vegetation: Trees/Landscaped
Details
- Parcel number: A3229183T700002000006.0
- Zoning: RS-75
- Special conditions: None
Construction
Type & style
- Home type: SingleFamily
- Architectural style: Contemporary
- Property subtype: Single Family Residence
Materials
- Brick, Wood Frame
- Foundation: Slab
- Roof: Shingle
Condition
- Completed
- New construction: No
- Year built: 2021
Utilities & green energy
- Sewer: Public Sewer
- Water: None
- Utilities for property: BB/HS Internet Available, Public
Community & HOA
Community
- Pet fee: $0 monthly
- Subdivision: SUNSET PARK
HOA
- Has HOA: No
Location
- Region: Tampa
Financial & listing details
- Price per square foot: $689/sqft
- Tax assessed value: $2,258,225
- Annual tax amount: $40,002
- Date on market: 7/30/2026
- Cumulative days on market: 3 days
- Listing terms: Cash,Conventional,VA Loan
- Ownership: Fee Simple
- Total actual rent: 0
- Road surface type: Paved
Estimated market value
$3,262,900
$3.10M - $3.43M
$7,679/mo
Price history
| Date | Event | Price |
|---|---|---|
| 7/30/2026 | Listed for sale | $3,499,000+52.1%$689/sqft |
Source:  Stellar MLS #TB8534011 Report a problem Stellar MLS #TB8534011 Report a problem | ||
| 8/17/2024 | Listing removed | $2,299,999+0.4%$453/sqft |
Source: Stellar MLS #T3287686 Report a problem | ||
| 8/16/2021 | Sold | $2,290,000-0.4%$451/sqft |
Source: Stellar MLS #T3287686 Report a problem | ||
| 5/12/2021 | Pending sale | $2,299,999$453/sqft |
Source: Stellar MLS #T3287686 Report a problem | ||
| 4/18/2021 | Price change | $2,299,9990%$453/sqft |
Source: Stellar MLS #T3287686 Report a problem | ||
| 1/31/2021 | Listed for sale | $2,300,000+24.3%$453/sqft |
Source: Stellar MLS #T3287686 Report a problem | ||
| 8/28/2020 | Listing removed | $1,850,000$364/sqft |
Source: FRANK ALBERT REALTY #T3202927 Report a problem | ||
| 10/4/2019 | Price change | $1,850,000+278.3%$364/sqft |
Source: FRANK ALBERT REALTY #T3202927 Report a problem | ||
| 9/3/2019 | Pending sale | $489,000$96/sqft |
Source: Owner Report a problem | ||
| 7/29/2019 | Price change | $489,000-2%$96/sqft |
Source: Owner Report a problem | ||
| 7/23/2019 | Price change | $499,000+4%$98/sqft |
Source: Owner Report a problem | ||
| 5/30/2019 | Pending sale | $480,000$95/sqft |
Source: Owner Report a problem | ||
| 5/26/2019 | Listed for sale | $480,000+17.1%$95/sqft |
Source: Owner Report a problem | ||
| 5/16/2018 | Sold | $410,000-8.7%$81/sqft |
Source: Public Record Report a problem | ||
| 2/6/2018 | Listing removed | $449,000$88/sqft |
Source: ALEXANDER & ASSOC. REAL ESTATE #T2926412 Report a problem | ||
| 2/4/2018 | Listed for sale | $449,000$88/sqft |
Source: ALEXANDER & ASSOC. REAL ESTATE #T2926412 Report a problem | ||
| 5/9/2017 | Listing removed | $2,500 |
Source: ALEXANDER & ASSOC. REAL ESTATE #T2879371 Report a problem | ||
| 5/4/2017 | Listed for rent | $2,500+4.2% |
Source: ALEXANDER & ASSOC. REAL ESTATE #T2879371 Report a problem | ||
| 4/15/2015 | Listing removed | $2,400 |
Source: ALEXANDER & ASSOC. REAL ESTATE #T2749467 Report a problem | ||
| 4/3/2015 | Listed for rent | $2,400+4.3% |
Source: ALEXANDER & ASSOC. REAL ESTATE #T2749467 Report a problem | ||
| 4/8/2014 | Listing removed | $2,300 |
Source: ALEXANDER & ASSOC. REAL ESTATE #T2610670 Report a problem | ||
| 1/31/2014 | Price change | $2,300-8% |
Source: ALEXANDER & ASSOC. REAL ESTATE #T2610670 Report a problem | ||
| 1/22/2014 | Listed for rent | $2,500 |
Source: ALEXANDER & ASSOC. REAL ESTATE #T2610670 Report a problem | ||
Public tax history
| Year | Property taxes | Tax assessment |
|---|---|---|
| 2025 | $40,002 +7.3% | $2,044,121 +2.9% |
| 2024 | $37,298 +2.2% | $1,986,512 +3% |
| 2023 | $36,485 +0.3% | $1,928,652 +0.9% |
| 2022 | $36,367 +553.1% | $1,911,155 +576.5% |
| 2021 | $5,568 -0.7% | $282,488 |
| 2020 | $5,607 -19.7% | $282,488 -25.4% |
| 2019 | $6,986 | $378,455 -2.3% |
| 2018 | $6,986 -11.6% | $387,513 +14.5% |
| 2017 | $7,906 +10.1% | $338,340 +2.6% |
| 2016 | $7,178 +3.4% | $329,700 +8.8% |
| 2015 | $6,945 +6.6% | $302,922 -1.8% |
| 2014 | $6,514 | $308,390 +78.3% |
| 2013 | $6,514 +129.1% | $172,974 +1.7% |
| 2012 | $2,844 +3.7% | $170,083 +3% |
| 2011 | $2,743 +2.9% | $165,129 +1.5% |
| 2010 | $2,667 +2.9% | $162,689 +2.7% |
| 2009 | $2,591 -0.3% | $158,412 +0.1% |
| 2008 | $2,599 -7.6% | $158,254 +3% |
| 2007 | $2,814 -5.7% | $153,645 +2.5% |
| 2006 | $2,985 +0.6% | $149,898 +3% |
| 2005 | $2,968 | $145,532 +3% |
| 2004 | -- | $141,293 +1.9% |
| 2003 | -- | $138,658 +2.4% |
| 2002 | -- | $135,408 +1.6% |
| 2001 | -- | $133,276 -15.5% |
| 2000 | $2,660 | $157,630 |
Find assessor info on the county website
Monthly payment
Est. payment
Payment breakdown
Explore the cost of this home by adjusting the details. Changes won't be saved.Climate risks
Neighborhood: Sunset Park
Nearby schools
GreatSchools rating
- 10/10Mabry Elementary SchoolGrades: PK-5Distance: 0.8 mi
- 10/10Coleman Middle SchoolGrades: 6-8Distance: 0.6 mi
- 8/10Plant High SchoolGrades: 9-12Distance: 1.4 mi
Schools provided by the listing agent
- Middle: Coleman-HB
- High: Plant-HB
Source: Stellar MLS. This data may not be complete. We recommend contacting the local school district to confirm school assignments for this home.
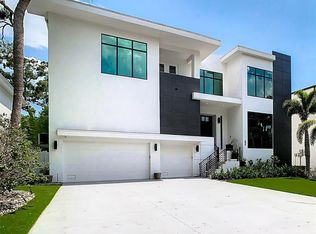
- $3,925,0006 bd7 ba6.4k sqft4816 W San Jose St, Tampa, FL 33629Sold
- $621,8003 bd2 ba1.5k sqft4812 W San Jose St, Tampa, FL 33629Off Market
- $3,800,0004 bd4 ba4.9k sqft4817 W Sunset Blvd, Tampa, FL 33629Sold
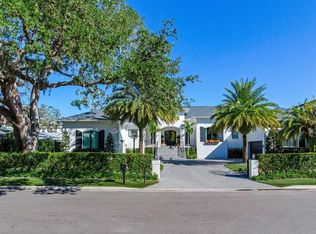
- $3,421,7005 bd6 ba5.2k sqft4818 W San Jose St, Tampa, FL 33629Off Market
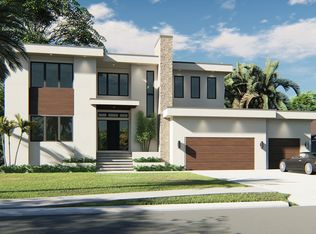
- $720,00010,275 Square Feet4810 W San Jose St, Tampa, FL 33629Sold
- $925,0004 bd3 ba2.5k sqft4819 W Sunset Blvd, Tampa, FL 33629Sold
- $925,00010,800 Square Feet4819 W Sunset Blvd #37, Tampa, FL 33629Sold
- $1,297,2003 bd3 ba3.2k sqft2318 S Occident St, Tampa, FL 33629Off Market
A local agent can set up tours, give advice and negotiate with sellers.
A local lender can help you make sure your offer is ready when you are.
Similar homes
- $3,499,0005 bd7 ba5.6k sqft5003 W POE AVENUE, TAMPA, FL 33629New Construction

 MLS ID #TB8532664, Eric Panico, THE TONI EVERETT COMPANY. Stellar MLS
 - $3,500,0005 bd6 ba5.5k sqft2312 S OCCIDENT STREET, TAMPA, FL 33629New Construction
 MLS ID #TB8489653, Ali St Cyr, GULF SHORES REALTY ERA POWERED LLC. Stellar MLS
 - $3,195,0005 bd6 ba4.9k sqft2623 S PARKVIEW STREET, TAMPA, FL 33629For Sale
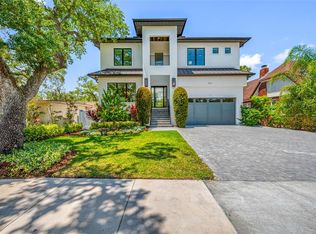 MLS ID #TB8503431, Chris Remmert, CENTURY 21 EXECUTIVE TEAM. Stellar MLS
 - $3,499,0005 bd7 ba5.8k sqft3013 S WEST SHORE BOULEVARD, TAMPA, FL 33629New Construction
 MLS ID #TB8503755, Gregory Margliano, COMPASS FLORIDA LLC. Stellar MLS
 - $3,199,0005 bd5 ba4k sqft2523 W SUNSET DRIVE, TAMPA, FL 33629For SaleMLS ID #TB8532258, Heidi Odio, COMPASS FLORIDA LLC. Stellar MLS
- $2,200,0005 bd5 ba4.1k sqft4306 W CORONA STREET, TAMPA, FL 33629New ConstructionMLS ID #TB8534179, Kaitlyn Kellin, COMPASS FLORIDA LLC. Stellar MLS
- $2,995,0005 bd7 ba5.1k sqft5016 W EVELYN DRIVE, TAMPA, FL 33609For SaleMLS ID #TB8530834, Eric Dungy, COMPASS FLORIDA LLC. Stellar MLS
- $2,500,0005 bd6 ba4.7k sqft4706 W SAN CARLOS STREET, TAMPA, FL 33629New ConstructionMLS ID #TB8509490, Ziba Mohammadi, SHORE2BAY REALTY. Stellar MLS
- $4,195,0005 bd7 ba6.5k sqft4624 W SAN JOSE STREET, TAMPA, FL 33629New ConstructionMLS ID #TB8449072, Adam Kutchmire, CENTURY 21 LIST WITH BEGGINS. Stellar MLS
- $3,370,0005 bd6 ba5.1k sqft423 S ROYAL POINCIANA DRIVE, TAMPA, FL 33609New ConstructionMLS ID #TB8525290, Jennifer Zales, COLDWELL BANKER REALTY. Stellar MLS
- $4,000,0005 bd6 ba5k sqft5811 MARINER STREET, TAMPA, FL 33609For SaleMLS ID #TB8524372, Mary Kelly, SMITH & ASSOCIATES REAL ESTATE. Stellar MLS
- $2,249,0005 bd6 ba4.3k sqft3901 W GRANADA STREET, TAMPA, FL 33629For SaleMLS ID #TB8486219, Renate Feyerabend, COASTAL PROPERTIES GROUP INTERNATIONAL. Stellar MLS
- $3,850,0005 bd6 ba6.8k sqft4555 W SWANN AVENUE, TAMPA, FL 33609For SaleMLS ID #TB8497330, Nikki Franklin, LLC, ENGEL & VOLKERS SOUTH TAMPA. Stellar MLS
- $1,799,0003 bd5 ba3.2k sqft2708 N DUNDEE STREET, TAMPA, FL 33629For SaleMLS ID #TB8512210, Tallia Keene, 360 REALTY OF TAMPA LLC. Stellar MLS
- $2,975,0004 bd5 ba5.9k sqft4803 W WOODMERE ROAD, TAMPA, FL 33609For SaleMLS ID #TB8520503, B G Holmberg, PA, SMITH & ASSOCIATES REAL ESTATE. Stellar MLS
- $2,449,0004 bd3 ba3.1k sqft4926 W MELROSE AVENUE N, TAMPA, FL 33629For SaleMLS ID #TB8479336, Jen Carlstedt, SMITH & ASSOCIATES REAL ESTATE. Stellar MLS
- $2,899,0006 bd6 ba5k sqft4208 W VASCONIA STREET, TAMPA, FL 33629New ConstructionMLS ID #TB8391380, Domingo Quintero, III, KELLER WILLIAMS SOUTH TAMPA. Stellar MLS
- $2,450,0005 bd6 ba5k sqft5105 W NEPTUNE WAY, TAMPA, FL 33609For SaleMLS ID #O6426838, Karen Albright, OPENDOOR BROKERAGE LLC. Stellar MLS
- $3,449,9996 bd7 ba5.4k sqft206 S TREASURE DRIVE, TAMPA, FL 33609New ConstructionMLS ID #TB8506277, Evan Pedone, ENGEL & VOLKERS MADEIRA BEACH. Stellar MLS
- $2,295,0005 bd6 ba4.9k sqft4311 W SEVILLA STREET, TAMPA, FL 33629New ConstructionMLS ID #TB8523566, Ashley Russell, CENTURY 21 LIST WITH BEGGINS. Stellar MLS
