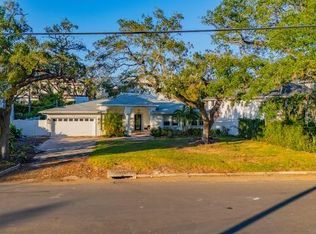
Welcome to this stunning newly constructed home, designed for effortless single-level living. Nestled high and dry, this residence remained unscathed during recent storms, showcasing its solid construction. The interior exudes a contemporary yet intimate atmosphere, combining comfort with warmth. As you approach, a covered entry adorned with lush, flowered landscaping welcomes you into the home. Step inside to discover soaring ceilings that enhance the sense of space. The layout features three spacious bedrooms on one side, each with access to private baths, and an owner's retreat on the opposite side with a morning breakfast adjacent to a cozy den. The heart of the home is a fabulous great room that flows seamlessly into a large kitchen, complete with an inviting eat-in nook. Large windows overlook the serene pool area and meticulously landscaped surroundings, creating a perfect backdrop for everyday living. The great room's sliding doors elegantly fold back to reveal a generous screened-in outdoor dining terrace, perfect for entertaining while enjoying views of the pool and lush greenery. A separate indoor dining area offers additional space for gatherings, ensuring that every meal feels special. There is also a very generous Media Room that overlooks the pool and includes a bar for those movie or game nights. In addition the back yard features a fire pit, putting green, and bug spraying system. For car enthusiasts, the property includes a two-car garage and a one-car garage, both with ample height for lifts, providing the potential for a six-car garage setup. The generator works the whole house as long as Tampa has natural gas available. This home perfectly balances elegance and practicality, making it an ideal haven for those seeking comfort and style. This South Tampa location is conveniently located to A-rated schools, dining, shopping, entertainment venues, International Plaza, Raymond James Stadium, I-275, Tampa International Airport, Downtown Tampa, the Channelside District, bay bridges to the beaches and I-4 to Disney World.
Sold for $3,800,000
$3,800,000
4817 W Sunset Blvd, Tampa, FL 33629
4beds
4,935sqft
Single Family Residence
Built in 2019
0.39 Acres Lot
$3,680,300 Zestimate®
$770/sqft
$7,291 Estimated rent
Home value
$3,680,300
$3.35M - $4.05M
$7,291/mo
Zestimate® history
Owner options
List your home for rent
$7,291/mo
Rent Zestimate®
Find your next renter with Zillow Rental Manager. Plus, with online applications, you can quickly screen prospective tenants – for free.
$7,291/mo
Rent Zestimate®
Refinance and save
$25,687/mo
Est. payment
Refinancing to a lower rate could help reduce your monthly payments and save thousands over the life of the loan.
$25,687/mo
Est. payment
Explore your selling options
Work with a Zillow partner agent
Leverage their expertise and Zillow's premium Showcase listings to get your home seen by more buyers.
Get startedList with your own agent
Get your home in front of millions of buyers by listing it on Zillow.
Learn how to do itSell it yourself
Take full control of how buyers see your home on Zillow by listing For Sale by Owner (FSBO).
List your homeWhat's special
One-car garageTwo-car garageThree spacious bedroomsLarge windowsMorning breakfastContemporary yet intimate atmospherePrivate baths
Zillow last checked:
Listing updated:
Listed by:
Toni Everett 813-839-5000,
THE TONI EVERETT COMPANY 813-839-5000
Bought with:
Domingo Quintero, III, 684968
KELLER WILLIAMS SOUTH TAMPA
Source: Stellar MLS,MLS#: TB8314831 Originating MLS: Suncoast Tampa
Originating MLS: Suncoast Tampa
Facts & features
Interior
Bedrooms & bathrooms
- Bedrooms: 4
- Bathrooms: 4
- Full bathrooms: 4
Primary bedroom
- Features: En Suite Bathroom, Wet Bar, Walk-In Closet(s)
- Level: First
- Area: 363.12 Square Feet
- Dimensions: 17.8x20.4
Bedroom 2
- Features: En Suite Bathroom, Built-in Closet
- Level: First
- Area: 193.2 Square Feet
- Dimensions: 14x13.8
Bedroom 4
- Features: Jack & Jill Bathroom, Dual Closets
- Level: First
- Area: 201.5 Square Feet
- Dimensions: 13x15.5
Primary bathroom
- Features: Built-In Shower Bench, Multiple Shower Heads, Split Vanities, Water Closet/Priv Toilet, Window/Skylight in Bath
- Level: First
- Area: 441.6 Square Feet
- Dimensions: 18.4x24
Bathroom 3
- Features: Jack & Jill Bathroom, Walk-In Closet(s)
- Level: First
- Area: 226.2 Square Feet
- Dimensions: 14.5x15.6
Balcony porch lanai
- Level: First
- Area: 587.5 Square Feet
- Dimensions: 12.5x47
Dinette
- Level: First
- Area: 132 Square Feet
- Dimensions: 10x13.2
Dining room
- Level: First
- Area: 219.3 Square Feet
- Dimensions: 12.9x17
Foyer
- Level: First
- Area: 153.3 Square Feet
- Dimensions: 5.11x30
Kitchen
- Level: First
- Area: 400.4 Square Feet
- Dimensions: 15.4x26
Laundry
- Features: Stone Counters
- Level: First
- Area: 94.5 Square Feet
- Dimensions: 9x10.5
Living room
- Level: First
- Area: 626.6 Square Feet
- Dimensions: 24.1x26
Media room
- Features: Bar
- Level: First
- Area: 441.6 Square Feet
- Dimensions: 18.4x24
Office
- Level: First
- Area: 185.73 Square Feet
- Dimensions: 12.3x15.1
Heating
- Central, Electric, Heat Pump
Cooling
- Central Air
Appliances
- Included: Oven, Convection Oven, Cooktop, Dishwasher, Disposal, Dryer, Freezer, Gas Water Heater, Ice Maker, Microwave, Range Hood, Refrigerator, Tankless Water Heater, Washer, Water Filtration System, Water Purifier, Wine Refrigerator
- Laundry: Inside, Laundry Room
Features
- Built-in Features, Dry Bar, Eating Space In Kitchen, High Ceilings, Kitchen/Family Room Combo, Open Floorplan, Primary Bedroom Main Floor, Split Bedroom, Stone Counters, Thermostat, Tray Ceiling(s), Walk-In Closet(s), Wet Bar
- Flooring: Engineered Hardwood, Tile
- Doors: French Doors, Outdoor Kitchen, Sliding Doors
- Windows: Drapes, Rods, Shutters, Window Treatments
- Has fireplace: No
Interior area
- Total structure area: 7,009
- Total interior livable area: 4,935 sqft
Property
Parking
- Total spaces: 3
- Parking features: Driveway, Garage Door Opener, Garage Faces Side, Split Garage
- Attached garage spaces: 3
- Has uncovered spaces: Yes
Features
- Levels: One
- Stories: 1
- Patio & porch: Front Porch, Patio, Screened
- Exterior features: Garden, Irrigation System, Lighting, Outdoor Kitchen, Rain Gutters
- Has private pool: Yes
- Pool features: Auto Cleaner, Gunite, Heated, In Ground, Salt Water, Tile
- Has spa: Yes
- Spa features: Heated, In Ground
- Fencing: Vinyl
- Has view: Yes
- View description: Pond
- Has water view: Yes
- Water view: Pond
Lot
- Size: 0.39 Acres
- Dimensions: 120 x 140
- Residential vegetation: Mature Landscaping, Trees/Landscaped
Details
- Additional structures: Outdoor Kitchen
- Parcel number: A3229183T700002000038.0
- Zoning: RS-75
- Special conditions: None
Construction
Type & style
- Home type: SingleFamily
- Architectural style: Contemporary
- Property subtype: Single Family Residence
Materials
- Block, Stucco
- Foundation: Slab
- Roof: Shingle
Condition
- Completed
- New construction: No
- Year built: 2019
Utilities & green energy
- Sewer: Public Sewer
- Water: Public
- Utilities for property: BB/HS Internet Available, Electricity Connected, Fiber Optics, Public, Sewer Connected, Street Lights, Water Connected
Community & HOA
Community
- Security: Closed Circuit Camera(s), Security System
- Pet fee: $0 monthly
- Subdivision: SUNSET PARK
HOA
- Has HOA: No
Location
- Region: Tampa
Financial & listing details
- Price per square foot: $770/sqft
- Tax assessed value: $2,541,346
- Annual tax amount: $23,844
- Date on market: 10/25/2024
- Cumulative days on market: 90 days
- Listing terms: Cash,Conventional
- Ownership: Fee Simple
- Total actual rent: 0
- Electric utility on property: Yes
- Road surface type: Asphalt, Paved
Price history
| Date | Event | Price |
|---|---|---|
| 3/5/2025 | Sold | $3,800,000-9.5%$770/sqft |
Source:  Stellar MLS #TB8314831 Report a problem Stellar MLS #TB8314831 Report a problem | ||
| 1/29/2025 | Pending sale | $4,200,000$851/sqft |
Source: Stellar MLS #TB8314831 Report a problem | ||
| 10/25/2024 | Listed for sale | $4,200,000+90.9%$851/sqft |
Source: Stellar MLS #TB8314831 Report a problem | ||
| 8/15/2019 | Sold | $2,200,000-4.3%$446/sqft |
Source: Agent Provided Report a problem | ||
| 5/25/2019 | Pending sale | $2,300,000$466/sqft |
Source: Coldwell Banker Residential Real Estate - Tampa Westshore #T3176762 Report a problem | ||
| 5/24/2019 | Listed for sale | $2,300,000+238%$466/sqft |
Source: COLDWELL BANKER RESIDENTIAL #T3176762 Report a problem | ||
| 7/23/2018 | Sold | $680,500+6.3%$138/sqft |
Source: Public Record Report a problem | ||
| 12/4/2017 | Sold | $640,000-1.5%$130/sqft |
Source: Public Record Report a problem | ||
| 11/3/2017 | Pending sale | $650,000$132/sqft |
Source: Coldwell Banker Residential Real Estate - Tampa Westshore #T2911221 Report a problem | ||
| 10/31/2017 | Listed for sale | $650,000+86.8%$132/sqft |
Source: COLDWELL BANKER RESIDENTIAL #T2911221 Report a problem | ||
| 7/6/2012 | Sold | $348,000+0.9%$71/sqft |
Source: Public Record Report a problem | ||
| 12/5/2009 | Listing removed | $345,000$70/sqft |
Source: Marta Vega #T2365031 Report a problem | ||
| 8/9/2009 | Price change | $345,000-8%$70/sqft |
Source: Marta Vega #T2365031 Report a problem | ||
| 5/3/2009 | Listed for sale | $375,000$76/sqft |
Source: Marta Vega #T2365031 Report a problem | ||
Public tax history
| Year | Property taxes | Tax assessment |
|---|---|---|
| 2025 | $26,136 +7.2% | $2,541,346 +95.8% |
| 2024 | $24,378 +2.2% | $1,297,644 +3% |
| 2023 | $23,845 +2.4% | $1,259,849 +3% |
| 2022 | $23,278 +1% | $1,223,154 +3% |
| 2021 | $23,053 +0.8% | $1,187,528 +1.4% |
| 2020 | $22,867 +146.7% | $1,171,132 +153% |
| 2019 | $9,271 | $462,840 +3.6% |
| 2018 | $9,271 +2% | $446,880 +7.7% |
| 2017 | $9,090 +17.3% | $414,960 +27.2% |
| 2016 | $7,748 +8.9% | $326,319 +10% |
| 2015 | $7,112 -5.2% | $296,654 -15% |
| 2014 | $7,499 | $348,917 +10% |
| 2013 | $7,499 +59.2% | $317,197 +23.6% |
| 2012 | $4,710 -7.3% | $256,691 -6.1% |
| 2011 | $5,080 -3.5% | $273,411 -3.6% |
| 2010 | $5,263 -7.7% | $283,744 -6.3% |
| 2009 | $5,704 -28.8% | $302,680 -25.8% |
| 2008 | $8,007 -6.5% | $407,866 -3.4% |
| 2007 | $8,564 -6.1% | $422,231 +2.5% |
| 2006 | $9,122 +9.3% | $411,933 +19.9% |
| 2005 | $8,346 | $343,442 +101.9% |
| 2004 | -- | $170,108 +1.9% |
| 2003 | -- | $166,936 +2.4% |
| 2002 | -- | $163,023 +1.6% |
| 2001 | -- | $160,456 -17.7% |
| 2000 | $3,320 | $195,009 |
Find assessor info on the county website
Neighborhood: Sunset Park
Nearby homes
- $3,300,0005 bd7 ba5.2k sqft4815 W Sunset Blvd, Tampa, FL 33629Sold

- $955,6005 bd3 ba2.7k sqft4815 W Sunset Blvd #SALE, Tampa, FL 33629Off Market
- $955,6005 bd3 ba2.7k sqft4815 W Sunset Blvd #IN, Tampa, FL 33629Off Market
- $925,0004 bd3 ba2.5k sqft4819 W Sunset Blvd, Tampa, FL 33629Sold
- $925,00010,800 Square Feet4819 W Sunset Blvd #37, Tampa, FL 33629Sold
- $2,904,7005 bd5 ba5k sqft4814 W San Jose St, Tampa, FL 33629Off Market
- $628,8003 bd2 ba1.5k sqft4812 W San Jose St, Tampa, FL 33629Off Market
- $3,925,0006 bd7 ba6.4k sqft4816 W San Jose St, Tampa, FL 33629Sold
Nearby schools
GreatSchools rating
- 10/10Mabry Elementary SchoolGrades: PK-5Distance: 0.8 mi
- 10/10Coleman Middle SchoolGrades: 6-8Distance: 0.6 mi
- 8/10Plant High SchoolGrades: 9-12Distance: 1.4 mi
Schools provided by the listing agent
- Elementary: Dale Mabry Elementary-HB
- Middle: Coleman-HB
- High: Plant-HB
Source: Stellar MLS. This data may not be complete. We recommend contacting the local school district to confirm school assignments for this home.
Get a cash offer in 3 minutes
Find out how much your home could sell for in as little as 3 minutes with a no-obligation cash offer.
Estimated market value
$3,680,300
Get a cash offer in 3 minutes
Find out how much your home could sell for in as little as 3 minutes with a no-obligation cash offer.
Estimated market value
$3,680,300
- Florida
- Hillsborough County
- Tampa
- 33629
- Sunset Park
- 4817 W Sunset Blvd
Nearby cities
Nearby neighborhoods
Nearby zip codes
Other Tampa Topics
