Welcome to Sunset Park's ultimate statement home where you experience 5,288 square feet of refined luxury in the heart of South Tampa. This one-of-a-kind custom home is only two years old, giving you confidence in the home as it has been lived in and loved on with meticulous care. The gorgeous home sits on an expansive 88’ x 140’ double lot surrounded by other newly constructed residences and is truly a showstopper. Designed with both style and comfort in mind, this home defines luxury living and offers abundant space for entertaining and everyday enjoyment. This exceptional residence showcases an expansive open-concept kitchen and great room accented by elegant coffered ceilings and featuring all premium Viking appliances. Custom all-wood cabinetry with soft-close drawers and hand-finished doors is complemented by premium quartz countertops throughout. Additional highlights include a spacious walk-in pantry with custom wood shelving and sink prep area, a glass-enclosed, climate-controlled wine room—perfect for show-stopping conversations. Luxury details abound, including wide-plank, hand-scraped natural wood flooring, 8’ solid-core doors, impact-rated windows and doors, decorative millwork with wainscoting, and a private elevator. The home is filled with the high-end amenities today’s discerning buyer seeks, including a decadent bar for the entertainer and dual laundry rooms on each floor for maximum convenience—this home truly has it all. The private owner’s retreat, which is located downstairs, offers oversized custom walk-in closets and a spa-inspired bathroom complete with a walk-through shower, freestanding soaking tub, and state-of-the-art Moen fixtures, including the Moen U digital shower system with LCD control. Designed for both entertaining and everyday living, the home also features a 400+ square foot media/game/flex room. Four-panel, 12’ pocketing sliding doors seamlessly connect the interior to a true Florida outdoor living experience, showcasing an oversized lanai with stone decking, a beautifully finished wood ceiling, a full outdoor kitchen with a large seating bar area, and a custom pool with spa and cascading waterfall. Additional features include a whole-home generator, alarm system, smooth drywall finish, 3 car garage, and Smart Home readiness with numerous included features. Contact me today for your private tour of 4815 Sunset Blvd.
Sold for $3,300,000
$3,300,000
4815 W Sunset Blvd, Tampa, FL 33629
5beds
5,288sqft
Single Family Residence
Built in 2024
0.28 Acres Lot
$3,279,000 Zestimate®
$624/sqft
$7,950 Estimated rent
Home value
$3,279,000
$3.05M - $3.51M
$7,950/mo
Zestimate® history
Owner options
List your home for rent
$7,950/mo
Rent Zestimate®
Find your next renter with Zillow Rental Manager. Plus, with online applications, you can quickly screen prospective tenants – for free.
$7,950/mo
Rent Zestimate®
Refinance and save
$22,945/mo
Est. payment
Refinancing to a lower rate could help reduce your monthly payments and save thousands over the life of the loan.
$22,945/mo
Est. payment
Explore your selling options
Work with a Zillow partner agent
Leverage their expertise and Zillow's premium Showcase listings to get your home seen by more buyers.
Get startedList with your own agent
Get your home in front of millions of buyers by listing it on Zillow.
Learn how to do itSell it yourself
Take full control of how buyers see your home on Zillow by listing For Sale by Owner (FSBO).
List your homeWhat's special
Private elevatorPremium quartz countertops throughoutElegant coffered ceilingsPremium viking appliancesSmooth drywall finishGlass-enclosed climate-controlled wine roomDecorative millwork with wainscoting
Zillow last checked:
Listing updated:
Listed by:
Brooke Iarossi 813-351-9907,
COMPASS FLORIDA LLC 813-365-9935
Bought with:
Cheryl Sears, 3472175
ALLEGIANT MANAGEMENT GROUP INC
Source: Stellar MLS,MLS#: TB8456819 Originating MLS: Suncoast Tampa
Originating MLS: Suncoast Tampa
Facts & features
Interior
Bedrooms & bathrooms
- Bedrooms: 5
- Bathrooms: 7
- Full bathrooms: 6
- 1/2 bathrooms: 1
Rooms
- Room types: Den/Library/Office, Family Room, Great Room, Utility Room, Loft, Media Room
Primary bedroom
- Features: Walk-In Closet(s)
- Level: First
- Area: 357 Square Feet
- Dimensions: 21x17
Bedroom 2
- Features: Walk-In Closet(s)
- Level: First
- Area: 224 Square Feet
- Dimensions: 14x16
Bedroom 3
- Features: Walk-In Closet(s)
- Level: First
- Area: 240 Square Feet
- Dimensions: 15x16
Bedroom 4
- Features: Walk-In Closet(s)
- Level: First
- Area: 240 Square Feet
- Dimensions: 15x16
Primary bathroom
- Features: Dual Sinks, En Suite Bathroom, Garden Bath, Granite Counters, Tub with Separate Shower Stall
- Level: First
- Area: 168 Square Feet
- Dimensions: 14x12
Den
- Level: First
- Area: 208 Square Feet
- Dimensions: 13x16
Dinette
- Level: First
- Area: 150 Square Feet
- Dimensions: 15x10
Dining room
- Level: First
- Area: 238 Square Feet
- Dimensions: 14x17
Great room
- Level: First
- Area: 624 Square Feet
- Dimensions: 24x26
Kitchen
- Features: Granite Counters, Kitchen Island, Pantry
- Level: First
- Area: 400 Square Feet
- Dimensions: 16x25
Loft
- Level: Second
- Area: 400 Square Feet
- Dimensions: 20x20
Utility room
- Level: First
- Area: 88 Square Feet
- Dimensions: 11x8
Heating
- Central, Electric, Zoned
Cooling
- Central Air, Zoned
Appliances
- Included: Oven, Convection Oven, Cooktop, Dishwasher, Disposal, Electric Water Heater, Exhaust Fan, Microwave, Range, Refrigerator
- Laundry: Inside, Laundry Room
Features
- Coffered Ceiling(s), Crown Molding, Eating Space In Kitchen, In Wall Pest System, Kitchen/Family Room Combo, Open Floorplan, Solid Wood Cabinets, Stone Counters, Walk-In Closet(s)
- Flooring: Ceramic Tile, Engineered Hardwood
- Doors: French Doors, Outdoor Grill, Outdoor Kitchen, Sliding Doors
- Has fireplace: No
Interior area
- Total structure area: 6,714
- Total interior livable area: 5,288 sqft
Property
Parking
- Total spaces: 3
- Parking features: Driveway, Garage Door Opener, Split Garage
- Attached garage spaces: 3
- Has uncovered spaces: Yes
- Details: Garage Dimensions: 25x28
Features
- Levels: Two
- Stories: 2
- Patio & porch: Covered, Front Porch, Patio
- Exterior features: Irrigation System, Lighting, Outdoor Grill, Outdoor Kitchen, Rain Gutters, Sidewalk, Sprinkler Metered
- Has private pool: Yes
- Pool features: In Ground
- Has spa: Yes
- Spa features: Heated, In Ground
- Fencing: Fenced
- Has view: Yes
- View description: Water, Pond
- Has water view: Yes
- Water view: Water,Pond
Lot
- Size: 0.28 Acres
- Dimensions: 88 x 140
- Features: FloodZone, City Lot, Level, Near Public Transit, Sidewalk
- Residential vegetation: Trees/Landscaped
Details
- Parcel number: A3229183T700002000040.0
- Zoning: RS-75
- Special conditions: None
Construction
Type & style
- Home type: SingleFamily
- Architectural style: Custom
- Property subtype: Single Family Residence
- Attached to another structure: Yes
Materials
- Block, Stucco, Wood Frame
- Foundation: Slab
- Roof: Shingle
Condition
- Completed
- New construction: No
- Year built: 2024
Details
- Builder model: Bayshore One
- Builder name: Bayshore Custom Homes
Utilities & green energy
- Sewer: Public Sewer
- Water: Public
- Utilities for property: BB/HS Internet Available, Cable Available, Cable Connected, Electricity Available, Electricity Connected, Fiber Optics, Public, Sewer Available, Sewer Connected, Sprinkler Meter, Street Lights
Community & HOA
Community
- Pet fee: $0 monthly
- Subdivision: SUNSET PARK
HOA
- Has HOA: No
Location
- Region: Tampa
Financial & listing details
- Price per square foot: $624/sqft
- Tax assessed value: $2,731,640
- Annual tax amount: $7,941
- Date on market: 12/18/2025
- Cumulative days on market: 112 days
- Listing terms: Cash,Conventional
- Ownership: Fee Simple
- Total actual rent: 0
- Electric utility on property: Yes
- Road surface type: Paved
Price history
| Date | Event | Price |
|---|---|---|
| 4/24/2026 | Sold | $3,300,000-5.3%$624/sqft |
Source:  Stellar MLS #TB8456819 Report a problem Stellar MLS #TB8456819 Report a problem | ||
| 4/10/2026 | Pending sale | $3,485,000$659/sqft |
Source: Stellar MLS #TB8456819 Report a problem | ||
| 4/7/2026 | Price change | $3,485,000-3.2%$659/sqft |
Source: Stellar MLS #TB8456819 Report a problem | ||
| 3/23/2026 | Price change | $3,599,999-2.6%$681/sqft |
Source: Stellar MLS #TB8456819 Report a problem | ||
| 2/17/2026 | Price change | $3,695,000-1.5%$699/sqft |
Source: Stellar MLS #TB8456819 Report a problem | ||
| 1/21/2026 | Price change | $3,750,000-1.3%$709/sqft |
Source: Stellar MLS #TB8456819 Report a problem | ||
| 12/18/2025 | Listed for sale | $3,800,000-1.3%$719/sqft |
Source: Stellar MLS #TB8456819 Report a problem | ||
| 9/3/2025 | Listing removed | $3,849,000$728/sqft |
Source: Stellar MLS #A4650934 Report a problem | ||
| 7/29/2025 | Price change | $3,849,000-0.7%$728/sqft |
Source: Stellar MLS #A4650934 Report a problem | ||
| 5/28/2025 | Price change | $3,875,000-3%$733/sqft |
Source: Stellar MLS #A4650934 Report a problem | ||
| 5/1/2025 | Listed for sale | $3,995,000+411.5%$755/sqft |
Source: Stellar MLS #A4650934 Report a problem | ||
| 3/30/2022 | Listing removed | -- |
Source:  RE/MAX International Report a problem RE/MAX International Report a problem | ||
| 10/6/2021 | Sold | $781,000-66%$148/sqft |
Source: Public Record Report a problem | ||
| 8/19/2021 | Pending sale | $2,297,700$435/sqft |
Source: Stellar MLS #T3283785 Report a problem | ||
| 7/15/2021 | Listed for sale | $2,297,700$435/sqft |
Source: RE/MAX International #T3283785 Report a problem | ||
| 7/8/2021 | Listing removed | -- |
Source: RE/MAX International Report a problem | ||
| 5/21/2021 | Listed for sale | $2,297,700$435/sqft |
Source: RE/MAX International #T3283785 Report a problem | ||
| 5/16/2021 | Pending sale | $2,297,700$435/sqft |
Source: RE/MAX International #T3283785 Report a problem | ||
| 1/11/2021 | Listed for sale | $2,297,700+202.4%$435/sqft |
Source: RE/MAX ALLIANCE GROUP #T3283785 Report a problem | ||
| 9/1/2018 | Listing removed | $759,900$144/sqft |
Source: Keller Williams Realty Tampa Central #T3121835 Report a problem | ||
| 8/16/2018 | Pending sale | $759,900$144/sqft |
Source: Keller Williams Realty Tampa Central #T3121835 Report a problem | ||
| 8/10/2018 | Listed for sale | $759,900+41.8%$144/sqft |
Source: KELLER WILLIAMS TAMPA CENTRAL #T3121835 Report a problem | ||
| 8/30/2012 | Sold | $535,900-2.5%$101/sqft |
Source: Public Record Report a problem | ||
| 7/10/2012 | Listed for sale | $549,900+51.9%$104/sqft |
Source: Coldwell Banker #T2526450 Report a problem | ||
| 5/25/2012 | Sold | $362,000-9.5%$68/sqft |
Source: Stellar MLS #T2485532 Report a problem | ||
| 2/28/2012 | Price change | $399,900-2.4%$76/sqft |
Source: Smith and Associates #T2485532 Report a problem | ||
| 11/1/2011 | Listed for sale | $409,900+78.2%$78/sqft |
Source: Smith and Associates #T2485532 Report a problem | ||
| 6/29/1998 | Sold | $230,000+48.4%$43/sqft |
Source: Public Record Report a problem | ||
| 2/3/1997 | Sold | $155,000$29/sqft |
Source: Public Record Report a problem | ||
Public tax history
| Year | Property taxes | Tax assessment |
|---|---|---|
| 2025 | $54,488 +352% | $2,731,640 -0.1% |
| 2024 | $12,054 +30% | $2,734,674 +466.3% |
| 2023 | $9,271 +4.6% | $482,944 +5.3% |
| 2022 | $8,861 +11.6% | $458,797 +6.4% |
| 2021 | $7,941 +0.9% | $431,000 +1.4% |
| 2020 | $7,867 +1.8% | $425,049 +2.3% |
| 2019 | $7,728 | $415,493 +1.9% |
| 2018 | $7,728 +0.7% | $407,746 -20.1% |
| 2017 | $7,675 +1.4% | $510,351 +30.5% |
| 2016 | $7,569 +3% | $391,145 +0.7% |
| 2015 | $7,351 +1.2% | $388,426 +0.8% |
| 2014 | $7,262 | $385,343 +1.5% |
| 2013 | $7,262 +20.9% | $379,648 +37.5% |
| 2012 | $6,006 +18.9% | $276,016 +1.5% |
| 2011 | $5,049 +2.5% | $271,979 +1.5% |
| 2010 | $4,925 +2.5% | $267,960 +2.7% |
| 2009 | $4,803 -0.3% | $260,915 +0.1% |
| 2008 | $4,818 -2.5% | $260,654 +3% |
| 2007 | $4,942 -6% | $253,062 +2.5% |
| 2006 | $5,256 +0.3% | $246,890 +3% |
| 2005 | $5,240 | $239,699 +3% |
| 2004 | -- | $232,717 +1.9% |
| 2003 | -- | $228,378 +2.4% |
| 2002 | -- | $223,025 +1.6% |
| 2001 | -- | $219,513 +0% |
| 2000 | $4,793 | $219,442 |
Find assessor info on the county website
Neighborhood: Sunset Park
Nearby homes
- $955,6005 bd3 ba2.7k sqft4815 W Sunset Blvd #SALE, Tampa, FL 33629Off Market
- $955,6005 bd3 ba2.7k sqft4815 W Sunset Blvd #IN, Tampa, FL 33629Off Market
- $3,105,2005 bd6 ba5.8k sqft4807 W Sunset Blvd, Tampa, FL 33629Off Market

- $3,800,0004 bd4 ba4.9k sqft4817 W Sunset Blvd, Tampa, FL 33629Sold
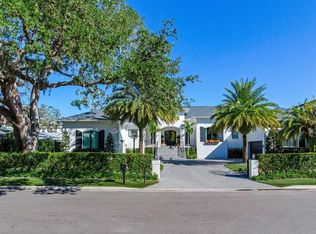
- $627,7003 bd2 ba1.5k sqft4812 W San Jose St, Tampa, FL 33629Off Market
- $720,00010,275 Square Feet4810 W San Jose St, Tampa, FL 33629Sold
- $1,664,8005 bd4 ba3.8k sqft4805 W Sunset Blvd, Tampa, FL 33629Off Market
- $2,858,9005 bd5 ba5k sqft4814 W San Jose St, Tampa, FL 33629Off Market
Nearby schools
GreatSchools rating
- 10/10Mabry Elementary SchoolGrades: PK-5Distance: 0.8 mi
- 10/10Coleman Middle SchoolGrades: 6-8Distance: 0.6 mi
- 8/10Plant High SchoolGrades: 9-12Distance: 1.3 mi
Schools provided by the listing agent
- Elementary: Dale Mabry Elementary-HB
- Middle: Coleman-HB
- High: Plant-HB
Source: Stellar MLS. This data may not be complete. We recommend contacting the local school district to confirm school assignments for this home.
Get a cash offer in 3 minutes
Find out how much your home could sell for in as little as 3 minutes with a no-obligation cash offer.
Estimated market value
$3,279,000
Get a cash offer in 3 minutes
Find out how much your home could sell for in as little as 3 minutes with a no-obligation cash offer.
Estimated market value
$3,279,000
- Florida
- Hillsborough County
- Tampa
- 33629
- Sunset Park
- 4815 W Sunset Blvd
Nearby cities
Nearby neighborhoods
Nearby zip codes
Other Tampa Topics
