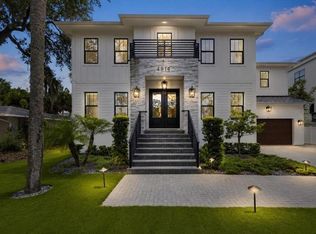
A Rare Jewel Returns to South Tampa—A Second Chance to Own Unparalleled Luxury. This extraordinary Sunset Park estate, newly built in 2023 by award-winning Adobe Homes, is back on the market—an exclusive opportunity to claim a residence that defines modern luxury in one of Tampa’s most prestigious enclaves. Positioned just steps from the bay, minutes from the exclusive Tampa Yacht & Country Club Marina and zoned for top-rated Coleman Middle and Plant High Schools, this estate delivers an unparalleled blend of sophisticated design, state-of-the-art technology, and effortless indoor-outdoor living. A masterpiece in contemporary ambiance, this 6,386 SF, 6-bed, 7-bath architectural triumph seamlessly blends grand design with effortless coastal elegance. Wide-plank wood floors, soaring 12-foot ceilings, and walls of impact glass invite an abundance of natural light, illuminating the home’s meticulously curated details—from the glass-enclosed wine room and private in-home cinema to the chef’s kitchen, where dual waterfall-edge islands, Wolf/Sub-Zero appliances, and a butler’s pantry set the stage for refined entertaining. Designed to embrace the Florida lifestyle, this estate seamlessly blends indoor and outdoor living. Built with modern structural integrity to withstand the elements, a retractable wall of glass opens to unveil a resort-style pool and spa. Lush landscaping frames the outdoor oasis, while the meticulously manicured high-end artificial grass ensures your curb appeal is always at its best. A paved lanai with a dedicated bath creates a private retreat for sun-drenched afternoons and elegant moonlit gatherings. Thoughtfully designed for both luxury and peace of mind, this home invites you to enjoy the best of Florida living, no matter the season. With a Savant smart home system, pre-wired surround sound, video surveillance, and an EV charger, this residence is as intelligent as it is exquisite. The three-car garage with epoxy flooring and top-tier security features ensure ultimate convenience and peace of mind. Also included is the infrastructure for a future elevator if desired (elevator shaft has been built in). The upstairs sanctuary is equally breathtaking, centered around a mezzanine lounge with a wet bar and balcony, which serves as a gateway to four luxurious bedroom suites, each with custom closet systems and spa-like ensuites. Meanwhile, the primary suite is a true sanctuary, featuring a sunlit dressing room, a private terrace, and a marble-clad wet room with a freestanding soaking tub flanked by dual rainfall showers. This is more than a home—it’s a statement of prestige, set amidst multimillion-dollar estates just steps from the bay, minutes from Tampa’s finest dining, shopping, and entertainment, and a quick drive to downtown, Riverwalk, and the airport, this home offers an unparalleled lifestyle. Opportunities like this rarely come twice—schedule your private tour today before it’s gone again.
Sold for $3,925,000
$3,925,000
4816 W SAN JOSE STREET, TAMPA, FL 33629
6beds
6,420sqft
Single Family Residence
Built in 2023
9,975 Square Feet Lot
$3,839,500 Zestimate®
$611/sqft
$7,194 Estimated rent
Home value
$3,839,500
$3.53M - $4.19M
$7,194/mo
Zestimate® history
Owner options
List your home for rent
$7,194/mo
Rent Zestimate®
Find your next renter with Zillow Rental Manager. Plus, with online applications, you can quickly screen prospective tenants – for free.
$7,194/mo
Rent Zestimate®
Refinance and save
$27,185/mo
Est. payment
Refinancing to a lower rate could help reduce your monthly payments and save thousands over the life of the loan.
$27,185/mo
Est. payment
Explore your selling options
Work with a Zillow partner agent
Leverage their expertise and Zillow's premium Showcase listings to get your home seen by more buyers.
Get startedList with your own agent
Get your home in front of millions of buyers by listing it on Zillow.
Learn how to do itSell it yourself
Take full control of how buyers see your home on Zillow by listing For Sale by Owner (FSBO).
List your homeWhat's special
High-end artificial grassDual waterfall-edge islandsPaved lanaiSpa-like ensuitesPrivate terraceVideo surveillanceResort-style pool and spa
Zillow last checked:
Listing updated:
Listed by:
Carlo Thompson 813-325-9087,
KELLER WILLIAMS SOUTH SHORE 813-641-8300,
Andre Vance 863-245-3751,
KELLER WILLIAMS SOUTH SHORE
Bought with:
Michael Pappas, III, 3326379
PAPPAS REAL ESTATE LLC
Source: Stellar MLS,MLS#: TB8351206 Originating MLS: Suncoast Tampa
Originating MLS: Suncoast Tampa
Facts & features
Interior
Bedrooms & bathrooms
- Bedrooms: 6
- Bathrooms: 7
- Full bathrooms: 6
- 1/2 bathrooms: 1
Primary bedroom
- Features: Ceiling Fan(s), En Suite Bathroom, Walk-In Closet(s)
- Level: Second
- Area: 528 Square Feet
- Dimensions: 33x16
Bedroom 2
- Features: Ceiling Fan(s), En Suite Bathroom, Walk-In Closet(s)
- Level: Second
- Area: 196 Square Feet
- Dimensions: 14x14
Bedroom 3
- Features: Ceiling Fan(s), En Suite Bathroom, Walk-In Closet(s)
- Level: Second
- Area: 247 Square Feet
- Dimensions: 19x13
Bedroom 4
- Features: Ceiling Fan(s), En Suite Bathroom, Walk-In Closet(s)
- Level: Second
- Area: 240 Square Feet
- Dimensions: 16x15
Bedroom 5
- Features: En Suite Bathroom, Built-in Closet
- Level: First
- Area: 224 Square Feet
- Dimensions: 16x14
Primary bathroom
- Features: Built-In Shower Bench, Dual Sinks, En Suite Bathroom, Garden Bath, Multiple Shower Heads, Rain Shower Head, Split Vanities, Stone Counters, Tub with Separate Shower Stall, Water Closet/Priv Toilet, Linen Closet
- Level: Second
Dining room
- Level: First
- Area: 242 Square Feet
- Dimensions: 22x11
Great room
- Level: First
- Area: 480 Square Feet
- Dimensions: 24x20
Gym
- Level: Second
- Area: 256 Square Feet
- Dimensions: 16x16
Kitchen
- Features: Breakfast Bar, Stone Counters, Pantry
- Level: First
- Area: 340 Square Feet
- Dimensions: 17x20
Loft
- Features: Wet Bar
- Level: Second
- Area: 506 Square Feet
- Dimensions: 23x22
Media room
- Level: First
- Area: 638 Square Feet
- Dimensions: 29x22
Office
- Level: First
- Area: 224 Square Feet
- Dimensions: 16x14
Heating
- Central
Cooling
- Central Air
Appliances
- Included: Oven, Dishwasher, Microwave, Range, Range Hood, Refrigerator, Wine Refrigerator
- Laundry: Laundry Room, Upper Level
Features
- Cathedral Ceiling(s), Eating Space In Kitchen, High Ceilings, Kitchen/Family Room Combo, Open Floorplan, PrimaryBedroom Upstairs, Solid Wood Cabinets, Stone Counters, Tray Ceiling(s), Walk-In Closet(s)
- Flooring: Carpet, Tile, Hardwood
- Doors: French Doors, Outdoor Kitchen, Outdoor Shower, Sliding Doors
- Windows: Storm Window(s)
- Has fireplace: Yes
- Fireplace features: Decorative
Interior area
- Total structure area: 7,708
- Total interior livable area: 6,420 sqft
Property
Parking
- Total spaces: 3
- Parking features: Electric Vehicle Charging Station(s), Ground Level
- Attached garage spaces: 3
Features
- Levels: Two
- Stories: 2
- Patio & porch: Covered, Patio, Porch, Rear Porch
- Exterior features: Balcony, Other, Outdoor Kitchen, Outdoor Shower, Rain Gutters
- Has private pool: Yes
- Pool features: Gunite, In Ground
- Has spa: Yes
- Spa features: Heated, In Ground
- Fencing: Fenced
Lot
- Size: 9,975 Square Feet
- Dimensions: 75 x 133
Details
- Parcel number: A3229183T700002000007.0
- Zoning: RS-75
- Special conditions: None
Construction
Type & style
- Home type: SingleFamily
- Architectural style: Contemporary
- Property subtype: Single Family Residence
Materials
- Stucco
- Foundation: Slab
- Roof: Other
Condition
- New construction: No
- Year built: 2023
Utilities & green energy
- Sewer: Public Sewer
- Water: Public
- Utilities for property: BB/HS Internet Available, Cable Available, Electricity Connected, Fiber Optics, Natural Gas Connected, Public, Water Connected
Community & HOA
Community
- Pet fee: $0 monthly
- Subdivision: SUNSET PARK
HOA
- Has HOA: No
Location
- Region: Tampa
Financial & listing details
- Price per square foot: $611/sqft
- Tax assessed value: $3,300,522
- Annual tax amount: $6,868
- Date on market: 2/25/2025
- Cumulative days on market: 96 days
- Listing terms: Cash,Conventional,Trade,VA Loan
- Ownership: Fee Simple
- Total actual rent: 0
- Electric utility on property: Yes
- Road surface type: Paved
Price history
| Date | Event | Price |
|---|---|---|
| 7/1/2025 | Sold | $3,925,000-4.3%$611/sqft |
Source:  Stellar MLS #TB8351206 Report a problem Stellar MLS #TB8351206 Report a problem | ||
| 6/2/2025 | Pending sale | $4,100,000$639/sqft |
Source: Stellar MLS #TB8351206 Report a problem | ||
| 3/21/2025 | Price change | $4,100,000-3.5%$639/sqft |
Source: Stellar MLS #TB8351206 Report a problem | ||
| 2/25/2025 | Listed for sale | $4,250,000$662/sqft |
Source: Stellar MLS #TB8351206 Report a problem | ||
| 9/28/2024 | Listing removed | $4,250,000$662/sqft |
Source: Stellar MLS #T3538221 Report a problem | ||
| 7/4/2024 | Listed for sale | $4,250,000+10.4%$662/sqft |
Source: Stellar MLS #T3538221 Report a problem | ||
| 6/12/2023 | Sold | $3,850,000-11.5%$600/sqft |
Source: Public Record Report a problem | ||
| 5/31/2023 | Pending sale | $4,350,000$678/sqft |
Source: Stellar MLS #T3433826 Report a problem | ||
| 5/1/2023 | Price change | $4,350,000-0.9%$678/sqft |
Source: Stellar MLS #T3433826 Report a problem | ||
| 3/30/2023 | Listed for sale | $4,390,000+698.2%$684/sqft |
Source: Stellar MLS #T3433826 Report a problem | ||
| 12/8/2020 | Sold | $550,000-4.3%$86/sqft |
Source: Public Record Report a problem | ||
| 10/26/2020 | Pending sale | $575,000$90/sqft |
Source: AGENTRY REAL ESTATE LLC #T3257906 Report a problem | ||
| 9/3/2020 | Price change | $575,000-4.2%$90/sqft |
Source: AGENTRY REAL ESTATE LLC #T3257906 Report a problem | ||
| 8/11/2020 | Pending sale | $600,000$93/sqft |
Source: AGENTRY REAL ESTATE LLC #T3257906 Report a problem | ||
| 8/10/2020 | Listed for sale | $600,000+3.6%$93/sqft |
Source: AGENTRY REAL ESTATE LLC #T3257906 Report a problem | ||
| 6/19/2019 | Listing removed | $579,000$90/sqft |
Source: Owner Report a problem | ||
| 6/18/2019 | Listed for sale | $579,000+56.5%$90/sqft |
Source: Owner Report a problem | ||
| 1/16/2015 | Sold | $370,000-2.4%$58/sqft |
Source: Stellar MLS #T2728155 Report a problem | ||
| 11/25/2014 | Listed for sale | $379,000+175.4%$59/sqft |
Source: Florida Executive Realty #T2728155 Report a problem | ||
| 4/27/1999 | Sold | $137,600+7.9%$21/sqft |
Source: Public Record Report a problem | ||
| 1/7/1994 | Sold | $127,500$20/sqft |
Source: Public Record Report a problem | ||
Public tax history
| Year | Property taxes | Tax assessment |
|---|---|---|
| 2025 | $59,671 +7.2% | $3,035,331 +2.9% |
| 2024 | $55,642 +710.1% | $2,949,787 +767.3% |
| 2023 | $6,869 +7.7% | $340,114 +10% |
| 2022 | $6,376 +15.1% | $309,195 +10% |
| 2021 | $5,541 -10.5% | $281,086 -17.5% |
| 2020 | $6,189 +1.9% | $340,530 +2.3% |
| 2019 | $6,073 | $332,874 +1.9% |
| 2018 | $6,073 +0.8% | $326,667 +1.3% |
| 2017 | $6,025 +1.5% | $322,624 +3% |
| 2016 | $5,937 +3% | $313,367 +9% |
| 2015 | $5,763 +62.8% | $287,434 +38.6% |
| 2014 | $3,539 | $207,455 +1.5% |
| 2013 | $3,539 +0.8% | $204,389 +1.7% |
| 2012 | $3,509 -6.4% | $200,972 -5.1% |
| 2011 | $3,747 -4.7% | $211,662 -4.5% |
| 2010 | $3,931 -3.9% | $221,648 -2.8% |
| 2009 | $4,092 -0.3% | $227,989 +0.1% |
| 2008 | $4,105 -3.6% | $227,761 +3% |
| 2007 | $4,259 -5.9% | $221,127 +2.5% |
| 2006 | $4,527 +0.4% | $215,734 +3% |
| 2005 | $4,510 | $209,450 +3% |
| 2004 | -- | $203,350 +1.9% |
| 2003 | -- | $199,558 +25.8% |
| 2002 | -- | $158,622 +1.6% |
| 2001 | -- | $156,124 +3.6% |
| 2000 | $3,118 | $150,638 |
Find assessor info on the county website
Neighborhood: Sunset Park
Nearby homes
- $3,499,0005 bd5 ba5k sqft4814 W San Jose St, Tampa, FL 33629For Sale
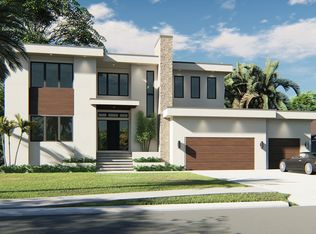
- $3,421,7005 bd6 ba5.2k sqft4818 W San Jose St, Tampa, FL 33629Off Market
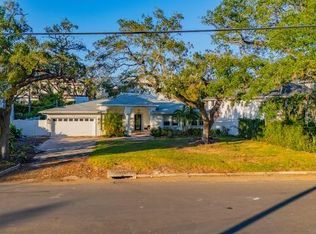
- $925,0004 bd3 ba2.5k sqft4819 W Sunset Blvd, Tampa, FL 33629Sold
- $925,00010,800 Square Feet4819 W Sunset Blvd #37, Tampa, FL 33629Sold

- $621,8003 bd2 ba1.5k sqft4812 W San Jose St, Tampa, FL 33629Off Market
- $3,800,0004 bd4 ba4.9k sqft4817 W Sunset Blvd, Tampa, FL 33629Sold
- $845,0003 bd2 ba2.2k sqft4820 W San Jose St, Tampa, FL 33629Sold
- $845,0000.269 Acres4820 W San Jose St #11, Tampa, FL 33629Sold
Nearby schools
GreatSchools rating
- 10/10Mabry Elementary SchoolGrades: PK-5Distance: 0.8 mi
- 10/10Coleman Middle SchoolGrades: 6-8Distance: 0.6 mi
- 8/10Plant High SchoolGrades: 9-12Distance: 1.4 mi
Schools provided by the listing agent
- Elementary: Dale Mabry Elementary-HB
- Middle: Coleman-HB
- High: Plant-HB
Source: Stellar MLS. This data may not be complete. We recommend contacting the local school district to confirm school assignments for this home.
Get a cash offer in 3 minutes
Find out how much your home could sell for in as little as 3 minutes with a no-obligation cash offer.
Estimated market value
$3,839,500
Get a cash offer in 3 minutes
Find out how much your home could sell for in as little as 3 minutes with a no-obligation cash offer.
Estimated market value
$3,839,500
- Florida
- Hillsborough County
- Tampa
- 33629
- Sunset Park
- 4816 W SAN JOSE STREET
Nearby cities
Nearby neighborhoods
Nearby zip codes
Other Tampa Topics
