One or more photos have been virtually staged. Welcome to an exceptional opportunity in South Tampa -A masterfully crafted contemporary new construction residence offering architectural elegance, modern engineering, and everyday livability on a coveted 0.27-acre corner lot. 5 Bedrooms + Office / 5.5 Baths / 3-Car Garage / 4,771 Sq Ft. Solid block construction features clean architectural lines, smooth stucco finishes, and striking modern curb appeal. This spacious two-story home offers expansive windows that flood the interior with natural light, sleek dark trim accents, and a neutral palette. The oversized driveway and side-entry garage enhance both functionality and design, while the thoughtfully crafted exterior blends modern elegance with timeless style. Situated on a generous corner lot, this residence presents a rare opportunity for luxury living with a fresh, high-end aesthetic - perfect for buyers seeking modern design, open-concept living, and premium craftsmanship. A grand double-door entry opens to an oversized foyer and seamless open-concept great room. The chef's kitchen is anchored by an oversized quartz island, a premium Thermador appliance package, custom soft-close cabinetry, and a spacious butler's pantry. The main-level primary suite is a true retreat, featuring a spa-inspired bath with dual vanities, soaking tub, walk-in shower, and custom walk-in closet. A second full bath on the main floor serves guests with equal refinement. Upstairs offers 4 bedrooms and 3.5 baths, including 2 en-suite bedrooms ideal for multigenerational living or a second primary suite. Built for modern efficiency with impact-rated windows and doors, LED lighting, and ceiling fans throughout. The 3-car garage and fenced side yard provide the perfect canvas for your dream pool and outdoor retreat. The pool package is ready to be added to the contract. 4706 W San Carlos St, Tampa, FL 33629 is zoned for top-rated Mabry / Coleman / Plant schools. Minutes to Tampa International Airport, Hyde Park Village, Downtown Tampa, International Plaza, St. Petersburg, and the Beaches - with easy access to I-275, Veterans Expressway, and Gandy Blvd.
New construction
$2,500,000
4706 W SAN CARLOS STREET, TAMPA, FL 33629
5beds
4,771sqft
:
Get pre-qualified$16,163/mo
Single Family Residence
Built in 2026
0.27 Acres Lot
$2,408,900 Zestimate®
$524/sqft
$-- HOA
What's special
Smooth stucco finishesSide-entry garageOversized foyerGrand double-door entryStriking modern curb appealPremium thermador appliance packageNeutral palette
- 65 days |
- 1,141 |
- 67 |
Zillow last checked:
Listing updated:
Listed by:
Ziba Mohammadi 727-410-0391,
SHORE2BAY REALTY 727-203-5673
Source: Stellar MLS,MLS#: TB8509490 Originating MLS: Suncoast Tampa
Originating MLS: Suncoast Tampa
Facts & features
Interior
Bedrooms & bathrooms
- Bedrooms: 5
- Bathrooms: 6
- Full bathrooms: 5
- 1/2 bathrooms: 1
Primary bedroom
- Features: Walk-In Closet(s)
- Level: First
- Area: 504 Square Feet
- Dimensions: 28x18
Bedroom 2
- Features: Walk-In Closet(s)
- Level: Second
- Area: 260 Square Feet
- Dimensions: 20x13
Bedroom 3
- Features: Walk-In Closet(s)
- Level: Second
- Area: 182 Square Feet
- Dimensions: 14x13
Bedroom 4
- Features: Walk-In Closet(s)
- Level: Second
- Area: 208 Square Feet
- Dimensions: 16x13
Bedroom 5
- Features: Walk-In Closet(s)
- Level: Second
- Area: 208 Square Feet
- Dimensions: 13x16
Primary bathroom
- Features: Linen Closet
- Level: First
- Area: 192 Square Feet
- Dimensions: 12x16
Bathroom 2
- Level: Second
- Area: 72 Square Feet
- Dimensions: 12x6
Bathroom 3
- Level: Second
- Area: 66 Square Feet
- Dimensions: 11x6
Bathroom 4
- Level: Second
- Area: 60 Square Feet
- Dimensions: 10x6
Bathroom 5
- Level: Second
- Area: 36 Square Feet
- Dimensions: 6x6
Dining room
- Level: First
- Area: 260 Square Feet
- Dimensions: 20x13
Foyer
- Level: First
- Area: 112 Square Feet
- Dimensions: 14x8
Great room
- Level: First
- Area: 418 Square Feet
- Dimensions: 22x19
Kitchen
- Level: First
- Area: 396 Square Feet
- Dimensions: 22x18
Office
- Level: First
- Area: 154 Square Feet
- Dimensions: 11x14
Heating
- Central
Cooling
- Central Air
Appliances
- Included: Cooktop, Dishwasher, Disposal, Dryer, Freezer, Microwave, Range Hood, Refrigerator, Washer
- Laundry: Laundry Room
Features
- Ceiling Fan(s), High Ceilings, L Dining, Primary Bedroom Main Floor, Walk-In Closet(s)
- Flooring: Ceramic Tile
- Doors: Outdoor Kitchen
- Has fireplace: No
Interior area
- Total structure area: 5,782
- Total interior livable area: 4,771 sqft
Video & virtual tour
Property
Parking
- Total spaces: 3
- Parking features: Driveway, Garage Door Opener
- Attached garage spaces: 3
- Has uncovered spaces: Yes
Features
- Levels: One
- Stories: 1
- Exterior features: Outdoor Kitchen, Sidewalk
Lot
- Size: 0.27 Acres
- Dimensions: 93 x 126
- Features: Corner Lot
Details
- Additional structures: Outdoor Kitchen
- Parcel number: A2929183SR00000000005.0
- Zoning: RS-75
- Special conditions: None
Construction
Type & style
- Home type: SingleFamily
- Property subtype: Single Family Residence
Materials
- Stucco
- Foundation: Stem Wall
- Roof: Shingle
Condition
- Completed
- New construction: Yes
- Year built: 2026
Details
- Builder name: SM Builders LLC
Utilities & green energy
- Sewer: Public Sewer
- Water: Public
- Utilities for property: Electricity Connected
Community & HOA
Community
- Pet fee: $0 monthly
- Subdivision: STEWART SUB
HOA
- Has HOA: No
Location
- Region: Tampa
Financial & listing details
- Price per square foot: $524/sqft
- Tax assessed value: $496,592
- Annual tax amount: $4,704
- Date on market: 6/12/2026
- Cumulative days on market: 50 days
- Ownership: Fee Simple
- Total actual rent: 0
- Electric utility on property: Yes
- Road surface type: Asphalt
Estimated market value
$2,408,900
$2.29M - $2.53M
$7,251/mo
Price history
| Date | Event | Price |
|---|---|---|
| 6/12/2026 | Listed for sale | $2,500,000+376.2%$524/sqft |
Source:  Stellar MLS #TB8509490 Report a problem Stellar MLS #TB8509490 Report a problem | ||
| 2/11/2025 | Sold | $525,000+50%$110/sqft |
Source: Public Record Report a problem | ||
| 4/2/2005 | Sold | $350,000+136.5%$73/sqft |
Source: Public Record Report a problem | ||
| 2/18/1997 | Sold | $148,000$31/sqft |
Source: Public Record Report a problem | ||
Public tax history
| Year | Property taxes | Tax assessment |
|---|---|---|
| 2025 | $4,704 -3.6% | $496,592 +74.7% |
| 2024 | $4,882 +2.6% | $284,316 +3% |
| 2023 | $4,759 +2.7% | $276,035 +3% |
| 2022 | $4,632 +1.3% | $267,995 +3% |
| 2021 | $4,574 +1.1% | $260,189 +1.4% |
| 2020 | $4,523 +2.1% | $256,597 +2.3% |
| 2019 | $4,430 | $250,828 +1.9% |
| 2018 | $4,430 +1% | $246,151 -12.9% |
| 2017 | $4,388 +1.7% | $282,695 +19.7% |
| 2016 | $4,316 +3.1% | $236,129 +0.7% |
| 2015 | $4,185 +2.9% | $234,488 +0.8% |
| 2014 | $4,066 | $232,627 +1.5% |
| 2013 | $4,066 +0.8% | $229,189 +1.7% |
| 2012 | $4,035 -6% | $225,358 -4.9% |
| 2011 | $4,291 -3.8% | $236,873 -3.8% |
| 2010 | $4,461 -6.6% | $246,327 -5.1% |
| 2009 | $4,775 -27.8% | $259,620 -24.4% |
| 2008 | $6,615 -12.2% | $343,610 -8.2% |
| 2007 | $7,536 -6.1% | $374,199 +2.5% |
| 2006 | $8,024 +141.1% | $365,072 +127.5% |
| 2005 | $3,328 | $160,444 +3% |
| 2004 | -- | $155,771 +1.9% |
| 2003 | -- | $152,867 +2.4% |
| 2002 | -- | $149,284 +1.6% |
| 2001 | -- | $146,933 -18% |
| 2000 | $2,885 | $179,205 |
Find assessor info on the county website
Monthly payment
Est. payment
Payment breakdown
Explore the cost of this home by adjusting the details. Changes won't be saved.Climate risks
Neighborhood: Sunset Park
Nearby schools
GreatSchools rating
- 10/10Mabry Elementary SchoolGrades: PK-5Distance: 0.7 mi
- 10/10Coleman Middle SchoolGrades: 6-8Distance: 0.5 mi
- 8/10Plant High SchoolGrades: 9-12Distance: 1.3 mi
Schools provided by the listing agent
- Elementary: Dale Mabry Elementary-HB
- Middle: Coleman-HB
- High: Plant-HB
Source: Stellar MLS. This data may not be complete. We recommend contacting the local school district to confirm school assignments for this home.
- $580,0003 bd2 ba1.6k sqft4704 W San Carlos St, Tampa, FL 33629Sold
- $853,9005 bd3 ba2.7k sqft2320 S West Shore Blvd, Tampa, FL 33629Off Market
- $1,082,6005 bd4 ba3k sqft2302 S San Jose Cir, Tampa, FL 33629Off Market

- $630,0003 bd3 ba1.7k sqft4702 W San Carlos St, Tampa, FL 33629Sold

- $1,318,5004 bd4 ba3.6k sqft4705 W San Carlos St, Tampa, FL 33629Off Market
- $821,5004 bd4 ba3.2k sqft2304 S San Jose Cir, Tampa, FL 33629Off Market
- $650,0003 bd3 ba1.9k sqft4703 W San Carlos St, Tampa, FL 33629Sold
- $779,00010,875 Square Feet4703 W San Carlos St LOT 1, Tampa, FL 33629Lot/Land
A local agent can set up tours, give advice and negotiate with sellers.
A local lender can help you make sure your offer is ready when you are.
Similar homes
- $2,200,0005 bd5 ba4.1k sqft4306 W CORONA STREET, TAMPA, FL 33629New Construction

 MLS ID #TB8534179, Kaitlyn Kellin, COMPASS FLORIDA LLC. Stellar MLS
 - $2,249,0005 bd6 ba4.3k sqft3901 W GRANADA STREET, TAMPA, FL 33629For Sale
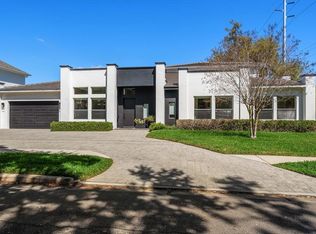 MLS ID #TB8486219, Renate Feyerabend, COASTAL PROPERTIES GROUP INTERNATIONAL. Stellar MLS
 - $3,195,0005 bd6 ba4.9k sqft2623 S PARKVIEW STREET, TAMPA, FL 33629For Sale
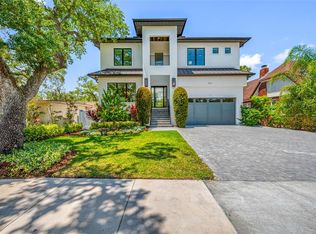 MLS ID #TB8503431, Chris Remmert, CENTURY 21 EXECUTIVE TEAM. Stellar MLS
 - $2,295,0005 bd6 ba4.9k sqft4311 W SEVILLA STREET, TAMPA, FL 33629New Construction
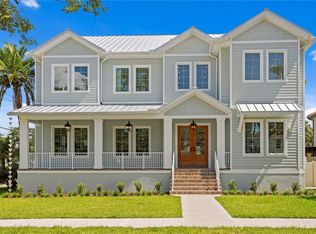 MLS ID #TB8523566, Ashley Russell, CENTURY 21 LIST WITH BEGGINS. Stellar MLS
 - $2,249,0005 bd5 ba4.1k sqft4608 W EL PRADO BOULEVARD, TAMPA, FL 33629New ConstructionMLS ID #TB8514825, Carlyn Neuman, 360 REALTY OF TAMPA LLC. Stellar MLS
- $3,499,0005 bd7 ba5.6k sqft5003 W POE AVENUE, TAMPA, FL 33629New ConstructionMLS ID #TB8532664, Eric Panico, THE TONI EVERETT COMPANY. Stellar MLS
- $3,150,0006 bd5 ba4.8k sqft4709 W ESTRELLA STREET, TAMPA, FL 33629New ConstructionMLS ID #TB8452908, Noah Rich, PINEYWOODS REALTY LLC. Stellar MLS
- $1,799,0003 bd5 ba3.2k sqft2708 N DUNDEE STREET, TAMPA, FL 33629For SaleMLS ID #TB8512210, Tallia Keene, 360 REALTY OF TAMPA LLC. Stellar MLS
- $2,685,0006 bd6 ba4.6k sqft3605 W KENSINGTON AVENUE, TAMPA, FL 33629New ConstructionMLS ID #TB8508384, Brad Suddath, REALTY ADVISORS LLC. Stellar MLS
- $3,500,0005 bd6 ba5.5k sqft2312 S OCCIDENT STREET, TAMPA, FL 33629New ConstructionMLS ID #TB8489653, Ali St Cyr, GULF SHORES REALTY ERA POWERED LLC. Stellar MLS
- $2,899,0006 bd6 ba5k sqft4208 W VASCONIA STREET, TAMPA, FL 33629New ConstructionMLS ID #TB8391380, Domingo Quintero, III, KELLER WILLIAMS SOUTH TAMPA. Stellar MLS
- $2,590,0005 bd6 ba5k sqft3701 S LYNWOOD AVENUE, TAMPA, FL 33611New ConstructionMLS ID #TB8510477, Cody Holley, THE ELITE REALTY EXPERIENCE. Stellar MLS
- $3,499,0005 bd7 ba5.8k sqft3013 S WEST SHORE BOULEVARD, TAMPA, FL 33629New ConstructionMLS ID #TB8503755, Gregory Margliano, COMPASS FLORIDA LLC. Stellar MLS
- $1,749,0005 bd5 ba3.2k sqft4302 W OBISPO STREET, TAMPA, FL 33629New ConstructionMLS ID #TB8529293, Brian Arthur, SMITH & ASSOCIATES REAL ESTATE. Stellar MLS
- $1,775,0004 bd5 ba4.4k sqft4426 W EUCLID AVENUE, TAMPA, FL 33629New ConstructionMLS ID #TB8497058, Tap Hendry, THE TONI EVERETT COMPANY. Stellar MLS
- $1,499,9005 bd5 ba4k sqft4022 W BAY TO BAY BOULEVARD, TAMPA, FL 33629For SaleMLS ID #TB8518459, Kelly Brelje, KELLER WILLIAMS TAMPA PROPERTIES. Stellar MLS
- $2,695,0005 bd7 ba4.5k sqft478 BOSPHOROUS AVENUE, TAMPA, FL 33606For SaleMLS ID #TB8471690, Jeramiah Bustin, ENGEL & VOLKERS SOUTH TAMPA. Stellar MLS
- $3,370,0005 bd6 ba5.1k sqft423 S ROYAL POINCIANA DRIVE, TAMPA, FL 33609New ConstructionMLS ID #TB8525290, Jennifer Zales, COLDWELL BANKER REALTY. Stellar MLS
- $2,495,0004 bd4 ba3.8k sqft126 RICARDO WAY NE, ST PETERSBURG, FL 33704New ConstructionMLS ID #TB8528097, Clay Glover, Jr, RE/MAX ACTION FIRST OF FLORIDA. Stellar MLS
- $2,995,0004 bd5 ba4.1k sqft4054 ROCKY SHORES DRIVE, TAMPA, FL 33634For SaleMLS ID #TB8460255, Stephen Gay, SMITH & ASSOCIATES REAL ESTATE. Stellar MLS
