Step into architectural excellence built by Baywalk Custom Homes with this stunning 5693 sq ft, 5-bedroom, 7-bathroom custom estate, game room, office, gym, ideally situated on an expansive 80x137 lot in one of the area's most coveted locations in Tampa. A grand foyer sets the tone with a dramatic 22-foot foyer ceiling, featuring a grand staircase, wood floors throughout, and stunning railings inside and out that make an unforgettable first impression. Throughout the home you will experience a warm combination of superior design with elegant finishes At the heart of the home is a true culinary dream—a gourmet kitchen complete with large center island, a very large hidden walk-in pantry, and a fully equipped chef's kitchen featuring top-of-the-line Thermador appliances including a wine column. It's the perfect space for entertaining or everyday living. Kitchen opens up to your expansive family room, creating a bright, open living space with endless possibilities for hosting or relaxing in style with tons of natural light from the oversized windows. Every element of convenience has been considered, from the 2 half baths (one on each floor) providing easy accessibility between floors and 2 spacious laundry rooms. The luxurious master suite is a private retreat, highlighted by a spa-inspired master bathroom with custom cabinetry, offering a true escape within your home. Step outside to your resort-style backyard, with an expansive lanai and outdoor kitchen. This home also includes a pool, sun shelf and tropical landscaping. Home is just completed and ready to move in!!!Call for detailed spec/feature sheet.
New construction
$3,499,000
5003 W POE AVENUE, TAMPA, FL 33629
5beds
5,693sqft
:
Get pre-qualified$24,106/mo
Single Family Residence
Built in 2026
0.25 Acres Lot
$3,397,800 Zestimate®
$615/sqft
$-- HOA
What's special
Large center islandOutdoor kitchenExpansive lanaiResort-style backyardGame roomTop-of-the-line thermador appliancesSun shelf
- 4 days |
- 506 |
- 41 |
Likely to sell faster than
Zillow last checked:
Listing updated:
Listed by:
Eric Panico 813-846-2998,
THE TONI EVERETT COMPANY 813-839-5000,
Kenneth Allen 813-624-3679,
THE TONI EVERETT COMPANY
Source: Stellar MLS,MLS#: TB8532664 Originating MLS: Suncoast Tampa
Originating MLS: Suncoast Tampa
Facts & features
Interior
Bedrooms & bathrooms
- Bedrooms: 5
- Bathrooms: 7
- Full bathrooms: 5
- 1/2 bathrooms: 2
Rooms
- Room types: Bonus Room, Den/Library/Office
Primary bedroom
- Features: Walk-In Closet(s)
- Level: Second
- Area: 361 Square Feet
- Dimensions: 19x19
Bedroom 2
- Features: Walk-In Closet(s)
- Level: First
- Area: 195 Square Feet
- Dimensions: 15x13
Bedroom 3
- Features: Walk-In Closet(s)
- Level: Second
- Area: 168 Square Feet
- Dimensions: 14x12
Bedroom 4
- Features: Walk-In Closet(s)
- Level: Second
- Area: 168 Square Feet
- Dimensions: 14x12
Bedroom 5
- Features: Walk-In Closet(s)
- Level: Second
- Area: 224 Square Feet
- Dimensions: 16x14
Bonus room
- Features: Built-in Closet
- Level: Second
- Area: 364 Square Feet
- Dimensions: 28x13
Dinette
- Level: First
- Area: 90 Square Feet
- Dimensions: 10x9
Dining room
- Level: First
- Area: 144 Square Feet
- Dimensions: 12x12
Great room
- Level: First
- Area: 675 Square Feet
- Dimensions: 27x25
Gym
- Level: Second
- Area: 234 Square Feet
- Dimensions: 18x13
Kitchen
- Level: First
- Area: 234 Square Feet
- Dimensions: 18x13
Office
- Level: First
- Area: 221 Square Feet
- Dimensions: 17x13
Heating
- Central, Electric
Cooling
- Central Air
Appliances
- Included: Convection Oven, Dishwasher, Disposal, Exhaust Fan, Freezer, Microwave, Range, Range Hood, Refrigerator, Tankless Water Heater
- Laundry: Inside, Laundry Room, Upper Level
Features
- Eating Space In Kitchen, High Ceilings, Kitchen/Family Room Combo, Open Floorplan, Solid Wood Cabinets, Stone Counters, Walk-In Closet(s)
- Flooring: Porcelain Tile, Hardwood
- Doors: Outdoor Kitchen, Sliding Doors
- Has fireplace: Yes
- Fireplace features: Family Room, Gas
Interior area
- Total structure area: 6,981
- Total interior livable area: 5,693 sqft
Video & virtual tour
Property
Parking
- Total spaces: 2
- Parking features: Garage - Attached
- Attached garage spaces: 2
Features
- Levels: Two
- Stories: 2
- Patio & porch: Covered, Front Porch, Rear Porch
- Exterior features: Irrigation System, Lighting, Outdoor Kitchen, Rain Gutters, Sidewalk
- Has private pool: Yes
- Pool features: Gunite, Heated, In Ground
- Has spa: Yes
- Fencing: Vinyl
Lot
- Size: 0.25 Acres
- Dimensions: 80 x 137
- Features: Flood Insurance Required, City Lot, Oversized Lot, Sidewalk
- Residential vegetation: Trees/Landscaped
Details
- Additional structures: Outdoor Kitchen
- Parcel number: A3229183TB00000000096.0
- Zoning: RS-75
- Special conditions: None
Construction
Type & style
- Home type: SingleFamily
- Property subtype: Single Family Residence
Materials
- Block
- Foundation: Block, Slab, Stem Wall
- Roof: Built-Up
Condition
- Completed
- New construction: Yes
- Year built: 2026
Details
- Builder name: Bay Walk Custom Homes
Utilities & green energy
- Sewer: Public Sewer
- Water: Public
- Utilities for property: BB/HS Internet Available, Electricity Connected, Fiber Optics, Natural Gas Connected, Sewer Connected, Sprinkler Meter, Water Connected
Community & HOA
Community
- Security: Security System, Smoke Detector(s)
- Pet fee: $0 monthly
- Subdivision: SUNSET PARK ISLES UNIT 3
HOA
- Has HOA: No
Location
- Region: Tampa
Financial & listing details
- Price per square foot: $615/sqft
- Tax assessed value: $438,400
- Annual tax amount: $8,699
- Date on market: 7/24/2026
- Cumulative days on market: 331 days
- Listing terms: Cash,Conventional,VA Loan
- Ownership: Fee Simple
- Total actual rent: 0
- Electric utility on property: Yes
- Road surface type: Asphalt
Estimated market value
$3,397,800
$3.23M - $3.57M
$5,084/mo
Price history
| Date | Event | Price |
|---|---|---|
| 7/27/2026 | Listed for sale | $3,499,000$615/sqft |
Source:  Stellar MLS #TB8532664 Report a problem Stellar MLS #TB8532664 Report a problem | ||
| 7/4/2026 | Listing removed | $3,499,000$615/sqft |
Source: Stellar MLS #TB8416092 Report a problem | ||
| 6/19/2026 | Price change | $3,499,000-1.4%$615/sqft |
Source: Stellar MLS #TB8416092 Report a problem | ||
| 5/13/2026 | Price change | $3,549,000-1.3%$623/sqft |
Source: Stellar MLS #TB8416092 Report a problem | ||
| 3/24/2026 | Price change | $3,595,000-1.5%$631/sqft |
Source: Stellar MLS #TB8416092 Report a problem | ||
| 2/25/2026 | Price change | $3,650,000-1.2%$641/sqft |
Source: Stellar MLS #TB8416092 Report a problem | ||
| 1/30/2026 | Price change | $3,695,000-2.6%$649/sqft |
Source: Stellar MLS #TB8416092 Report a problem | ||
| 1/7/2026 | Price change | $3,795,000-2.6%$667/sqft |
Source: Stellar MLS #TB8416092 Report a problem | ||
| 8/12/2025 | Listed for sale | $3,895,000$684/sqft |
Source: Stellar MLS #TB8416092 Report a problem | ||
| 3/6/2025 | Listing removed | $3,895,000$684/sqft |
Source: Stellar MLS #TB8346961 Report a problem | ||
| 2/5/2025 | Listed for sale | $3,895,000+278.2%$684/sqft |
Source: Stellar MLS #TB8346961 Report a problem | ||
| 3/28/2024 | Sold | $1,030,000$181/sqft |
Source: Public Record Report a problem | ||
Public tax history
| Year | Property taxes | Tax assessment |
|---|---|---|
| 2025 | $8,699 -37.9% | $438,400 -39.2% |
| 2024 | $14,005 +0.6% | $720,482 +1.4% |
| 2023 | $13,920 +241.2% | $710,278 +196.7% |
| 2022 | $4,080 +1.3% | $239,385 +3% |
| 2021 | $4,027 +1.2% | $232,413 +1.4% |
| 2020 | $3,980 +2.2% | $229,204 +2.3% |
| 2019 | $3,894 | $224,051 +1.9% |
| 2018 | $3,894 +1.1% | $219,873 -47.5% |
| 2017 | $3,853 +1.7% | $418,597 +98.5% |
| 2016 | $3,787 +3.2% | $210,922 +0.7% |
| 2015 | $3,670 +3.5% | $209,456 +0.8% |
| 2014 | $3,546 | $207,794 +1.5% |
| 2013 | $3,546 +0.8% | $204,723 +1.7% |
| 2012 | $3,516 +3.5% | $201,301 +3% |
| 2011 | $3,397 +2.7% | $195,438 +1.5% |
| 2010 | $3,307 +2.8% | $192,550 +2.7% |
| 2009 | $3,218 -0.3% | $187,488 +0.1% |
| 2008 | $3,229 -5.5% | $187,301 +3% |
| 2007 | $3,418 -5.8% | $181,846 +2.5% |
| 2006 | $3,629 +0.5% | $177,411 +3% |
| 2005 | $3,612 | $172,244 +3% |
| 2004 | -- | $167,227 +1.9% |
| 2003 | -- | $164,109 +2.4% |
| 2002 | -- | $160,263 +1.6% |
| 2001 | -- | $157,739 -18.3% |
| 2000 | $3,265 | $193,168 |
Find assessor info on the county website
Monthly payment
Est. payment
Payment breakdown
Explore the cost of this home by adjusting the details. Changes won't be saved.Climate risks
Neighborhood: Sunset Park
Nearby schools
GreatSchools rating
- 10/10Mabry Elementary SchoolGrades: PK-5Distance: 1.1 mi
- 10/10Coleman Middle SchoolGrades: 6-8Distance: 0.9 mi
- 8/10Plant High SchoolGrades: 9-12Distance: 1.6 mi
Schools provided by the listing agent
- Elementary: Dale Mabry Elementary-HB
- Middle: Coleman-HB
- High: Plant-HB
Source: Stellar MLS. This data may not be complete. We recommend contacting the local school district to confirm school assignments for this home.
- $784,8004 bd3 ba1.9k sqft5005 W Poe Ave, Tampa, FL 33629Off Market
- $2,202,4004 bd4 ba4.8k sqft2605 S Dundee St, Tampa, FL 33629Off Market
- $2,241,8005 bd4 ba4.2k sqft2603 S Dundee St, Tampa, FL 33629Off Market

- $3,277,6005 bd6 ba5.3k sqft5006 S Sunset Blvd, Tampa, FL 33629Off Market
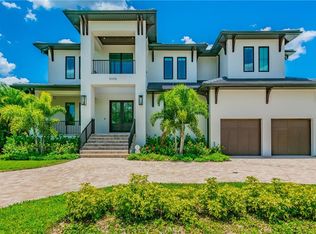
- $891,2003 bd2 ba2.3k sqft5009 W Poe Ave, Tampa, FL 33629Off Market
- $3,412,0005 bd5 ba5.7k sqft2601 S Dundee St, Tampa, FL 33629Off Market
- $840,0004 bd3 ba2.4k sqft5008 S Sunset Blvd, Tampa, FL 33629Sold
- $4,395,0006 bd7 ba5.7k sqft5002 W Poe Ave, Tampa, FL 33629New Construction
A local agent can set up tours, give advice and negotiate with sellers.
A local lender can help you make sure your offer is ready when you are.
Similar homes
- $3,499,0005 bd7 ba5.8k sqft3013 S WEST SHORE BOULEVARD, TAMPA, FL 33629New Construction

 MLS ID #TB8503755, Gregory Margliano, COMPASS FLORIDA LLC. Stellar MLS
 - $3,500,0005 bd6 ba5.5k sqft2312 S OCCIDENT STREET, TAMPA, FL 33629New Construction
 MLS ID #TB8489653, Ali St Cyr, GULF SHORES REALTY ERA POWERED LLC. Stellar MLS
 - $3,195,0005 bd6 ba4.9k sqft2623 S PARKVIEW STREET, TAMPA, FL 33629For Sale
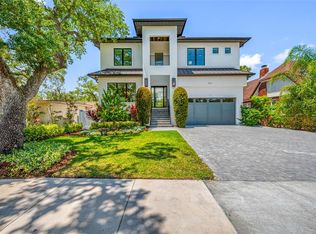 MLS ID #TB8503431, Chris Remmert, CENTURY 21 EXECUTIVE TEAM. Stellar MLS
 - $3,150,0006 bd5 ba4.8k sqft4709 W ESTRELLA STREET, TAMPA, FL 33629New Construction
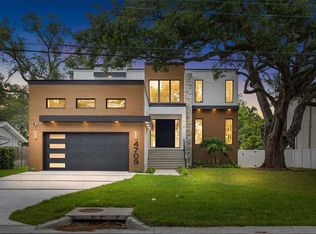 MLS ID #TB8452908, Noah Rich, PINEYWOODS REALTY LLC. Stellar MLS
 - $2,200,0005 bd5 ba4.1k sqft4306 W CORONA STREET, TAMPA, FL 33629New ConstructionMLS ID #TB8534179, Kaitlyn Kellin, COMPASS FLORIDA LLC. Stellar MLS
- $2,995,0005 bd7 ba5.1k sqft5016 W EVELYN DRIVE, TAMPA, FL 33609For SaleMLS ID #TB8530834, Eric Dungy, COMPASS FLORIDA LLC. Stellar MLS
- $4,195,0005 bd7 ba6.5k sqft4624 W SAN JOSE STREET, TAMPA, FL 33629New ConstructionMLS ID #TB8449072, Adam Kutchmire, CENTURY 21 LIST WITH BEGGINS. Stellar MLS
- $4,395,0006 bd7 ba5.7k sqft5002 W POE AVENUE, TAMPA, FL 33629New ConstructionMLS ID #TB8433875, Sheila Desautels, HIDDEN HAVEN REALTY. Stellar MLS
- $3,370,0005 bd6 ba5.1k sqft423 S ROYAL POINCIANA DRIVE, TAMPA, FL 33609New ConstructionMLS ID #TB8525290, Jennifer Zales, COLDWELL BANKER REALTY. Stellar MLS
- $2,500,0005 bd6 ba4.7k sqft4706 W SAN CARLOS STREET, TAMPA, FL 33629New ConstructionMLS ID #TB8509490, Ziba Mohammadi, SHORE2BAY REALTY. Stellar MLS
- $4,900,0005 bd6 ba6.5k sqft5021 W LEONA STREET, TAMPA, FL 33629New ConstructionMLS ID #TB8518095, Jennifer Zales, COLDWELL BANKER REALTY. Stellar MLS
- $3,449,9996 bd7 ba5.4k sqft206 S TREASURE DRIVE, TAMPA, FL 33609New ConstructionMLS ID #TB8506277, Evan Pedone, ENGEL & VOLKERS MADEIRA BEACH. Stellar MLS
- $4,998,0005 bd6 ba5.8k sqft4924 W SAN RAFAEL STREET, TAMPA, FL 33629For SaleMLS ID #TB8447640, Alphonsine Gonzales Portillo, ABALARIS. Stellar MLS
- $3,850,0005 bd6 ba6.8k sqft4555 W SWANN AVENUE, TAMPA, FL 33609For SaleMLS ID #TB8497330, Nikki Franklin, LLC, ENGEL & VOLKERS SOUTH TAMPA. Stellar MLS
- $4,000,0005 bd6 ba5k sqft5811 MARINER STREET, TAMPA, FL 33609For SaleMLS ID #TB8524372, Mary Kelly, SMITH & ASSOCIATES REAL ESTATE. Stellar MLS
- $2,899,0006 bd6 ba5k sqft4208 W VASCONIA STREET, TAMPA, FL 33629New ConstructionMLS ID #TB8391380, Domingo Quintero, III, KELLER WILLIAMS SOUTH TAMPA. Stellar MLS
- $2,295,0005 bd6 ba4.9k sqft4311 W SEVILLA STREET, TAMPA, FL 33629New ConstructionMLS ID #TB8523566, Ashley Russell, CENTURY 21 LIST WITH BEGGINS. Stellar MLS
- $1,799,0003 bd5 ba3.2k sqft2708 N DUNDEE STREET, TAMPA, FL 33629For SaleMLS ID #TB8512210, Tallia Keene, 360 REALTY OF TAMPA LLC. Stellar MLS
- $2,240,0004 bd5 ba4.4k sqft4604 W LOWELL AVENUE, TAMPA, FL 33629For SaleMLS ID #TB8347756, Martha Shepley, CENTRO REAL ESTATE. Stellar MLS
- $2,249,0005 bd6 ba4.3k sqft3901 W GRANADA STREET, TAMPA, FL 33629For SaleMLS ID #TB8486219, Renate Feyerabend, COASTAL PROPERTIES GROUP INTERNATIONAL. Stellar MLS
