Skip main navigation
Off market
  • $3,406,600

    2601 S Dundee St, Tampa, FL 33629

    5beds
    5,752sqft
    SingleFamily
    Built in 2018
    0.34 Acres Lot
    $3,406,600 Zestimate®
    $592/sqft
    $20,988 Estimated rent

    Home value

    $3,406,600

    $3.07M - $3.75M

    $20,988/mo

    Zestimate® history
    Loading
    Loading...

    Owner options

    List your home for rent

    $20,988/mo

    Rent Zestimate®

    Find your next renter with Zillow Rental Manager. Plus, with online applications, you can quickly screen prospective tenants – for free.

    Learn more

    $20,988/mo

    Rent Zestimate®

    Refinance and save

    $23,175/mo

    Est. payment

    Refinancing to a lower rate could help reduce your monthly payments and save thousands over the life of the loan.

    See today's rates

    $23,175/mo

    Est. payment

    Explore your selling options

    Work with a Zillow partner agent

    Leverage their expertise and Zillow's premium Showcase listings to get your home seen by more buyers.

    Get started

    List with your own agent

    Get your home in front of millions of buyers by listing it on Zillow.

    Learn how to do it

    Sell it yourself

    Take full control of how buyers see your home on Zillow by listing For Sale by Owner (FSBO).

    List your home

    What's special

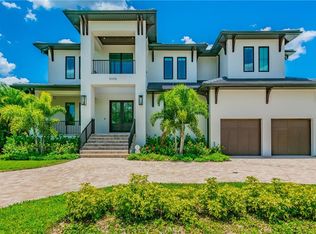
    Under construction. Developed by G2 & Brad Campbell this stunning new 2-story BLOCK construction home on OVERSIZED CORNER lot in Sunset Park will be ready to welcome its new owners by May 2018! Featuring a 4-CAR GARAGE, HEATED SALTWATER POOL & SPA, 5 bed, 4.5 bath, formal living & dining rooms, office/den, giant bonus room. This home leaves nothing left on the wish list. IF YOU ACT FAST you can select YOUR choice of flooring, fixtures, paint, cabinets & countertops within builderâs specs. Gourmet kitchen & cafe includes WOLF & SUBZERO professional stainless appliances. Butler pantry w/ built in U-Line wine cooler will be the entertaining host's best friend. Family room includes fireplace & French doors that open up to fully equipped 30x12 outdoor living & kitchen w/ wood tongue & groove ceiling. Solid wood cabinetry, marble countertops, KOHLER fixtures & EMTEK hardware throughout your home. Master suite is spilling with natural light & offers a sitting area, his & hers closets/vanities & a beautiful soaking tub separate from your rainfall shower. Featuring 10' tall ceilings & 7" crown molding throughout your home, 8' CUSTOM IRON front door, travertine front & back porch, brick paver CIRCULAR DRIVEWAY, oil finished distressed hardwood flooring, all solid wood interior doors, ALL BLOCK, & bronze PGT impact windows...builder has not overlooked a single detail of luxury & efficiency. Home warranty details in photos. You won't find a builder in Tampa who cares more about his product! Schedule to view today.

    This property is off market, which means it's not currently listed for sale or rent on Zillow. This may be different from what's available on other websites or public sources.

    Facts & features

    Interior

    Bedrooms & bathrooms
    • Bedrooms: 5
    • Bathrooms: 5
    • Full bathrooms: 4
    • 1/2 bathrooms: 1
    Heating
    • Other, Gas
    Cooling
    • Central
    Appliances
    • Included: Dishwasher, Dryer, Freezer, Garbage disposal, Microwave, Range / Oven, Refrigerator, Trash compactor, Washer
    Features
    • Flooring: Other, Hardwood
    • Has fireplace: Yes
    Interior area
    • Total interior livable area: 5,752 sqft

    Property

    Parking
    • Total spaces: 4
    • Parking features: Garage - Attached
    Features
    • Exterior features: Stone, Stucco, Cement / Concrete
    • Has spa: Yes
    Lot
    • Size: 0.34 Acres
    Details
    • Parcel number: 1829323T7000034000010A

    Construction

    Type & style
    • Home type: SingleFamily
    • Architectural style: Contemporary
    Materials
    • masonry
    • Roof: Metal
    Condition
    • Year built: 2018

    Community & HOA

    Location
    • Region: Tampa

    Financial & listing details

    • Price per square foot: $592/sqft
    • Tax assessed value: $2,805,193
    • Annual tax amount: $37,315

    Price history

    DateEventPrice
    5/4/2018Sold$2,045,091+2.3%$356/sqft
    Source: Public Record Report a problem
    1/29/2018Pending sale$1,999,000$348/sqft
    Source: Tampa Central #T2914102 Report a problem
    1/3/2018Price change$1,999,000-0.1%$348/sqft
    Source: Tampa Central #T2914102 Report a problem
    11/15/2017Listed for sale$2,000,000+278.8%$348/sqft
    Source: KELLER WILLIAMS TAMPA CENTRAL #T2914102 Report a problem
    6/8/2017Sold$528,000-62.2%$92/sqft
    Source: Public Record Report a problem
    2/14/2017Price change$1,397,700+33.2%$243/sqft
    Source: RE/MAX BAY TO BAY #T2851034 Report a problem
    2/1/2017Price change$1,049,700-24.9%$182/sqft
    Source: RE/MAX BAY TO BAY #T2851034 Report a problem
    11/19/2016Listed for sale$1,397,700$243/sqft
    Source: RE/MAX BAY TO BAY #T2851034 Report a problem

    Public tax history

    YearProperty taxesTax assessment
    2025$37,315 +7.3%$1,908,676 +2.9%
    2024$34,791 +2.2%$1,854,884 +3%
    2023$34,032 +2.4%$1,800,858 +3%
    2022$33,223 +1%$1,748,406 +3%
    2021$32,906 +0.8%$1,697,482 +1.4%
    2020$32,658 -2.9%$1,674,045 -2.8%
    2019$33,649 $1,722,247 +301.9%
    2018$33,649 +286%$428,544 -16.3%
    2017$8,717 -18.9%$511,908 +113.3%
    2016$10,745 +151.9%$240,046 +0.7%
    2015$4,265 +2.9%$238,377 +0.8%
    2014$4,146 $236,485 +1.5%
    2013$4,146 +0.8%$232,990 +1.7%
    2012$4,115 +3.4%$229,095 +3%
    2011$3,980 +2.6%$222,422 +1.5%
    2010$3,877 +2.4%$219,135 +2.5%
    2009$3,785 -0.3%$213,753 +0.1%
    2008$3,797 -4.2%$213,539 +3%
    2007$3,963 -5.9%$207,319 +2.5%
    2006$4,211 +0.4%$202,262 +3%
    2005$4,195 $196,371 +3%
    2004-- $190,651 +1.9%
    2003-- $187,096 +2.4%
    2002-- $182,711 +1.6%
    2001-- $179,834 -15.4%
    2000$3,812 $212,534
    Find assessor info on the county website

    Neighborhood: Sunset Park

    Nearby schools

    GreatSchools rating
    Schools provided by the listing agent
    • Elementary: Dale Mabry Elementary-HB
    • Middle: Coleman-HB
    • High: Plant-HB

    Source: The MLS. This data may not be complete. We recommend contacting the local school district to confirm school assignments for this home.

    Get a cash offer in 3 minutes
    Find out how much your home could sell for in as little as 3 minutes with a no-obligation cash offer.
    Estimated market value
    $3,406,600
    Get a cash offer in 3 minutes
    Find out how much your home could sell for in as little as 3 minutes with a no-obligation cash offer.
    Estimated market value
    $3,406,600