Welcome to this exquisite CUSTOM BUILT home nestled in the HEART OF SOUTH TAMPA, offering the epitome of the coveted Tampa Bay lifestyle right at your doorstep. Meticulously crafted with unparalleled attention to detail, this 4 BEDROOM, 4.5 BATHROOM LUXURY RESIDENCE is a testament to refined living with each room having THEIR OWN EN SUITE BATHROOM AND WALK-IN CLOSET, ensuring privacy and comfort for every member of the household. The open-concept design, adorned with LED TRAY CEILING LIGHTING, creates a spacious and inviting ambiance throughout the home's expansive 5,538 TOTAL SQUARE FEET. The CHEF'S KITCHEN, located downstairs, features top-of-the-line Wolf appliances and all the amenities one could desire. NATURAL LIGHT floods the interior, complementing the thoughtful layout which includes a PRIMARY BEDROOM DOWNSTAIRS and TWO LAUNDRY ROOMS for added convenience; one upstairs & another downstairs. Upstairs, a versatile LOFT awaits, ready to be transformed into a home THEATER, GYM, GAME ROOM, LIBRARY, or whatever your heart desires. REAL ENGINEERED HARDWOOD FLOORING graces the upper level, adding a touch of sophistication to the space. Step outside to discover a luxurious oasis complete with a sparkling POOL AND SPA JACUZZI, perfect for indulging in the ultimate outdoor relaxation and entertainment. The front of the home showcases extended PAVERS and SOLAR PANELS, exemplifying both elegance and sustainability. Nestled in a PRIME LOCATION just off WESTSHORE BOULEVARD, this property offers EASY ACCESS TO BAYSHORE, HYDE PARK, DOWNTOWN TAMPA, AND ALL MAJOR HIGHWAYS. With proximity to local beaches and airports, convenience is paramount. Situated within the sought-after Plant High School District, this home presents a rare opportunity to experience luxury living at its finest.
For sale
Price cut: $5K (7/8)
$2,240,000
4604 W LOWELL AVENUE, TAMPA, FL 33629
4beds
4,418sqft
:
Get pre-qualified$14,483/mo
Single Family Residence
Built in 2020
8,642 Square Feet Lot
$-- Zestimate®
$507/sqft
$-- HOA
What's special
Open-concept designSolar panelsLed tray ceiling lightingPrimary bedroom downstairs
- 540 days |
- 427 |
- 24 |
Zillow last checked:
Listing updated:
Listed by:
Martha Shepley 813-938-0448,
CENTRO REAL ESTATE 813-995-7707
Source: Stellar MLS,MLS#: TB8347756 Originating MLS: Suncoast Tampa
Originating MLS: Suncoast Tampa
Facts & features
Interior
Bedrooms & bathrooms
- Bedrooms: 4
- Bathrooms: 5
- Full bathrooms: 4
- 1/2 bathrooms: 1
Primary bedroom
- Features: Walk-In Closet(s)
- Level: First
- Area: 266 Square Feet
- Dimensions: 19x14
Bedroom 2
- Features: Built-in Closet
- Level: Second
- Area: 315 Square Feet
- Dimensions: 21x15
Bedroom 4
- Features: Walk-In Closet(s)
- Level: Second
- Area: 247 Square Feet
- Dimensions: 19x13
Bathroom 3
- Level: Second
- Area: 247 Square Feet
- Dimensions: 19x13
Balcony porch lanai
- Level: First
- Area: 348 Square Feet
- Dimensions: 29x12
Dining room
- Level: First
- Area: 154 Square Feet
- Dimensions: 14x11
Kitchen
- Level: First
- Area: 280 Square Feet
- Dimensions: 20x14
Living room
- Level: First
- Area: 342 Square Feet
- Dimensions: 19x18
Heating
- Central
Cooling
- Central Air
Appliances
- Included: Oven, Dishwasher, Dryer, Range, Range Hood
- Laundry: Laundry Room
Features
- Ceiling Fan(s), Walk-In Closet(s)
- Flooring: Ceramic Tile, Hardwood
- Doors: Outdoor Grill
- Has fireplace: No
Interior area
- Total structure area: 5,358
- Total interior livable area: 4,418 sqft
Video & virtual tour
Property
Parking
- Total spaces: 2
- Parking features: Garage - Attached
- Attached garage spaces: 2
Features
- Levels: Two
- Stories: 2
- Exterior features: Outdoor Grill
- Has private pool: Yes
- Pool features: In Ground
Lot
- Size: 8,642 Square Feet
- Dimensions: 60 x 143
Details
- Parcel number: A3229183T700001400003.0
- Zoning: RS-75
- Special conditions: None
Construction
Type & style
- Home type: SingleFamily
- Property subtype: Single Family Residence
Materials
- Block
- Foundation: Block
- Roof: Other
Condition
- New construction: No
- Year built: 2020
Utilities & green energy
- Sewer: Public Sewer
- Water: Private
- Utilities for property: Private
Community & HOA
Community
- Pet fee: $0 monthly
- Subdivision: SUNSET PARK
HOA
- Has HOA: No
Location
- Region: Tampa
Financial & listing details
- Price per square foot: $507/sqft
- Tax assessed value: $2,474,558
- Annual tax amount: $47,371
- Date on market: 2/10/2025
- Cumulative days on market: 799 days
- Ownership: Fee Simple
- Total actual rent: 0
- Road surface type: Concrete
Estimated market value
Not available
Estimated sales range
Not available
$7,989/mo
Price history
| Date | Event | Price |
|---|---|---|
| 7/8/2026 | Price change | $2,240,000-0.2%$507/sqft |
Source:  Stellar MLS #TB8347756 Report a problem Stellar MLS #TB8347756 Report a problem | ||
| 6/24/2026 | Listing removed | $13,000$3/sqft |
Source: Zillow Rentals Report a problem | ||
| 6/13/2026 | Price change | $2,245,000-0.2%$508/sqft |
Source: Stellar MLS #TB8347756 Report a problem | ||
| 3/14/2026 | Listed for rent | $13,000$3/sqft |
Source: Zillow Rentals Report a problem | ||
| 2/23/2026 | Listing removed | $13,000$3/sqft |
Source: Zillow Rentals Report a problem | ||
| 2/19/2026 | Price change | $2,250,000-0.4%$509/sqft |
Source: Stellar MLS #TB8347756 Report a problem | ||
| 12/21/2025 | Price change | $2,259,000-1.7%$511/sqft |
Source: Stellar MLS #TB8347756 Report a problem | ||
| 11/13/2025 | Price change | $13,000-5.5%$3/sqft |
Source: Zillow Rentals Report a problem | ||
| 8/28/2025 | Price change | $2,299,000-0.9%$520/sqft |
Source: Stellar MLS #TB8347756 Report a problem | ||
| 8/11/2025 | Price change | $13,750-14.1%$3/sqft |
Source: Zillow Rentals Report a problem | ||
| 8/4/2025 | Price change | $2,320,000-0.9%$525/sqft |
Source: Stellar MLS #TB8347756 Report a problem | ||
| 7/28/2025 | Listed for rent | $16,000$4/sqft |
Source: Zillow Rentals Report a problem | ||
| 7/8/2025 | Price change | $2,340,000-0.4%$530/sqft |
Source: Stellar MLS #TB8347756 Report a problem | ||
| 6/20/2025 | Price change | $2,350,000-3.3%$532/sqft |
Source: Stellar MLS #TB8347756 Report a problem | ||
| 6/18/2025 | Price change | $2,430,000-2.8%$550/sqft |
Source: Stellar MLS #TB8347756 Report a problem | ||
| 5/8/2025 | Price change | $2,499,900-2.2%$566/sqft |
Source: Stellar MLS #TB8347756 Report a problem | ||
| 4/7/2025 | Price change | $2,555,000-1.5%$578/sqft |
Source: Stellar MLS #TB8347756 Report a problem | ||
| 3/16/2025 | Listing removed | $16,000$4/sqft |
Source: Zillow Rentals Report a problem | ||
| 3/7/2025 | Price change | $2,595,000-2.1%$587/sqft |
Source: Stellar MLS #TB8347756 Report a problem | ||
| 2/10/2025 | Listed for sale | $2,650,000+8.2%$600/sqft |
Source: Stellar MLS #TB8347756 Report a problem | ||
| 2/9/2025 | Listed for rent | $16,000$4/sqft |
Source: Zillow Rentals Report a problem | ||
| 1/31/2025 | Listing removed | $2,450,000$555/sqft |
Source: Stellar MLS #TB8303560 Report a problem | ||
| 1/10/2025 | Price change | $2,450,000-7.5%$555/sqft |
Source: Stellar MLS #TB8303560 Report a problem | ||
| 12/9/2024 | Price change | $2,650,000-3.6%$600/sqft |
Source: Stellar MLS #TB8303560 Report a problem | ||
| 9/13/2024 | Listed for sale | $2,750,000+18.8%$622/sqft |
Source: Stellar MLS #TB8303560 Report a problem | ||
| 7/21/2021 | Sold | $2,315,000+446%$524/sqft |
Source: Public Record Report a problem | ||
| 1/29/2018 | Sold | $424,000$96/sqft |
Source: Public Record Report a problem | ||
Public tax history
| Year | Property taxes | Tax assessment |
|---|---|---|
| 2025 | $48,544 +2.5% | $2,474,558 +1.6% |
| 2024 | $47,372 +10.7% | $2,436,186 +10% |
| 2023 | $42,802 +4.8% | $2,214,715 +5.5% |
| 2022 | $40,832 +132.4% | $2,099,457 +128.4% |
| 2021 | $17,567 +226.2% | $919,329 +238.9% |
| 2020 | $5,385 +5.9% | $271,300 +6.9% |
| 2019 | $5,084 | $253,796 -23.8% |
| 2018 | $5,084 -25.3% | $332,891 +12.6% |
| 2017 | $6,809 +9.6% | $295,761 +3.4% |
| 2016 | $6,214 +4.1% | $285,909 +84.9% |
| 2015 | $5,967 +145.8% | $154,592 +0.8% |
| 2014 | $2,428 +2.3% | $153,365 +1.5% |
| 2013 | $2,373 +1.1% | $151,099 +1.7% |
| 2012 | $2,346 +3.9% | $148,573 +3% |
| 2011 | $2,257 +3% | $144,246 +1.5% |
| 2010 | $2,191 +3.1% | $142,114 +2.7% |
| 2009 | $2,124 -0.3% | $138,378 +0.1% |
| 2008 | $2,131 -9.8% | $138,240 +3% |
| 2007 | $2,363 -5.7% | $134,214 +2.5% |
| 2006 | $2,505 +0.7% | $130,940 +3% |
| 2005 | $2,488 | $127,126 +3% |
| 2004 | -- | $123,423 +1.9% |
| 2003 | -- | $121,122 +2.4% |
| 2002 | -- | $118,283 +1.6% |
| 2001 | -- | $116,420 -16.7% |
| 2000 | $2,230 | $139,796 |
Find assessor info on the county website
Monthly payment
Est. payment
Payment breakdown
Explore the cost of this home by adjusting the details. Changes won't be saved.Climate risks
Neighborhood: Sunset Park
Nearby schools
GreatSchools rating
- 10/10Mabry Elementary SchoolGrades: PK-5Distance: 0.9 mi
- 10/10Coleman Middle SchoolGrades: 6-8Distance: 0.7 mi
- 8/10Plant High SchoolGrades: 9-12Distance: 1.2 mi
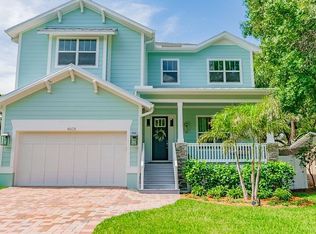
- $1,695,6004 bd4 ba3.4k sqft4608 W Lowell Ave, Tampa, FL 33629Off Market
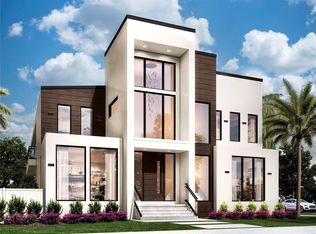
- $3,900,0006 bd7 ba6.3k sqft4602 W Lowell Ave, Tampa, FL 33629Sold
- $838,5004 bd3 ba2.5k sqft3015 S Schiller St, Tampa, FL 33629Off Market
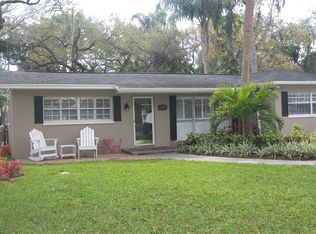
- $784,6004 bd2 ba2.2k sqft4610 Lowell Ave, Tampa, FL 33629Off Market
- $1,400,0004 bd5 ba2.9k sqft4605 W Lamb Ave, Tampa, FL 33629Sold
- $1,198,2003 bd2 ba2.2k sqft4603 W Lamb Ave, Tampa, FL 33629Off Market
- $2,800,0005 bd7 ba5k sqft4607 W Lamb Ave, Tampa, FL 33629Sold
- $1,700,0005 bd4 ba3.7k sqft4612 W Lowell Ave, Tampa, FL 33629Sold
A local agent can set up tours, give advice and negotiate with sellers.
A local lender can help you make sure your offer is ready when you are.
Similar homes
- $2,249,0005 bd6 ba4.3k sqft3901 W GRANADA STREET, TAMPA, FL 33629For Sale
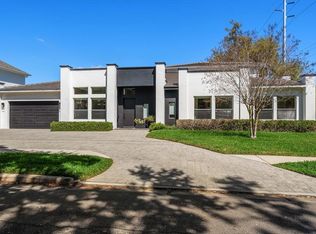
 MLS ID #TB8486219, Renate Feyerabend, COASTAL PROPERTIES GROUP INTERNATIONAL. Stellar MLS
 - $2,295,0005 bd6 ba4.9k sqft4311 W SEVILLA STREET, TAMPA, FL 33629New Construction
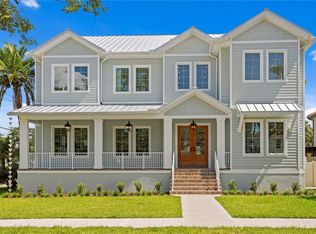 MLS ID #TB8523566, Ashley Russell, CENTURY 21 LIST WITH BEGGINS. Stellar MLS
 - $2,110,0005 bd4 ba4.1k sqft4835 W BAY VILLA AVENUE, TAMPA, FL 33611For Sale
 MLS ID #TB8488683, Zack Jacob, JACOB REAL ESTATE SERVICES,INC. Stellar MLS
 - $1,775,0004 bd5 ba4.4k sqft4426 W EUCLID AVENUE, TAMPA, FL 33629New Construction
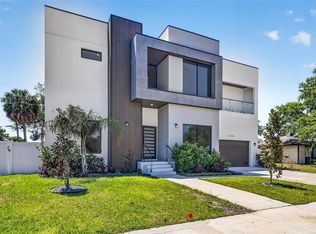 MLS ID #TB8497058, Tap Hendry, THE TONI EVERETT COMPANY. Stellar MLS
 - $2,450,0005 bd6 ba5k sqft5105 W NEPTUNE WAY, TAMPA, FL 33609For SaleMLS ID #O6426838, Karen Albright, OPENDOOR BROKERAGE LLC. Stellar MLS
- $2,225,0004 bd4 ba3.7k sqft2802 NORTHPOINTE LANE, TAMPA, FL 33611For SaleMLS ID #TB8384376, Brett Coady, PINEYWOODS REALTY LLC. Stellar MLS
- $1,500,0003 bd3 ba2.5k sqft2216 S OCCIDENT STREET, TAMPA, FL 33629For SaleMLS ID #TB8497971, Cynthia Kaszirer, SMITH & ASSOCIATES REAL ESTATE. Stellar MLS
- $2,995,0005 bd7 ba5.1k sqft5016 W EVELYN DRIVE, TAMPA, FL 33609For SaleMLS ID #TB8530834, Eric Dungy, COMPASS FLORIDA LLC. Stellar MLS
- $2,150,0004 bd4 ba3.6k sqft4128 CAUSEWAY VISTA DRIVE, TAMPA, FL 33615For SaleMLS ID #TB8494461, Brian Frey, PINEYWOODS REALTY LLC. Stellar MLS
- $1,390,0004 bd5 ba3.4k sqft4604 W EUCLID AVENUE, TAMPA, FL 33629New ConstructionMLS ID #TB8496088, Jessica Scialletti, URBAN REAL ESTATE US. Stellar MLS
- $2,169,0005 bd4 ba3.2k sqft206 CHIPPEWA AVENUE, TAMPA, FL 33606New ConstructionMLS ID #TB8532243, Ally Russell, KELLER WILLIAMS TAMPA CENTRAL. Stellar MLS
- $1,725,0006 bd5 ba4.7k sqft2711 W TRILBY AVENUE, TAMPA, FL 33611For SaleMLS ID #TB8513157, Ivana Loncarevic, KELLER WILLIAMS SOUTH TAMPA. Stellar MLS
- $2,250,0005 bd4 ba4k sqft1124 SEVILLE LANE NE, ST PETERSBURG, FL 33704For SaleMLS ID #TB8514480, Jerilyn Rush, COMPASS FLORIDA LLC. Stellar MLS
- $2,299,0004 bd4 ba4.2k sqft6802 E CREEK DRIVE, TAMPA, FL 33615New ConstructionMLS ID #TB8462668, Javier Gutierrez, AVENUE HOMES LLC. Stellar MLS
- $1,900,0004 bd4 ba3.3k sqft5104 E LONGBOAT BOULEVARD, TAMPA, FL 33615For SaleMLS ID #TB8528845, Varghese Mammen, MAMMOTH REALTY, LLC. Stellar MLS
- $2,849,0004 bd5 ba3.9k sqft212 S RENELLIE DRIVE, TAMPA, FL 33609For SaleMLS ID #A4644266, Cliff Glansen, FLATFEE.COM. Stellar MLS
- $1,999,9994 bd5 ba3.9k sqft94 W DAVIS BLVD., TAMPA, FL 33606For SaleMLS ID #TB8512718, Gregory Margliano, COMPASS FLORIDA LLC. Stellar MLS
- $2,190,0004 bd3 ba3.9k sqft1710 BRIGHTWATERS BOULEVARD NE, ST PETERSBURG, FL 33704For SaleMLS ID #TB8471809, Lee Stratton, SMITH & ASSOCIATES REAL ESTATE. Stellar MLS
- $1,850,0005 bd4 ba3.4k sqft3106 W COACHMAN AVENUE, TAMPA, FL 33611New ConstructionMLS ID #TB8531821, Ally Russell, KELLER WILLIAMS TAMPA CENTRAL. Stellar MLS
- $1,700,0004 bd4 ba3.7k sqft9801 COMPASS POINT WAY, TAMPA, FL 33615For SaleMLS ID #TB8520408, Janice Rodriguez, LPT REALTY, LLC. Stellar MLS
