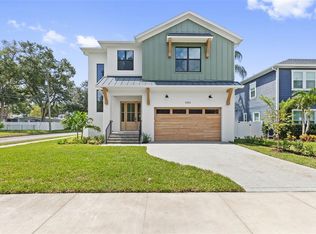
Live the South Tampa lifestyle you’ve been waiting for. Perfectly positioned in the heart of it all, this prime location offers effortless access to both Downtown Tampa and St. Petersburg, placing dining, shopping, and entertainment just moments away. This stunning new construction residence is thoughtfully designed for modern living and ideal for a growing family. Featuring four spacious bedrooms and exceptional indoor-outdoor living, the home offers a refined balance of comfort, functionality, and style. Step inside to soaring ceilings, abundant natural light, and a seamless open-concept layout. The living room—anchored by a sleek modern fireplace—serves as the heart of the home, flowing beautifully into the chef-inspired kitchen. Here, an oversized waterfall island, custom cabinetry, upgraded stainless steel appliances, and an impressive walk-in pantry create a space that is both elegant and highly functional. Upstairs, a spacious family room or den with a wet bar opens through French doors to a covered terrace—perfect for entertaining or unwinding. The primary suite is a true retreat, featuring terrace access, a spa-like bathroom with a rainfall shower, and an oversized walk-in closet with custom built-ins. The upstairs laundry room adds everyday convenience, thoughtfully located near the bedrooms. Each secondary bedroom offers its own private bathroom, providing comfort and privacy for family and guests alike. Step outside to your private backyard oasis, complete with a covered lanai, fully equipped outdoor kitchen, and a custom heated pool and spa. Designed for year-round enjoyment, the system includes both a heater and chiller—allowing you to transform the spa into a refreshing cold plunge or enjoy it as a traditional heated retreat. A full outdoor bathroom with shower enhances the experience, offering seamless indoor-outdoor living. Ideally located in South Tampa, just minutes from Bayshore Boulevard, Hyde Park Village, and Downtown Tampa, this home offers the perfect blend of location, lifestyle, and modern luxury.
New construction
Price cut: $60K (6/1)
$1,390,000
4604 W EUCLID AVENUE, TAMPA, FL 33629
4beds
3,466sqft
:
Get pre-qualified$9,166/mo
Single Family Residence
Built in 2026
6,600 Square Feet Lot
$1,356,600 Zestimate®
$401/sqft
$-- HOA
What's special
Oversized waterfall islandCovered lanaiFour spacious bedroomsAbundant natural lightPrivate backyard oasisFully equipped outdoor kitchenImpressive walk-in pantry
- 113 days |
- 789 |
- 63 |
Zillow last checked:
Listing updated:
Listed by:
Jessica Scialletti 754-217-9348,
URBAN REAL ESTATE US 786-322-9729,
Angela Bui 713-291-0664,
REALTY ONE GROUP SUNSHINE
Source: Stellar MLS,MLS#: TB8496088 Originating MLS: Suncoast Tampa
Originating MLS: Suncoast Tampa
Facts & features
Interior
Bedrooms & bathrooms
- Bedrooms: 4
- Bathrooms: 5
- Full bathrooms: 4
- 1/2 bathrooms: 1
Primary bedroom
- Features: Walk-In Closet(s)
- Level: Second
Bedroom 2
- Features: Built-in Closet
- Level: Second
Bedroom 3
- Features: Built-in Closet
- Level: Second
Primary bathroom
- Level: Second
Bathroom 1
- Features: Built-in Closet
- Level: First
Bathroom 3
- Features: Linen Closet
- Level: Second
Bathroom 4
- Features: Storage Closet
- Level: First
Dining room
- Features: Storage Closet
- Level: First
Family room
- Level: Second
Kitchen
- Features: Storage Closet
- Level: First
Living room
- Level: First
Office
- Level: First
Heating
- Central, Heat Pump
Cooling
- Central Air
Appliances
- Included: Oven, Cooktop, Dishwasher, Dryer, Exhaust Fan, Ice Maker, Microwave, Range Hood, Refrigerator, Washer, Wine Refrigerator
- Laundry: Laundry Room, Upper Level
Features
- Ceiling Fan(s), High Ceilings, Kitchen/Family Room Combo, Living Room/Dining Room Combo, Open Floorplan, Solid Wood Cabinets, Thermostat, Walk-In Closet(s), Wet Bar
- Flooring: Epoxy, Luxury Vinyl, Tile
- Doors: Sliding Doors
- Has fireplace: Yes
- Fireplace features: Living Room, Stone
Interior area
- Total structure area: 4,672
- Total interior livable area: 3,466 sqft
Video & virtual tour
Property
Parking
- Total spaces: 2
- Parking features: Garage - Attached
- Attached garage spaces: 2
Features
- Levels: Two
- Stories: 2
- Exterior features: Balcony, Private Entrance, Private Mailbox, Rain Gutters, Sprinkler Metered
- Has private pool: Yes
- Pool features: In Ground
- Has spa: Yes
- Spa features: In Ground
Lot
- Size: 6,600 Square Feet
- Dimensions: 60 x 110
Details
- Parcel number: A3229183TG00000000062.0
- Zoning: RS-60
- Special conditions: None
Construction
Type & style
- Home type: SingleFamily
- Property subtype: Single Family Residence
Materials
- Block, Concrete
- Foundation: Block, Concrete Perimeter
- Roof: Shingle
Condition
- Completed
- New construction: Yes
- Year built: 2026
Details
- Warranty included: Yes
Utilities & green energy
- Sewer: Public Sewer
- Water: Public
- Utilities for property: Electricity Available
Community & HOA
Community
- Pet fee: $0 monthly
- Subdivision: BEL MAR UNIT 3
HOA
- Has HOA: No
Location
- Region: Tampa
Financial & listing details
- Price per square foot: $401/sqft
- Tax assessed value: $875,521
- Annual tax amount: $17,657
- Date on market: 4/10/2026
- Cumulative days on market: 114 days
- Listing terms: Cash,Conventional
- Ownership: Fee Simple
- Total actual rent: 0
- Electric utility on property: Yes
- Road surface type: Asphalt
Estimated market value
$1,356,600
$1.29M - $1.42M
$7,842/mo
Price history
| Date | Event | Price |
|---|---|---|
| 6/1/2026 | Price change | $1,390,000-4.1%$401/sqft |
Source:  Stellar MLS #TB8496088 Report a problem Stellar MLS #TB8496088 Report a problem | ||
| 4/10/2026 | Listed for sale | $1,450,000-8.8%$418/sqft |
Source: Stellar MLS #TB8496088 Report a problem | ||
| 12/26/2025 | Listing removed | $1,590,000$459/sqft |
Source: Stellar MLS #TB8401068 Report a problem | ||
| 10/20/2025 | Price change | $1,590,000-5.9%$459/sqft |
Source: Stellar MLS #TB8401068 Report a problem | ||
| 8/9/2025 | Price change | $1,690,000+6%$488/sqft |
Source: Stellar MLS #TB8401068 Report a problem | ||
| 6/27/2025 | Listed for sale | $1,595,000-5.6%$460/sqft |
Source: Stellar MLS #TB8401068 Report a problem | ||
| 3/20/2025 | Listing removed | $1,690,000$488/sqft |
Source: Stellar MLS #TB8301274 Report a problem | ||
| 9/6/2024 | Listed for sale | $1,690,000+9%$488/sqft |
Source: Stellar MLS #TB8301274 Report a problem | ||
| 7/11/2024 | Listing removed | $1,550,000$447/sqft |
Source: Stellar MLS #U8187935 Report a problem | ||
| 5/4/2023 | Price change | $1,550,000+6.9%$447/sqft |
Source: Stellar MLS #U8187935 Report a problem | ||
| 1/20/2023 | Listed for sale | $1,450,000+353.1%$418/sqft |
Source: Stellar MLS #U8187935 Report a problem | ||
| 12/16/2021 | Sold | $320,000+8.5%$92/sqft |
Source: Public Record Report a problem | ||
| 11/18/2021 | Pending sale | $295,000$85/sqft |
Source: Stellar MLS #T3341714 Report a problem | ||
| 11/17/2021 | Listed for sale | $295,000$85/sqft |
Source: Stellar MLS #T3341714 Report a problem | ||
Public tax history
| Year | Property taxes | Tax assessment |
|---|---|---|
| 2025 | $17,658 +565.4% | $875,521 +528.3% |
| 2024 | $2,654 +3.7% | $139,352 +4.5% |
| 2023 | $2,559 -31.3% | $133,294 -28.9% |
| 2022 | $3,725 +27.9% | $187,448 +31.6% |
| 2021 | $2,913 +7.2% | $142,468 +8% |
| 2020 | $2,719 +1.9% | $131,901 +2.6% |
| 2019 | $2,667 | $128,500 -12.5% |
| 2018 | $2,667 -5.8% | $146,940 +5.3% |
| 2017 | $2,832 +7.1% | $139,494 +30.5% |
| 2016 | $2,644 +6.1% | $106,928 +10% |
| 2015 | $2,493 +12.6% | $97,207 +10% |
| 2014 | $2,214 | $88,370 +10% |
| 2013 | $2,214 +38.8% | $80,336 +10% |
| 2012 | $1,595 -17% | $73,033 -17.1% |
| 2011 | $1,923 -7.8% | $88,055 -8.5% |
| 2010 | $2,086 -3.9% | $96,211 -3.4% |
| 2009 | $2,171 -34.3% | $99,621 -34.2% |
| 2008 | $3,303 -1.5% | $151,459 -2.7% |
| 2007 | $3,355 -9.2% | $155,691 -0.7% |
| 2006 | $3,693 +33.6% | $156,762 +37.9% |
| 2005 | $2,764 | $113,639 +35.3% |
| 2004 | -- | $84,005 +27.7% |
| 2003 | -- | $65,794 +1.6% |
| 2002 | -- | $64,731 +7.1% |
| 2001 | -- | $60,414 +17.9% |
| 2000 | $1,306 | $51,246 |
Find assessor info on the county website
Monthly payment
Est. payment
Payment breakdown
Explore the cost of this home by adjusting the details. Changes won't be saved.Climate risks
Neighborhood: Belmar Gardens
Nearby schools
GreatSchools rating
- 6/10Anderson Elementary SchoolGrades: PK-5Distance: 0.9 mi
- 5/10Madison Middle SchoolGrades: 6-8Distance: 0.2 mi
- 6/10Robinson High SchoolGrades: 9-12Distance: 2.4 mi
Schools provided by the listing agent
- Elementary: Anderson-HB
- Middle: Madison-HB
- High: Robinson-HB
Source: Stellar MLS. This data may not be complete. We recommend contacting the local school district to confirm school assignments for this home.
- $347,8002 bd1 ba836 sqft4606 W Euclid Ave, Tampa, FL 33629Off Market
- $396,0002 bd1 ba1k sqft4602 W Euclid Ave, Tampa, FL 33629Off Market
- $425,0003 bd2 ba1.4k sqft4431 W Bay Villa Ave, Tampa, FL 33611For Sale

- $357,1002 bd1 ba1k sqft4608 W Euclid Ave, Tampa, FL 33629Off Market
- $542,0003 bd2 ba1.4k sqft4433 W Bay Villa Ave, Tampa, FL 33611Off Market
- $483,4003 bd3 ba1.4k sqft4429 W Bay Villa Ave, Tampa, FL 33611Off Market
- $1,775,0004 bd5 ba4.4k sqft4426 W Euclid Ave, Tampa, FL 33629New Construction
- $461,8003 bd1 ba1.3k sqft3637 S Hesperides St, Tampa, FL 33629Off Market
A local agent can set up tours, give advice and negotiate with sellers.
A local lender can help you make sure your offer is ready when you are.
Similar homes
- $1,299,0004 bd3 ba2.2k sqft4902 W SAN RAFAEL STREET, TAMPA, FL 33629For Sale

 MLS ID #TB8490321, Vilma Wolfe, CHARLES RUTENBERG REALTY INC. Stellar MLS
 - $1,749,0005 bd5 ba3.2k sqft4302 W OBISPO STREET, TAMPA, FL 33629New Construction
 MLS ID #TB8529293, Brian Arthur, SMITH & ASSOCIATES REAL ESTATE. Stellar MLS
 - $1,375,0004 bd3 ba2.9k sqft3702 S LYNWOOD AVENUE, TAMPA, FL 33611New Construction
 MLS ID #TB8458668, Christopher Schaefer II, IMPACT REALTY TAMPA BAY. Stellar MLS
 - $1,349,0004 bd3 ba2.2k sqft1314 1/2 W. LEMON STREET, TAMPA, FL 33606For Sale
 MLS ID #TB8512163, Tami Pierce, PARTNER AGENT REALTY INC. Stellar MLS
 - $1,295,0004 bd4 ba3.1k sqft4101 W MANGO AVENUE, TAMPA, FL 33616New ConstructionMLS ID #TB8389545, Sandra Rangel Franco, CHARLES RUTENBERG REALTY INC. Stellar MLS
- $1,299,0005 bd4 ba3.2k sqft2936 W ROGERS AVENUE, TAMPA, FL 33611New ConstructionMLS ID #TB8463818, Cody Calvo, CENTURY 21 LIST WITH BEGGINS. Stellar MLS
- $1,499,7774 bd4 ba3.3k sqft4208 N CLEARFIELD AVENUE, TAMPA, FL 33603For SaleMLS ID #TB8519492, Freddie Langiotti, REALNET FLORIDA REAL ESTATE. Stellar MLS
- $1,099,9004 bd5 ba3.1k sqft6403 S RICHARD AVENUE, TAMPA, FL 33616New ConstructionMLS ID #TB8523550, Aaron Barker, KELLER WILLIAMS SOUTH TAMPA. Stellar MLS
- $975,0003 bd4 ba2.6k sqft2442 W MISSISSIPPI AVENUE #1, TAMPA, FL 33629For SaleMLS ID #TB8526283, Kseniya Korneva, REAL BROKER, LLC. Stellar MLS
- $1,124,9904 bd4 ba3.3k sqft3310 W ROGERS AVENUE, TAMPA, FL 33611New ConstructionStellar MLS
- $950,0005 bd4 ba3k sqft3106 W CHEROKEE AVENUE, TAMPA, FL 33611For SaleMLS ID #TB8490502, Nik Slavik, RE/MAX CHAMPIONS. Stellar MLS
- $1,099,9904 bd4 ba2.9k sqft2916 W ELLIS DRIVE, TAMPA, FL 33611New ConstructionMLS ID #TB8486037, Robert St. Pierre, WEEKLEY HOMES REALTY COMPANY. Stellar MLS
- $1,569,0004 bd4 ba3.1k sqft814 W AMELIA AVENUE, TAMPA, FL 33602New ConstructionMLS ID #TB8464229, Dee Rivera, STAR BAY REALTY CORP.. Stellar MLS
- $899,0003 bd4 ba2.7k sqft2442 W MISSISSIPPI AVENUE #14, TAMPA, FL 33629For SaleMLS ID #TB8503366, Rande Friedman, FUTURE HOME REALTY INC. Stellar MLS
- $1,399,9004 bd4 ba3k sqft1916 JULLEE LANE, PALM HARBOR, FL 34683For SaleMLS ID #TB8512703, Nancy Leslie, RE/MAX REALTEC GROUP INC. Stellar MLS
- $1,299,9905 bd5 ba3.4k sqft1104 W OHIO AVENUE, TAMPA, FL 33603New ConstructionMLS ID #TB8460349, Robert St. Pierre, WEEKLEY HOMES REALTY COMPANY. Stellar MLS
- $1,380,0004 bd5 ba2.9k sqft1090 MAIN STREET, SAFETY HARBOR, FL 34695New ConstructionMLS ID #TB8507231, Nicole Evans, LUXURY & BEACH REALTY INC. Stellar MLS
- $1,399,0004 bd3 ba2.6k sqft108 IRWIN STREET E, SAFETY HARBOR, FL 34695New ConstructionMLS ID #TB8491819, Emiliya Cogdill, BUSINESS & REALTY CONSULTING OF FLORIDA. Stellar MLS
- $1,295,0004 bd4 ba4.3k sqft2668 CONCORDE COURT, CLEARWATER, FL 33761For SaleMLS ID #TB8497991, Brett Harris, CHARLES RUTENBERG REALTY INC. Stellar MLS
- $1,595,0004 bd4 ba3.9k sqft6907 N BOULEVARD, TAMPA, FL 33604New ConstructionMLS ID #TB8456399, Merlyn Velez Bodib, AVENUE HOMES LLC. Stellar MLS
