Virtually Staged. Warm contemporary design and timeless craftsmanship come together in this newly completed 4-bedroom, 4.5-bath residence offering 3,125 square feet of living space and over 4,000 square feet under roof in South Tampa’s rapidly evolving Sun Bay South neighborhood. Thoughtfully crafted by SALT & PEPPER CONSTRUCTION, this move-in-ready home blends clean architectural lines with warm natural finishes to create a sophisticated, inviting atmosphere. Located in Flood Zone X-500 and elevated above the base flood elevation, the home offers added peace of mind while just south of Gandy Boulevard with exceptional access to Downtown Tampa, Water Street, the Westshore Business District, Tampa International Airport, MacDill Air Force Base, waterfront parks, marinas, and many of Tampa’s favorite local restaurants. As new custom homes reshape the neighborhood, Sun Bay South continues to attract buyers seeking modern construction, convenience, and long-term value. Designed for the way people live today, the open-concept floor plan is filled with abundant natural light and anchored by soaring 10-foot ceilings, light oak flooring, designer lighting, and curated finishes throughout. Every space balances clean contemporary aesthetics with warmth and functionality. At the heart of the home, the chef-inspired kitchen features custom slow-close cabinetry, quartz countertops, an oversized center island, premium stainless steel appliances, and a hidden walk-in pantry. Oversized sliding glass doors connect the spacious great room to the covered lanai, creating a seamless indoor-outdoor living experience with plumbing and gas already in place for a future outdoor kitchen. The thoughtfully designed second floor offers both privacy and flexibility. The spacious primary suite serves as a true retreat with an oversized custom walk-in closet and a spa-inspired bathroom featuring dual vanities, a freestanding soaking tub, an oversized walk-in shower, and designer tile selections. Each secondary bedroom includes its own en-suite bathroom, while a generous bonus room offers flexibility as a media room, home office, fitness space, or playroom. A functional mudroom and drop zone, along with extensive storage throughout the home, make everyday living as practical as it is beautiful. Built for lasting quality, the home features concrete block construction, impact-rated windows and doors, and construction that meets today’s hurricane standards. For even greater peace of mind, the residence is backed by a comprehensive builder warranty, including a 2-year systems warranty and a 10-year structural warranty through the nationally recognized 2-10 Home Buyers Warranty program. The fully fenced backyard provides a private outdoor setting that’s perfect for entertaining, relaxing, or simply enjoying Florida’s year-round lifestyle. Thoughtfully designed with timeless finishes, functional living spaces, and enduring craftsmanship, this move-in-ready residence offers a rare opportunity to own beautifully executed new construction in one of South Tampa’s fastest-growing neighborhoods. Combining warm contemporary design, quality construction, and an exceptional location, this home delivers the perfect balance of style, comfort, and modern Florida living. A neighboring sister residence at 6401 S. Richard Avenue, featuring a similar floor plan and design aesthetic, is also available for private tour by appointment.
New construction
Price cut: $100K (7/13)
$1,099,900
6403 S RICHARD AVENUE, TAMPA, FL 33616
4beds
3,125sqft
:
Get pre-qualified$7,185/mo
Single Family Residence
Built in 2026
5,000 Square Feet Lot
$1,092,300 Zestimate®
$352/sqft
$-- HOA
What's special
Covered lanaiOversized center islandTimeless craftsmanshipAbundant natural lightQuartz countertopsOpen-concept floor planHidden walk-in pantry
- 36 days |
- 844 |
- 61 |
Zillow last checked:
Listing updated:
Listed by:
Aaron Barker 813-450-7260,
KELLER WILLIAMS SOUTH TAMPA 813-875-3700
Source: Stellar MLS,MLS#: TB8523550 Originating MLS: Suncoast Tampa
Originating MLS: Suncoast Tampa
Facts & features
Interior
Bedrooms & bathrooms
- Bedrooms: 4
- Bathrooms: 5
- Full bathrooms: 4
- 1/2 bathrooms: 1
Primary bedroom
- Features: Walk-In Closet(s)
- Level: Second
Bedroom 2
- Features: Storage Closet
- Level: Second
Bedroom 3
- Features: Storage Closet
- Level: Second
Bedroom 4
- Features: Storage Closet
- Level: Second
Primary bathroom
- Level: Second
Bonus room
- Features: No Closet
- Level: Second
Kitchen
- Level: First
Living room
- Level: First
Heating
- Central
Cooling
- Central Air
Appliances
- Included: Convection Oven, Dishwasher, Disposal, Microwave, Range, Range Hood, Refrigerator
- Laundry: Laundry Room
Features
- Ceiling Fan(s), High Ceilings, Kitchen/Family Room Combo, Living Room/Dining Room Combo, Open Floorplan, PrimaryBedroom Upstairs, Stone Counters
- Flooring: Ceramic Tile, Luxury Vinyl
- Windows: Window Treatments
- Has fireplace: No
Interior area
- Total structure area: 4,026
- Total interior livable area: 3,125 sqft
Property
Parking
- Total spaces: 2
- Parking features: Garage - Attached
- Attached garage spaces: 2
Features
- Levels: One
- Stories: 1
- Exterior features: Awning(s), Irrigation System
Lot
- Size: 5,000 Square Feet
- Dimensions: 51.02 x 98
Details
- Parcel number: A16301841Y00000700002.0
- Zoning: RS-50
- Special conditions: None
Construction
Type & style
- Home type: SingleFamily
- Property subtype: Single Family Residence
Materials
- Block, Stucco
- Foundation: Block, Slab, Stem Wall
- Roof: Membrane
Condition
- Completed
- New construction: Yes
- Year built: 2026
Utilities & green energy
- Sewer: Public Sewer
- Water: Public
- Utilities for property: Cable Available, Electricity Connected, Phone Available, Public, Sewer Connected, Water Connected
Community & HOA
Community
- Pet fee: $0 monthly
- Subdivision: SUNSET ADD
HOA
- Has HOA: No
Location
- Region: Tampa
Financial & listing details
- Price per square foot: $352/sqft
- Annual tax amount: $1,666
- Date on market: 6/26/2026
- Cumulative days on market: 36 days
- Listing terms: Cash,Conventional,FHA,VA Loan
- Ownership: Fee Simple
- Total actual rent: 0
- Electric utility on property: Yes
- Road surface type: Paved
Estimated market value
$1,092,300
$1.04M - $1.15M
$5,675/mo
Price history
| Date | Event | Price |
|---|---|---|
| 7/13/2026 | Price change | $1,099,900-8.3%$352/sqft |
Source:  Stellar MLS #TB8523550 Report a problem Stellar MLS #TB8523550 Report a problem | ||
| 6/26/2026 | Listed for sale | $1,199,900$384/sqft |
Source: Stellar MLS #TB8523550 Report a problem | ||
Public tax history
Tax history is unavailable.
Monthly payment
Est. payment
Payment breakdown
Explore the cost of this home by adjusting the details. Changes won't be saved.Climate risks
Neighborhood: Gandy-Sun Bay South
Nearby schools
GreatSchools rating
- 4/10Westshore Elementary SchoolGrades: PK-5Distance: 1.2 mi
- 5/10Madison Middle SchoolGrades: 6-8Distance: 2.4 mi
- 6/10Robinson High SchoolGrades: 9-12Distance: 0.4 mi
Schools provided by the listing agent
- Elementary: West Shore-HB
- Middle: Madison-HB
- High: Robinson-HB
Source: Stellar MLS. This data may not be complete. We recommend contacting the local school district to confirm school assignments for this home.
- $215,0005,253 Square Feet6403 S Richard Ave #2, Tampa, FL 33616Sold

- $200,0001 bd1 ba766 sqft6401 S Richard Ave, Tampa, FL 33616Sold
- $215,0005,150 Square Feet6401 S Richard Ave #1, Tampa, FL 33616Sold
- $461,0003 bd3 ba1.5k sqft6405 S Richard Ave, Tampa, FL 33616Sold

- $600,0004 bd3 ba2.1k sqft3954 W Elrod Ave, Tampa, FL 33616Sold
- $379,2003 bd2 ba1.2k sqft6409 S Richard Ave, Tampa, FL 33616Off Market
- $523,5003 bd2 ba2.1k sqft6325 S Richard Ave, Tampa, FL 33616Off Market
- $434,4003 bd2 ba1.5k sqft6404 S Richard Ave, Tampa, FL 33616Off Market
A local agent can set up tours, give advice and negotiate with sellers.
Similar homes
- $1,295,0004 bd4 ba3.1k sqft4101 W MANGO AVENUE, TAMPA, FL 33616New Construction

 MLS ID #TB8389545, Sandra Rangel Franco, CHARLES RUTENBERG REALTY INC. Stellar MLS
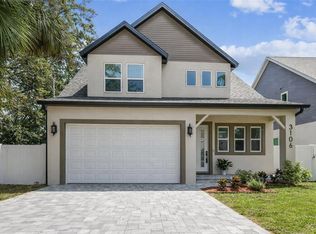
 - $950,0005 bd4 ba3k sqft3106 W CHEROKEE AVENUE, TAMPA, FL 33611For Sale
 MLS ID #TB8490502, Nik Slavik, RE/MAX CHAMPIONS. Stellar MLS
 - $1,225,0005 bd5 ba3.6k sqft3608 W WALLACE AVENUE, TAMPA, FL 33611New Construction
 MLS ID #TB8497050, Dee Rivera, STAR BAY REALTY CORP.. Stellar MLS
 - $999,0004 bd3 ba2.1k sqft4708 W NEPTUNE STREET, TAMPA, FL 33629For Sale
 MLS ID #TB8525575, Gregory Margliano, COMPASS FLORIDA LLC. Stellar MLS
 - $1,035,0004 bd3 ba3k sqft2510 W CARMEN STREET, TAMPA, FL 33609For SaleMLS ID #TB8489390, Kristina Kuba, KELLER WILLIAMS TAMPA CENTRAL. Stellar MLS
- $1,100,0005 bd3 ba2.8k sqft1727 MARYLAND AVENUE NE, ST PETERSBURG, FL 33703For SaleMLS ID #TB8513425, Amanda Baldwin, COMPASS FLORIDA LLC. Stellar MLS
- $659,0004 bd2 ba1.6k sqft4420 W BAY COURT AVENUE, TAMPA, FL 33611For SaleMLS ID #N6145115, David Melman, RE/MAX PALM REALTY OF VENICE. Stellar MLS
- $1,299,0005 bd4 ba3.2k sqft2936 W ROGERS AVENUE, TAMPA, FL 33611New ConstructionMLS ID #TB8463818, Cody Calvo, CENTURY 21 LIST WITH BEGGINS. Stellar MLS
- $1,299,0004 bd3 ba2.2k sqft4902 W SAN RAFAEL STREET, TAMPA, FL 33629For SaleMLS ID #TB8490321, Vilma Wolfe, CHARLES RUTENBERG REALTY INC. Stellar MLS
- $995,0004 bd3 ba2.3k sqft850 RAFAEL BOULEVARD NE, ST PETERSBURG, FL 33704For SaleMLS ID #TB8526779, Dania Perry, CENTURY 21 JIM WHITE & ASSOC. Stellar MLS
- $975,0003 bd4 ba2.6k sqft2442 W MISSISSIPPI AVENUE #1, TAMPA, FL 33629For SaleMLS ID #TB8526283, Kseniya Korneva, REAL BROKER, LLC. Stellar MLS
- $1,390,0004 bd5 ba3.4k sqft4604 W EUCLID AVENUE, TAMPA, FL 33629New ConstructionMLS ID #TB8496088, Jessica Scialletti, URBAN REAL ESTATE US. Stellar MLS
- $1,165,0004 bd4 ba2.6k sqft3012 S ESPERANZA AVENUE, TAMPA, FL 33629For SaleMLS ID #TB8322912, Cody Calvo, CENTURY 21 LIST WITH BEGGINS. Stellar MLS
- $885,0003 bd2 ba1.5k sqft1104 S LOIS AVENUE, TAMPA, FL 33629For SaleMLS ID #TB8522932, Keegan Siegfried, LPT REALTY, LLC. Stellar MLS
- $849,9003 bd3 ba2.3k sqft3406 W SWANN AVENUE, TAMPA, FL 33609For SaleMLS ID #TB8523160, Stephanie Bell, SANCTUARY REAL ESTATE GROUP, LLC. Stellar MLS
- $1,375,0004 bd3 ba2.9k sqft3702 S LYNWOOD AVENUE, TAMPA, FL 33611New ConstructionMLS ID #TB8458668, Christopher Schaefer II, IMPACT REALTY TAMPA BAY. Stellar MLS
- $998,0004 bd2 ba2.3k sqft1563 EDEN ISLE BOULEVARD NE, ST PETERSBURG, FL 33704For SaleMLS ID #TB8514260, Kevin Cottrill, KELLER WILLIAMS ST PETE REALTY. Stellar MLS
- $1,035,0003 bd4 ba3k sqft4509 W NORTH A STREET #1, TAMPA, FL 33609New ConstructionMLS ID #TB8480457, Cody Calvo, CENTURY 21 LIST WITH BEGGINS. Stellar MLS
- $1,035,0003 bd4 ba3k sqft4509 W NORTH A STREET #2, TAMPA, FL 33609New ConstructionMLS ID #TB8439799, Cody Calvo, CENTURY 21 LIST WITH BEGGINS. Stellar MLS
- $949,9904 bd3 ba2.6k sqft902 W SLIGH AVENUE, TAMPA, FL 33604For SaleMLS ID #TB8495149, Thanh LE, FUTURE HOME REALTY INC. Stellar MLS
