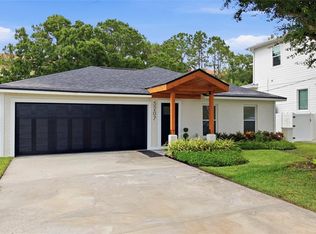
Welcome to an exceptional South Tampa SANCTUARY where refined design, modern comfort, and timeless elegance come together in perfect harmony. Thoughtfully renovated throughout, this 3-bedroom, 2.5-bath residence offers a level of sophistication and livability rarely found in this coveted neighborhood. From the moment you arrive, the home’s bright, open interiors and curated finishes create an atmosphere of understated luxury, enhanced by abundant natural light and a seamless flow ideal for both intimate living and upscale entertaining. At the heart of the home, the fully reimagined chef’s kitchen showcases quartz countertops, premium finishes, and a layout designed for both culinary inspiration and effortless hosting. Adjacent to the kitchen, a striking glass-enclosed office/flex room provides a stylish workspace or an elegant dining alternative, framed by serene views of the surrounding property. New luxury vinyl flooring carries throughout the home, adding warmth and continuity to each thoughtfully designed space. The private primary suite serves as a tranquil retreat, offering generous proportions, a custom walk-in closet, and a spa-inspired ensuite bath finished with porcelain tile and dual vanities. Every bathroom in the home has been meticulously updated, reflecting a commitment to quality and modern design. Multiple entry points lead to the home’s outdoor oasis, where a screened pool enclosure, new pool pump, and dedicated pool bath and a versatile bonus room connected to the utility area—ideal for use as a safe room, hobby space, or additional storage. The fully fenced backyard also features a storage shed. Energy efficiency is elevated with 27cell fully paid-off solar panels, offering long-term savings and sustainability. Located in Flood Zone X with no HOA, the property also presents unique flexibility, including potential commercial uses (buyer to verify with city/county). This premier South Tampa location places you within minutes of top-rated schools, renowned dining, boutique shopping, healthcare providers, and the vibrant lifestyle that defines this prestigious community. Move-in ready and masterfully updated, this home delivers luxury, convenience, and an unmatched South Tampa address—an extraordinary opportunity for buyers seeking a residence that balances modern upgrades with enduring style.
For sale
Price cut: $20K (7/27)
$849,900
3406 W SWANN AVENUE, TAMPA, FL 33609
3beds
2,340sqft
:
Get pre-qualified$5,711/mo
Single Family Residence
Built in 1955
8,448 Square Feet Lot
$801,100 Zestimate®
$363/sqft
$-- HOA
What's special
Screened pool enclosureModern comfortPremium finishesCurated finishesMasterfully updatedAbundant natural lightStorage shed
- 33 days |
- 1,648 |
- 151 |
Likely to sell faster than
Zillow last checked:
Listing updated:
Listed by:
Stephanie Bell 404-974-5843,
SANCTUARY REAL ESTATE GROUP, LLC 404-974-5843
Source: Stellar MLS,MLS#: TB8523160 Originating MLS: Suncoast Tampa
Originating MLS: Suncoast Tampa
Facts & features
Interior
Bedrooms & bathrooms
- Bedrooms: 3
- Bathrooms: 3
- Full bathrooms: 2
- 1/2 bathrooms: 1
Primary bedroom
- Features: Walk-In Closet(s)
- Level: First
- Area: 195 Square Feet
- Dimensions: 13x15
Kitchen
- Level: First
Living room
- Level: First
Heating
- Electric
Cooling
- Central Air
Appliances
- Included: Dishwasher, Disposal, Dryer, Microwave, Range, Range Hood, Refrigerator, Washer
- Laundry: Inside, Laundry Room
Features
- Ceiling Fan(s), Kitchen/Family Room Combo, Open Floorplan, Primary Bedroom Main Floor, Solid Surface Counters, Walk-In Closet(s)
- Flooring: Luxury Vinyl, Porcelain Tile
- Doors: Sliding Doors
- Has fireplace: No
Interior area
- Total structure area: 3,029
- Total interior livable area: 2,340 sqft
Video & virtual tour
Property
Features
- Levels: One
- Stories: 1
- Patio & porch: Enclosed, Front Porch, Screened
- Exterior features: Private Mailbox, Private Yard, Storage
- Has private pool: Yes
- Pool features: Deck, In Ground, Outside Bath Access, Screen Enclosure
- Fencing: Other
Lot
- Size: 8,448 Square Feet
- Dimensions: 66 x 128
- Features: Level, Near Public Transit
Details
- Additional structures: Shed(s)
- Parcel number: A2729183Q200000200003.0
- Zoning: RS-100
- Special conditions: None
Construction
Type & style
- Home type: SingleFamily
- Architectural style: Florida
- Property subtype: Single Family Residence
Materials
- Block
- Foundation: Slab
- Roof: Shingle
Condition
- New construction: No
- Year built: 1955
Utilities & green energy
- Sewer: Public Sewer
- Water: Public
- Utilities for property: Cable Available, Electricity Connected, Phone Available, Sewer Connected, Water Connected
Community & HOA
Community
- Pet fee: $0 monthly
- Subdivision: GOLF VIEW PLACE
HOA
- Has HOA: No
Location
- Region: Tampa
Financial & listing details
- Price per square foot: $363/sqft
- Tax assessed value: $522,572
- Annual tax amount: $6,915
- Date on market: 6/27/2026
- Cumulative days on market: 212 days
- Listing terms: Cash,Conventional,FHA
- Ownership: Fee Simple
- Total actual rent: 0
- Electric utility on property: Yes
- Road surface type: Paved
Estimated market value
$801,100
$761,000 - $841,000
$5,092/mo
Price history
| Date | Event | Price |
|---|---|---|
| 7/27/2026 | Price change | $849,900-2.3%$363/sqft |
Source:  Stellar MLS #TB8523160 Report a problem Stellar MLS #TB8523160 Report a problem | ||
| 7/24/2026 | Price change | $869,9000%$372/sqft |
Source: Stellar MLS #TB8523160 Report a problem | ||
| 6/29/2026 | Listed for sale | $869,999-0.6%$372/sqft |
Source: Stellar MLS #TB8523160 Report a problem | ||
| 6/23/2026 | Listing removed | $874,900$374/sqft |
Source: Stellar MLS #TB8451911 Report a problem | ||
| 6/9/2026 | Listed for sale | $874,900$374/sqft |
Source: Stellar MLS #TB8451911 Report a problem | ||
| 5/24/2026 | Pending sale | $874,900$374/sqft |
Source: Stellar MLS #TB8451911 Report a problem | ||
| 5/16/2026 | Listed for sale | $874,900$374/sqft |
Source: Stellar MLS #TB8451911 Report a problem | ||
| 5/10/2026 | Pending sale | $874,900$374/sqft |
Source: Stellar MLS #TB8451911 Report a problem | ||
| 5/6/2026 | Price change | $874,900-7.8%$374/sqft |
Source: Stellar MLS #TB8451911 Report a problem | ||
| 4/25/2026 | Price change | $949,000-4.1%$406/sqft |
Source: Stellar MLS #TB8451911 Report a problem | ||
| 4/22/2026 | Price change | $989,900-1%$423/sqft |
Source: Stellar MLS #TB8451911 Report a problem | ||
| 3/11/2026 | Price change | $999,900-2.8%$427/sqft |
Source: Stellar MLS #TB8451911 Report a problem | ||
| 3/2/2026 | Price change | $1,029,000-1.9%$440/sqft |
Source: Stellar MLS #TB8451911 Report a problem | ||
| 2/26/2026 | Price change | $1,049,000-2.8%$448/sqft |
Source: Stellar MLS #TB8451911 Report a problem | ||
| 2/10/2026 | Price change | $1,079,000-1.8%$461/sqft |
Source: Stellar MLS #TB8451911 Report a problem | ||
| 2/3/2026 | Price change | $1,099,000-4.4%$470/sqft |
Source: Stellar MLS #TB8451911 Report a problem | ||
| 1/26/2026 | Price change | $1,150,000-3.4%$491/sqft |
Source: Stellar MLS #TB8451911 Report a problem | ||
| 1/12/2026 | Price change | $1,190,000-4.8%$509/sqft |
Source: Stellar MLS #TB8451911 Report a problem | ||
| 12/3/2025 | Listed for sale | $1,250,000+79.9%$534/sqft |
Source: Stellar MLS #TB8451911 Report a problem | ||
| 2/18/2025 | Sold | $695,000+80.5%$297/sqft |
Source: Public Record Report a problem | ||
| 3/24/2021 | Listing removed | -- |
Source: Owner Report a problem | ||
| 3/29/2017 | Sold | $385,000$165/sqft |
Source: Public Record Report a problem | ||
| 2/21/2017 | Pending sale | $385,000$165/sqft |
Source: Owner Report a problem | ||
| 10/4/2016 | Listed for sale | $385,000$165/sqft |
Source: Owner Report a problem | ||
Public tax history
| Year | Property taxes | Tax assessment |
|---|---|---|
| 2025 | $6,915 +7.3% | $522,572 +43.4% |
| 2024 | $6,444 +2.5% | $364,372 +3% |
| 2023 | $6,288 +1.2% | $353,759 +3% |
| 2022 | $6,213 +1.2% | $343,455 +3% |
| 2021 | $6,142 +1% | $333,451 +1.4% |
| 2020 | $6,081 +1.7% | $328,847 +2.3% |
| 2019 | $5,978 | $321,454 -3% |
| 2018 | $5,978 -16% | $331,524 +17.3% |
| 2017 | $7,114 +184.7% | $282,601 +97.4% |
| 2016 | $2,499 +3.2% | $143,194 +0.7% |
| 2015 | $2,420 +6% | $142,199 +0.8% |
| 2014 | $2,283 | $141,070 +1.5% |
| 2013 | $2,283 +1.1% | $138,985 +1.7% |
| 2012 | $2,257 +3.7% | $136,662 +3% |
| 2011 | $2,176 +2.9% | $132,682 +1.5% |
| 2010 | $2,114 +3% | $130,721 +2.7% |
| 2009 | $2,053 -0.4% | $127,284 +0.1% |
| 2008 | $2,060 -10.5% | $127,157 +3% |
| 2007 | $2,302 +0.2% | $123,453 +2.5% |
| 2006 | $2,297 +0.8% | $120,442 +3% |
| 2005 | $2,280 | $116,934 +5.3% |
| 2004 | -- | $111,012 +1.9% |
| 2003 | -- | $108,942 +2.4% |
| 2002 | -- | $106,389 +1.6% |
| 2001 | -- | $104,714 -28.1% |
| 2000 | $1,955 | $145,675 |
Find assessor info on the county website
Monthly payment
Est. payment
Payment breakdown
Explore the cost of this home by adjusting the details. Changes won't be saved.Climate risks
Neighborhood: Golf View
Nearby schools
GreatSchools rating
- 10/10Grady Elementary SchoolGrades: PK-5Distance: 0.6 mi
- 10/10Coleman Middle SchoolGrades: 6-8Distance: 1.3 mi
- 8/10Plant High SchoolGrades: 9-12Distance: 1 mi
Schools provided by the listing agent
- Elementary: Grady-HB
- Middle: Coleman-HB
- High: Plant-HB
Source: Stellar MLS. This data may not be complete. We recommend contacting the local school district to confirm school assignments for this home.
- $638,9003 bd2 ba1.6k sqft3408 W Swann Ave, Tampa, FL 33609Off Market
- $1,080,5004 bd3 ba3.1k sqft3404 W Swann Ave, Tampa, FL 33609Off Market
- $753,4003 bd2 ba1.4k sqft3410 W Swann Ave, Tampa, FL 33609Off Market

- $2,842,9005 bd5 ba4.6k sqft3405 W McKay Ave, Tampa, FL 33609Off Market
- $717,3003 bd2 ba1.9k sqft701 S Glen Ave, Tampa, FL 33609Off Market
- $2,801,5005 bd6 ba4.1k sqft3409 W McKay Ave, Tampa, FL 33609Off Market
- $2,382,1245 bd4 ba4k sqft3401 W McKay Ave, Tampa, FL 33609Sold
- $481,0003 bd3 ba2.3k sqft3405 W Swann Ave UNIT 9, Tampa, FL 33609Off Market
A local agent can set up tours, give advice and negotiate with sellers.
Similar homes
- $885,0003 bd2 ba1.5k sqft1104 S LOIS AVENUE, TAMPA, FL 33629For Sale

 MLS ID #TB8522932, Keegan Siegfried, LPT REALTY, LLC. Stellar MLS
 - $725,0004 bd2 ba1.7k sqft5207 W CLEVELAND STREET, TAMPA, FL 33609For Sale
 MLS ID #TB8516242, Bianka Ross, REAL BROKER, LLC. Stellar MLS
 - $799,0006 bd3 ba2k sqft3620 E TAMPA CIRCLE, TAMPA, FL 33629For Sale
 MLS ID #O6395449, Ayoub Aitelhaj, ATLIS REALTY GROUP LLC. Stellar MLS
 - $999,0004 bd3 ba2.1k sqft4708 W NEPTUNE STREET, TAMPA, FL 33629For Sale
 MLS ID #TB8525575, Gregory Margliano, COMPASS FLORIDA LLC. Stellar MLS
 - $1,035,0004 bd3 ba3k sqft2510 W CARMEN STREET, TAMPA, FL 33609For SaleMLS ID #TB8489390, Kristina Kuba, KELLER WILLIAMS TAMPA CENTRAL. Stellar MLS
- $875,0004 bd4 ba2.3k sqft4102 S TRASK STREET, TAMPA, FL 33611For SaleMLS ID #TB8510311, Christopher Schaefer II, IMPACT REALTY TAMPA BAY. Stellar MLS
- $1,200,0004 bd3 ba1.9k sqft25 SANDPIPER ROAD, TAMPA, FL 33609For SaleMLS ID #TB8497803, Tiia Cartwright, CARTWRIGHT REALTY. Stellar MLS
- $895,0003 bd3 ba2.3k sqft10204 TRANQUIL LANE, ODESSA, FL 33556For SaleMLS ID #TB8531905, Kelly Knetsch, MIHARA & ASSOCIATES INC.. Stellar MLS
- $950,0004 bd3 ba2.3k sqft2820 N CENTRAL COURT, TAMPA, FL 33602For SaleMLS ID #TB8490988, Frank Albert, FRANK ALBERT REALTY. Stellar MLS
- $660,0003 bd2 ba1.3k sqft3123 W LA SALLE STREET, TAMPA, FL 33607For SaleMLS ID #TB8450611, Mary Nealen, RE/MAX REALTY UNLIMITED. Stellar MLS
- $674,9953 bd3 ba1.8k sqft5414 S HIMES AVENUE, TAMPA, FL 33611For SaleMLS ID #O6385379, Danny Dhannu, ELITE INVESTORS REALTY LLC. Stellar MLS
- $925,0004 bd3 ba2.4k sqft7872 MARSH POINTE DRIVE, TAMPA, FL 33635For SaleMLS ID #TB8531486, Charlie D'Amico, FLORIDA HOME STYLE REAL ESTATE. Stellar MLS
- $629,9003 bd3 ba2.2k sqft4308 W GRAY STREET #2, TAMPA, FL 33609New ConstructionMLS ID #TB8523145, Josh Taylor, COMPASS FLORIDA LLC. Stellar MLS
- $695,0003 bd3 ba1.8k sqft3530 VILLAGE WAY #3, TAMPA, FL 33629For SaleMLS ID #TB8508758, Jen Willmitch, SMITH & ASSOCIATES REAL ESTATE. Stellar MLS
- $899,0003 bd3 ba2.5k sqft6021 INTERBAY #1, TAMPA, FL 33611New ConstructionMLS ID #TB8494193, Philip Gilchrist, EXP REALTY LLC. Stellar MLS
- $959,0003 bd3 ba2.2k sqft501 W WARREN AVENUE #2, TAMPA, FL 33602For SaleMLS ID #TB8526498, Marisol Horner, THE KAPLAN GROUP RE LLC. Stellar MLS
- $775,0003 bd2 ba1.9k sqft5811 IMPERIAL KEY, TAMPA, FL 33615For SaleMLS ID #TB8427795, Juan Morejon, CENTRO REAL ESTATE. Stellar MLS
- $1,074,9993 bd2 ba2.3k sqft3917 E EDEN ROC CIRCLE, TAMPA, FL 33634For SaleMLS ID #TB8504490, Celeste Hunter, SMITH & ASSOCIATES REAL ESTATE. Stellar MLS
- $849,0004 bd2 ba2.3k sqft2310 HARRISON DRIVE, DUNEDIN, FL 34698For SaleMLS ID #TB8522990, Chris Zoller, BRAINARD REALTY. Stellar MLS
- $669,0004 bd4 ba2k sqft4120 W NORTHA STREET #6, TAMPA, FL 33609For SaleMLS ID #TB8515567, Tom Mastrodonato, CAPSTAR REAL ESTATE LLC. Stellar MLS
