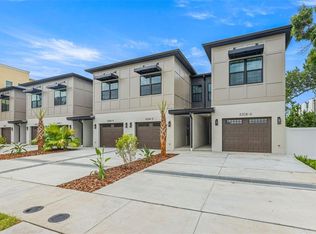
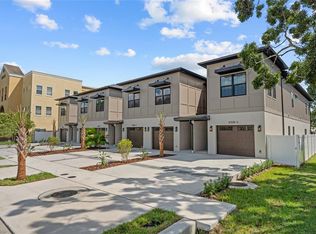
Only 2 of the 6 residences remain! Take advantage of this incredible opportunity to own a brand-new townhome at 4308 Gray Street Residences by Milan Homes. This boutique collection of six farmhouse-inspired townhomes is perfectly situated in Flood Zone X (not in a flood zone) within the highly sought-after Grady, Coleman, and Plant school districts, just minutes from Midtown and the exciting Westshore Mall redevelopment. Each 2,277 SF residence offers 3 bedrooms, 2.5 bathrooms, a private study, and a 1-car garage. Step inside and experience elevated design with LG stainless steel appliances, shaker-style cabinetry, quartz countertops, and a decorative tile backsplash in the chef's kitchen. The open-concept floor plan is accented by luxury vinyl plank flooring, modern horizontal railings, and signature lighting throughout. Enjoy impact-rated dark-framed windows and doors, 6'8" interior shaker doors, and a barn door entry to your private office. A generous outdoor patio completes this stunning home, perfect for Florida living. With no minimum lease period required by the HOA, these residences are investor-friendly and ideal for both short-term and long-term rental opportunities. Don't miss your chance to own one of the final two residences in this exclusive community. Schedule your private showing today before they're gone!
Sold for $620,000
Zillow last checked:
Listing updated:
Bought with:
Salem Brieske, 3443931
IMPACT REALTY TAMPA BAY
Source: Stellar MLS,MLS#: TB8523145 Originating MLS: Suncoast Tampa
Originating MLS: Suncoast Tampa
Price history
| Date | Event | Price |
|---|---|---|
| 8/27/2026 | Sold | $620,000-1.6%$272/sqft |
Source:  Stellar MLS #TB8523145 Report a problem Stellar MLS #TB8523145 Report a problem | ||
| 8/11/2026 | Listed for sale | $629,900$277/sqft |
Source: Stellar MLS #TB8523145 Report a problem | ||
| 8/4/2026 | Contingent | $629,900$277/sqft |
Source: Stellar MLS #TB8523145 Report a problem | ||
| 6/28/2026 | Listed for sale | $629,900$277/sqft |
Source: Stellar MLS #TB8523145 Report a problem | ||


Get a cash offer in 3 minutes
Find out how much your home could sell for in as little as 3 minutes with a no-obligation cash offer.
Estimated market value
$618,500
