Skip main navigation
Sold for $724,900
  • $724,900

    4308 W Gray St #6, Tampa, FL 33609

    3beds
    2,277sqft
    Townhouse
    Built in 2025
    2,684 Square Feet Lot
    $713,900 Zestimate®
    $318/sqft
    $4,981 Estimated rent

    Home value

    $713,900

    Estimated sales range

    Not available

    $4,981/mo

    Zestimate® history
    Loading
    Loading...

    Owner options

    List your home for rent

    $4,981/mo

    Rent Zestimate®

    Find your next renter with Zillow Rental Manager. Plus, with online applications, you can quickly screen prospective tenants – for free.

    Learn more

    $4,981/mo

    Rent Zestimate®

    Refinance and save

    $5,281/mo

    Est. payment

    Refinancing to a lower rate could help reduce your monthly payments and save thousands over the life of the loan.

    See today's rates

    $5,281/mo

    Est. payment

    Explore your selling options

    Work with a Zillow partner agent

    Leverage their expertise and Zillow's premium Showcase listings to get your home seen by more buyers.

    Get started

    List with your own agent

    Get your home in front of millions of buyers by listing it on Zillow.

    Learn how to do it

    Sell it yourself

    Take full control of how buyers see your home on Zillow by listing For Sale by Owner (FSBO).

    List your home

    What's special

    Shaker-style cabinetryQuartz countertopsOpen-concept floor planModern horizontal railingsGenerous outdoor patioLg stainless steel appliancesDecorative tile backsplash
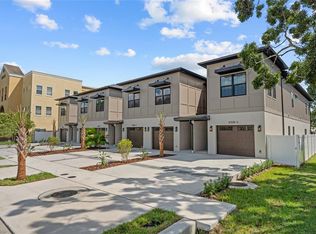
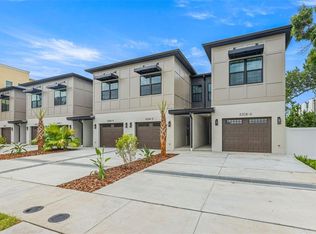
    SAVE BIG – $20,000 TOWARD CLOSING COSTS OR RATE BUY DOWN! Take advantage of this incredible opportunity to own a brand-new townhome at 4308 Gray Street Residences by Milan Homes. This boutique collection of six farmhouse-inspired townhomes is perfectly situated in Flood Zone X (not-in-flood-zone), and Grade-A school district boundaries: Grady, Coleman, and Plant, just minutes from Midtown and the exciting Westshore Mall redevelopment. Each 2,277 SF residence offers 3 bedrooms, 2.5 bathrooms, a private study, and a 1-car garage. Step inside and experience elevated design with LG stainless steel appliances, shaker-style cabinetry, quartz countertops, and a decorative tile backsplash in the chef’s kitchen. The open-concept floor plan is accented by luxury vinyl plank flooring, modern horizontal railings, and signature lighting throughout. Enjoy impact-rated dark-framed windows and doors, 6’8” interior shaker doors, and a barn door entry to your private office. A generous outdoor patio completes this stunning home, perfect for Florida living. With no minimum lease period in the HOA, these residences are investor-friendly and ideal for both short-term and long-term rental opportunities. Don’t miss this opportunity to secure a great home with potential savings! Call to schedule your private showing before it's too late!

    Zillow last checked:

    Listing updated:

    Listed by:

    Josh Taylor 813-382-4767,

    COMPASS FLORIDA LLC 813-365-9935,

    Rudi Ramnanan 813-409-1827,

    COMPASS FLORIDA LLC

    Bought with:

    Josh Taylor, 3229543

    COMPASS FLORIDA LLC

    Source: Stellar MLS,MLS#: TB8409052MLS LogoOriginating MLS: Suncoast Tampa

    Facts & features

    Interior

    Bedrooms & bathrooms
    • Bedrooms: 3
    • Bathrooms: 3
    • Full bathrooms: 2
    • 1/2 bathrooms: 1
    Rooms
    • Room types: Bonus Room, Den/Library/Office
    Primary bedroom
    • Features: Walk-In Closet(s)
    • Level: Second
    • Area: 255 Square Feet
    • Dimensions: 17x15
    Bedroom 2
    • Features: Built-in Closet
    • Level: Second
    • Area: 182 Square Feet
    • Dimensions: 14x13
    Bedroom 3
    • Features: Built-in Closet
    • Level: Second
    • Area: 99 Square Feet
    • Dimensions: 11x9
    Kitchen
    • Level: First
    • Area: 132 Square Feet
    • Dimensions: 11x12
    Living room
    • Level: First
    • Area: 322 Square Feet
    • Dimensions: 23x14
    Office
    • Level: First
    • Area: 56 Square Feet
    • Dimensions: 7x8
    Heating
    • Central, Electric
    Cooling
    • Central Air
    Appliances
    • Included: Dishwasher, Disposal, Electric Water Heater, Exhaust Fan, Microwave, Range, Refrigerator
    • Laundry: Inside
    Features
    • Open Floorplan, PrimaryBedroom Upstairs, Walk-In Closet(s)
    • Flooring: Tile, Vinyl
    • Doors: Sliding Doors
    • Has fireplace: No
    • Common walls with other units/homes: End Unit
    Interior area
    • Total structure area: 2,584
    • Total interior livable area: 2,277 sqft

    Property

    Parking
    • Total spaces: 1
    • Parking features: Garage - Attached
    • Attached garage spaces: 1
    Features
    • Levels: Two
    • Stories: 2
    • Patio & porch: Patio
    • Exterior features: Private Mailbox, Rain Gutters
    Lot
    • Size: 2,684 Square Feet
    • Dimensions: 22 x 122
    Details
    • Parcel number: A212918B8D00000000001.0
    • Zoning: PD
    • Special conditions: None

    Construction

    Type & style
    • Home type: Townhouse
    • Property subtype: Townhouse
    Materials
    • Block, Wood Frame
    • Foundation: Slab
    • Roof: Metal,Shingle
    Condition
    • Completed
    • New construction: Yes
    • Year built: 2025

    Utilities & green energy

    • Sewer: Public Sewer
    • Water: Public
    • Utilities for property: Public

    Community & HOA

    Community
    • Features: Community Mailbox, Deed Restrictions
    • Pet fee: $0 monthly
    • Subdivision: WESTSHORE PALMS
    HOA
    • Has HOA: Yes
    • Services included: Insurance, Maintenance Structure, Maintenance Grounds
    • HOA fee: $322 monthly
    • HOA name: TBD
    Location
    • Region: Tampa

    Financial & listing details

    • Price per square foot: $318/sqft
    • Tax assessed value: $50,000
    • Annual tax amount: $981
    • Date on market: 7/25/2025
    • Cumulative days on market: 131 days
    • Listing terms: Cash,Conventional,VA Loan
    • Ownership: Fee Simple
    • Total actual rent: 0
    • Road surface type: Paved

    Price history

    DateEventPrice
    12/19/2025Sold$724,9000%$318/sqft
    Source: Stellar MLS #TB8409052 Report a problem
    12/3/2025Pending sale$724,990$318/sqft
    Source: Stellar MLS #TB8409052 Report a problem
    10/30/2025Price change$724,990-3.3%$318/sqft
    Source: Stellar MLS #TB8409052 Report a problem
    10/2/2025Price change$750,000-3.2%$329/sqft
    Source: Stellar MLS #TB8409052 Report a problem
    8/26/2025Price change$775,000-3.1%$340/sqft
    Source: Stellar MLS #TB8409052 Report a problem
    7/25/2025Listed for sale$799,900$351/sqft
    Source: Stellar MLS #TB8409052 Report a problem

    Public tax history

    YearProperty taxesTax assessment
    2025$921 +11.7%$44,759 +10%
    2024$825 +5.7%$40,690 +10%
    2023$780 +15.9%$36,991 +10%
    2022$673 +11.7%$33,628 +10%
    2021$603 -0.7%$30,571
    2020$607 $30,571
    Find assessor info on the county website

    Neighborhood: West Shore Palms

    Nearby schools

    GreatSchools rating
    Get a cash offer in 3 minutes
    Find out how much your home could sell for in as little as 3 minutes with a no-obligation cash offer.
    Estimated market value
    $713,900
    Get a cash offer in 3 minutes
    Find out how much your home could sell for in as little as 3 minutes with a no-obligation cash offer.
    Estimated market value
    $713,900