Rare opportunity to own a no-HOA luxury townhome in Tampa, just moments from Bayshore Boulevard. Enjoy high-end construction, modern finishes, and a walkable lifestyle in one of South Tampa’s most desirable locations. This 2-story home offers 2,557 heated sq ft with an open-concept layout, soaring ceilings, and a gourmet kitchen featuring quartz countertops and custom cabinetry. Upstairs, the spacious primary suite includes a walk-in closet and private patio. Additional highlights include hardwood flooring, porcelain tile, designer bathrooms, and a large laundry room. Built with block-on-block construction, impact-resistant windows, insulated TPO roof, natural gas, and a generator transfer switch for added peace of mind. Enjoy screened patios on both levels, garage plus extra parking, paver driveway, and additional storage. Conveniently located within walking distance to Bocelli Italian Restaurant, Beccofino, Bayshore Mediterranean Restaurant, Big Ray’s Fish Camp, Mad Dogs & Englishmen, coffee shops, and more. A rare opportunity offering the space, quality construction, and walkable location that define South Tampa living.
New construction
Price cut: $25K (6/8)
$899,000
6021 Interbay Blvd #1, Tampa, FL 33611
3beds
2,557sqft
:
Get pre-qualified$6,108/mo
Single Family Residence
Built in 2026
4,016 Square Feet Lot
$892,300 Zestimate®
$352/sqft
$-- HOA
What's special
Private patioLarge laundry roomQuartz countertopsGarage plus extra parkingPorcelain tileOpen-concept layoutCustom cabinetry
- 107 days |
- 472 |
- 21 |
Zillow last checked:
Listing updated:
Listed by:
Philip Gilchrist 908-839-7209,
EXP REALTY LLC 888-883-8509
Source: Stellar MLS,MLS#: TB8494193 Originating MLS: Sarasota - Manatee
Originating MLS: Sarasota - Manatee
Facts & features
Interior
Bedrooms & bathrooms
- Bedrooms: 3
- Bathrooms: 3
- Full bathrooms: 2
- 1/2 bathrooms: 1
Primary bedroom
- Features: Tub With Shower, Walk-In Closet(s)
- Level: Second
- Area: 288 Square Feet
- Dimensions: 16x18
Kitchen
- Features: Kitchen Island, No Closet
- Level: First
- Area: 234 Square Feet
- Dimensions: 13x18
Living room
- Features: Ceiling Fan(s), No Closet
- Level: First
- Area: 221 Square Feet
- Dimensions: 17x13
Heating
- Central, Natural Gas
Cooling
- Central Air
Appliances
- Included: Bar Fridge, Cooktop, Dishwasher, Disposal, Gas Water Heater, Ice Maker, Microwave, Refrigerator, Tankless Water Heater
- Laundry: Laundry Room, Upper Level
Features
- Ceiling Fan(s), Dry Bar, High Ceilings, Living Room/Dining Room Combo, Open Floorplan, PrimaryBedroom Upstairs, Thermostat, Wet Bar
- Flooring: Porcelain Tile, Hardwood
- Doors: Sliding Doors
- Has fireplace: No
Interior area
- Total structure area: 3,750
- Total interior livable area: 2,557 sqft
Video & virtual tour
Property
Parking
- Total spaces: 3
- Parking features: Garage - Attached, Carport
- Attached garage spaces: 1
- Carport spaces: 2
- Covered spaces: 3
Features
- Levels: Two
- Stories: 2
- Patio & porch: Covered, Enclosed, Screened
- Exterior features: Balcony, Private Yard, Storage
Lot
- Size: 4,016 Square Feet
Details
- Parcel number: A1030183ZW00000600005.0
- Zoning: CG
- Special conditions: None
Construction
Type & style
- Home type: SingleFamily
- Property subtype: Single Family Residence
Materials
- Block, Stucco
- Foundation: Block
- Roof: Membrane
Condition
- Completed
- New construction: Yes
- Year built: 2026
Utilities & green energy
- Sewer: Public Sewer
- Water: None
- Utilities for property: BB/HS Internet Available, Electricity Available, Electricity Connected, Natural Gas Available, Natural Gas Connected, Public, Sewer Available, Sewer Connected, Sprinkler Meter, Underground Utilities, Water Available, Water Connected
Community & HOA
Community
- Pet fee: $0 monthly
- Subdivision: SOUTHSIDE
HOA
- Has HOA: No
Location
- Region: Tampa
Financial & listing details
- Price per square foot: $352/sqft
- Tax assessed value: $108,432
- Annual tax amount: $4,016
- Date on market: 4/9/2026
- Cumulative days on market: 108 days
- Listing terms: Cash,Conventional,FHA,VA Loan
- Ownership: Fee Simple
- Total actual rent: 0
- Electric utility on property: Yes
- Road surface type: Asphalt
Estimated market value
$892,300
$848,000 - $937,000
$4,804/mo
Price history
| Date | Event | Price |
|---|---|---|
| 6/8/2026 | Price change | $899,000-2.7%$352/sqft |
Source: eXp Realty #TB8494193 Report a problem | ||
| 5/13/2026 | Price change | $924,000-2.7%$361/sqft |
Source:  Stellar MLS #TB8494193 Report a problem Stellar MLS #TB8494193 Report a problem | ||
| 4/28/2026 | Price change | $949,900-3.9%$371/sqft |
Source: Stellar MLS #TB8494193 Report a problem | ||
| 4/9/2026 | Listed for sale | $988,880+174.7%$387/sqft |
Source: Stellar MLS #TB8494193 Report a problem | ||
| 8/15/2024 | Sold | $360,000-7.7%$141/sqft |
Source: Stellar MLS #T3517124 Report a problem | ||
| 4/11/2024 | Pending sale | $390,000$153/sqft |
Source: Stellar MLS #T3517124 Report a problem | ||
| 4/8/2024 | Listed for sale | $390,000$153/sqft |
Source: Stellar MLS #T3517124 Report a problem | ||
Public tax history
| Year | Property taxes | Tax assessment |
|---|---|---|
| 2025 | $3,825 -21.3% | $88,425 -64.6% |
| 2024 | $4,862 +316.5% | $249,816 +154.1% |
| 2023 | $1,167 +4.2% | $98,323 +3% |
| 2022 | $1,120 +2.5% | $95,459 +3% |
| 2021 | $1,092 +1.9% | $92,679 +1.4% |
| 2020 | $1,071 +3.5% | $91,399 +2.3% |
| 2019 | $1,035 | $89,344 +1.9% |
| 2018 | $1,035 +2% | $87,678 -25.5% |
| 2017 | $1,014 +3% | $117,622 +39.8% |
| 2016 | $984 +10.2% | $84,109 +0.7% |
| 2015 | $893 | $83,524 +0.8% |
| 2014 | $893 +0.6% | $82,861 +1.5% |
| 2013 | $889 +2% | $81,636 +1.7% |
| 2012 | $871 -21.5% | $80,271 -12% |
| 2011 | $1,110 -22.8% | $91,226 -14.8% |
| 2010 | $1,437 -32% | $107,120 -22.4% |
| 2009 | $2,114 -19.8% | $138,066 -14.6% |
| 2008 | $2,636 -24.2% | $161,616 -13.3% |
| 2007 | $3,479 +556.3% | $186,402 +299.3% |
| 2006 | $530 +3.4% | $46,683 +3% |
| 2005 | $513 | $45,323 +3% |
| 2004 | -- | $44,003 +1.9% |
| 2003 | -- | $43,183 +2.4% |
| 2002 | -- | $42,171 +1.6% |
| 2001 | -- | $41,507 -2.6% |
| 2000 | $390 | $42,594 |
Find assessor info on the county website
Monthly payment
Est. payment
Payment breakdown
Explore the cost of this home by adjusting the details. Changes won't be saved.Climate risks
Neighborhood: Ballast Point
Nearby schools
GreatSchools rating
- 9/10Ballast Point Elementary SchoolGrades: PK-5Distance: 0.7 mi
- 5/10Madison Middle SchoolGrades: 6-8Distance: 2.4 mi
- 6/10Robinson High SchoolGrades: 9-12Distance: 1.5 mi
- $950,000-- bd-- ba-- sqft6021 Interbay Blvd UNIT 2, Tampa, FL 33611Sold
- $1,025,9004 bd9 ba2.5k sqft6023 Interbay Blvd #2, Tampa, FL 33611Off Market
- $849,9004 bd5 ba2.5k sqft6023 Interbay Blvd #1, Tampa, FL 33611For Sale

- $972,5004 bd4 ba3k sqft5834 S Macdill Ave, Tampa, FL 33611Off Market
- $593,271-- bd4 ba2.5k sqft6027 Interbay Blvd #2, Tampa, FL 33611Off Market
- $557,175-- bd4 ba2.5k sqft6027 Interbay Blvd #1, Tampa, FL 33611Off Market
- $489,300-- bd-- ba1.3k sqft5820 S Macdill Ave, Tampa, FL 33611Off Market
- $942,6004 bd3 ba2.7k sqft5821 S 3rd St, Tampa, FL 33611Off Market
A local agent can set up tours, give advice and negotiate with sellers.
A local lender can help you make sure your offer is ready when you are.
Similar homes
- $950,0003 bd3 ba2.1k sqft6117 S Russell St, Tampa, FL 33611For Sale

 MLS ID #TB8489014, Jackie Garth, AMO REALTY. Stellar MLS
 - $950,0005 bd4 ba3k sqft3106 W Cherokee Ave, Tampa, FL 33611For Sale
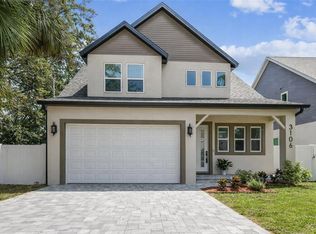 MLS ID #TB8490502, Nik Slavik, RE/MAX CHAMPIONS. Stellar MLS
 - $897,0005 bd3 ba3k sqft7303 S Fitzgerald St, Tampa, FL 33616New Construction
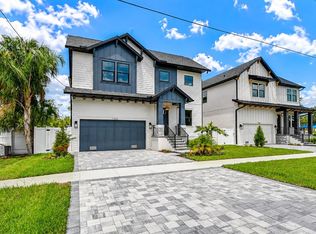 MLS ID #A4700537, Moe Mossa, SAVVY AVENUE, LLC. Stellar MLS
 - $897,0005 bd3 ba3k sqft7301 S Fitzgerald St, Tampa, FL 33616New Construction
 MLS ID #A4700533, Moe Mossa, SAVVY AVENUE, LLC. Stellar MLS
 - $995,0004 bd4 ba2.2k sqft3232 W Oakellar Ave, Tampa, FL 33611For SaleMLS ID #S5150583, Maria Torres Beltran, CENTURY 21 NEXT LEVEL REALTY. Stellar MLS
- $1,099,9904 bd4 ba2.9k sqft2916 W Ellis Dr, Tampa, FL 33611New ConstructionMLS ID #TB8486037, Robert St. Pierre, WEEKLEY HOMES REALTY COMPANY. Stellar MLS
- $869,9003 bd3 ba2.3k sqft3406 W Swann Ave, Tampa, FL 33609For SaleMLS ID #TB8523160, Stephanie Bell, SANCTUARY REAL ESTATE GROUP, LLC. Stellar MLS
- $695,0004 bd3 ba2.7k sqft2852 Bayshore Trails Dr, Tampa, FL 33611For SaleMLS ID #TB8511571, Monique Caldwell, CAPITAL CALDWELL LLC. Stellar MLS
- $899,0003 bd4 ba2.7k sqft2442 W Mississippi Ave Unit 14, Tampa, FL 33629For SaleMLS ID #TB8503366, Rande Friedman, FUTURE HOME REALTY INC. Stellar MLS
- $1,124,9904 bd4 ba3.3k sqft3310 W Rogers Ave, Tampa, FL 33611New ConstructionStellar MLS
- $830,0004 bd4 ba2.8k sqft6830 S De Soto St, Tampa, FL 33616New ConstructionMLS ID #TB8501340, Erin Bunke, COLDWELL BANKER REALTY. Stellar MLS
- $999,0004 bd3 ba2.1k sqft4708 W Neptune St, Tampa, FL 33629For SaleMLS ID #TB8525575, Gregory Margliano, COMPASS FLORIDA LLC. Stellar MLS
- $919,9004 bd3 ba2.9k sqft13305 Golf Crest Cir, Tampa, FL 33618For SaleMLS ID #TB8523528, Andrea Webb, COLDWELL BANKER REALTY. Stellar MLS
- $774,9993 bd2 ba1.7k sqft2117 S West Shore Blvd, Tampa, FL 33629For SaleMLS ID #TB8513082, Teresita Gonzalez, LANTES REAL ESTATE LLC. Stellar MLS
- $1,099,9004 bd5 ba3.1k sqft6403 S Richard Ave, Tampa, FL 33616New ConstructionMLS ID #TB8523550, Aaron Barker, KELLER WILLIAMS SOUTH TAMPA. Stellar MLS
- $889,9003 bd4 ba2.2k sqft215 W Columbus Dr #2, Tampa, FL 33602For SaleMLS ID #TB8512087, Laura Valle Sanchez, HOME PRIME REALTY LLC. Stellar MLS
- $874,9995 bd3 ba2.4k sqft413 W Paris St, Tampa, FL 33604New ConstructionMLS ID #TB8526431, Aimee O'Neil, MADISON HEIGHTS REALTY GROUP. Stellar MLS
- $749,9994 bd3 ba2.4k sqft3012 W Leroy St, Tampa, FL 33607For SaleMLS ID #TB8518111, Jeffrey Tabares, WEALTH HAVEN REALTY. Stellar MLS
- $949,9004 bd4 ba2.8k sqft3804 N Darwin Ave, Tampa, FL 33603For SaleMLS ID #TB8499056, Adriana DeAndrea, BALMASEDA & ASSOCIATES INC. Stellar MLS
- $779,0004 bd3 ba2.2k sqft9714 Van St, Tampa, FL 33615For SaleMLS ID #TB8524644, Alex Chimbulev, EXP REALTY LLC. Stellar MLS
