*NEW AND IMPROVED PRICE*...Welcome to this gorgeous 4-bedroom, 3.5-bath home offering a seamless blend of elegance, comfort, and functionality, all set within a beautifully designed open-concept layout ideal for both everyday living and entertaining. From the moment you step inside, you’re greeted by a warm and welcoming foyer. To the left is a versatile room currently featuring a baby grand piano—perfect as a den, private office, or additional sitting area. To the right, a spacious mudroom provides everyday convenience and leads to a beautifully appointed half bath. The main living area flows effortlessly into the dining space and stunning kitchen, complete with quartz countertops and a counter-height island that comfortably seats four. Ideally positioned adjacent to the dining area and overlooking the living room, the kitchen is designed for connection and easy entertaining. From the first-floor living, dining, and kitchen areas, enjoy beautiful views of the backyard oasis. Step outside to a private, fully updated outdoor retreat featuring a stylish new fence, lush turf, and elegant stone accents—creating the perfect space for entertaining or relaxing in a serene, low-maintenance setting. Upstairs, you’ll find four spacious bedrooms and a conveniently located laundry room. The expansive primary suite offers a generous custom walk-in closet and a luxurious ensuite bath featuring dual sinks, a walk-in shower, and a standalone soaking tub within the shower area for a spa-like experience. One additional bedroom enjoys its own private bathroom, while the remaining two share a well-appointed full bath. Additional highlights include a 2-car garage with ample shelving for storage and an oversized 8-car driveway providing exceptional parking capacity. Perfectly situated in the heart of Tampa, this home offers unbeatable convenience—just minutes from Downtown Tampa, Armature Works, Midtown, and Tampa Stadium—placing you close to the best dining, entertainment, and city life the area has to offer. A rare opportunity to own a thoughtfully designed home that combines modern updates, functional space, and an incredible central location.
For sale
Price cut: $35.1K (7/25)
$949,900
3804 N DARWIN AVENUE, TAMPA, FL 33603
4beds
2,854sqft
:
Get pre-qualified$6,454/mo
Single Family Residence
Built in 2024
7,446 Square Feet Lot
$-- Zestimate®
$333/sqft
$-- HOA
What's special
Stylish new fenceFour spacious bedroomsQuartz countertopsExpansive primary suiteGenerous custom walk-in closetBeautifully appointed half bathSpacious mudroom
- 103 days |
- 1,130 |
- 75 |
Zillow last checked:
Listing updated:
Listed by:
Adriana DeAndrea 813-843-8758,
BALMASEDA & ASSOCIATES INC 813-340-8687
Source: Stellar MLS,MLS#: TB8499056 Originating MLS: Suncoast Tampa
Originating MLS: Suncoast Tampa
Facts & features
Interior
Bedrooms & bathrooms
- Bedrooms: 4
- Bathrooms: 4
- Full bathrooms: 3
- 1/2 bathrooms: 1
Rooms
- Room types: Den/Library/Office
Primary bedroom
- Features: En Suite Bathroom, Walk-In Closet(s)
- Level: Second
Kitchen
- Features: Kitchen Island, Built-in Closet
- Level: First
Living room
- Features: Storage Closet
- Level: First
Heating
- Central
Cooling
- Central Air
Appliances
- Included: Convection Oven, Dishwasher, Disposal, Dryer, Electric Water Heater, Kitchen Reverse Osmosis System, Microwave, Range Hood, Refrigerator, Washer, Water Softener
- Laundry: Laundry Room, Upper Level
Features
- Attic Fan, Ceiling Fan(s), Eating Space In Kitchen, High Ceilings, Kitchen/Family Room Combo, Open Floorplan, PrimaryBedroom Upstairs, Stone Counters, Thermostat, Walk-In Closet(s)
- Flooring: Ceramic Tile, Laminate
- Doors: Outdoor Grill, Sliding Doors
- Windows: Window Treatments
- Has fireplace: No
Interior area
- Total structure area: 3,630
- Total interior livable area: 2,854 sqft
Video & virtual tour
Property
Parking
- Total spaces: 2
- Parking features: Garage - Attached
- Attached garage spaces: 2
Features
- Levels: Two
- Stories: 2
- Exterior features: Irrigation System, Lighting, Outdoor Grill, Private Mailbox, Private Yard, Rain Gutters
Lot
- Size: 7,446 Square Feet
- Dimensions: 51 x 146
Details
- Parcel number: A1229184I200000200008.0
- Zoning: RS-50
- Special conditions: None
Construction
Type & style
- Home type: SingleFamily
- Property subtype: Single Family Residence
Materials
- Block, Metal Siding, Stucco
- Foundation: Block
- Roof: Metal,Shingle
Condition
- New construction: No
- Year built: 2024
Utilities & green energy
- Sewer: Public Sewer
- Water: Public
- Utilities for property: Public
Community & HOA
Community
- Security: Closed Circuit Camera(s), Security System
- Pet fee: $0 monthly
- Subdivision: ARLINGTON HEIGHTS WEST SUB OF
HOA
- Has HOA: No
Location
- Region: Tampa
Financial & listing details
- Price per square foot: $333/sqft
- Tax assessed value: $695,890
- Annual tax amount: $11,547
- Date on market: 4/17/2026
- Cumulative days on market: 105 days
- Listing terms: Cash,Conventional,FHA,VA Loan
- Ownership: Fee Simple
- Total actual rent: 0
- Road surface type: Paved
Estimated market value
Not available
Estimated sales range
Not available
Not available
Price history
| Date | Event | Price |
|---|---|---|
| 7/25/2026 | Price change | $949,900-3.6%$333/sqft |
Source:  Stellar MLS #TB8499056 Report a problem Stellar MLS #TB8499056 Report a problem | ||
| 7/8/2026 | Price change | $985,000-3.9%$345/sqft |
Source: Stellar MLS #TB8499056 Report a problem | ||
| 6/13/2026 | Price change | $1,025,000-4.7%$359/sqft |
Source: Stellar MLS #TB8499056 Report a problem | ||
| 4/18/2026 | Listed for sale | $1,075,000+28%$377/sqft |
Source: Stellar MLS #TB8499056 Report a problem | ||
| 10/31/2024 | Sold | $840,000-6.1%$294/sqft |
Source: Stellar MLS #TB8306904 Report a problem | ||
| 10/30/2024 | Pending sale | $895,000$314/sqft |
Source: Stellar MLS #TB8306904 Report a problem | ||
| 10/17/2024 | Price change | $895,000-4.8%$314/sqft |
Source: Stellar MLS #TB8306904 Report a problem | ||
| 10/4/2024 | Price change | $939,999-0.5%$329/sqft |
Source: Stellar MLS #TB8306904 Report a problem | ||
| 9/25/2024 | Listed for sale | $945,000$331/sqft |
Source: Stellar MLS #TB8306904 Report a problem | ||
| 9/17/2024 | Listing removed | $945,000-0.5%$331/sqft |
Source: Stellar MLS #T3531138 Report a problem | ||
| 9/10/2024 | Pending sale | $950,000$333/sqft |
Source: Stellar MLS #T3531138 Report a problem | ||
| 8/27/2024 | Price change | $950,000-1.6%$333/sqft |
Source: Stellar MLS #T3531138 Report a problem | ||
| 8/12/2024 | Listed for sale | $965,000$338/sqft |
Source: Stellar MLS #T3531138 Report a problem | ||
| 7/25/2024 | Pending sale | $965,000$338/sqft |
Source: Stellar MLS #T3531138 Report a problem | ||
| 7/9/2024 | Price change | $965,000-0.5%$338/sqft |
Source: Stellar MLS #T3531138 Report a problem | ||
| 6/21/2024 | Price change | $970,000-7.6%$340/sqft |
Source: Stellar MLS #T3531138 Report a problem | ||
| 6/4/2024 | Listed for sale | $1,050,000+150%$368/sqft |
Source: Stellar MLS #T3531138 Report a problem | ||
| 10/12/2021 | Sold | $420,000+876.7%$147/sqft |
Source: Public Record Report a problem | ||
| 3/24/2021 | Listing removed | -- |
Source: Owner Report a problem | ||
| 3/2/2010 | Sold | $43,000-2.3%$15/sqft |
Source: Stellar MLS #T2404340 Report a problem | ||
| 11/11/2009 | Price change | $44,000-25.4%$15/sqft |
Source: Owner Report a problem | ||
| 11/10/2009 | Listed for sale | $59,000$21/sqft |
Source: Owner Report a problem | ||
Public tax history
| Year | Property taxes | Tax assessment |
|---|---|---|
| 2025 | $11,547 +318.6% | $615,802 +329.8% |
| 2024 | $2,759 +10.3% | $143,278 +10% |
| 2023 | $2,501 +4.4% | $130,253 +5% |
| 2022 | $2,396 +451% | $124,050 +223.4% |
| 2021 | $435 +3.7% | $38,354 +1.4% |
| 2020 | $419 +6.7% | $37,824 +2.3% |
| 2019 | $393 | $36,974 +1.9% |
| 2018 | $393 +5.5% | $36,285 -66.2% |
| 2017 | $373 +6.1% | $107,231 +208.1% |
| 2016 | $351 +7.2% | $34,808 +0.7% |
| 2015 | $327 +42% | $34,566 +0.8% |
| 2014 | $230 | $34,292 +1.5% |
| 2013 | $230 +8.2% | $33,785 +1.7% |
| 2012 | $213 -11.9% | $33,220 -3.8% |
| 2011 | $242 -84.2% | $34,533 -50.5% |
| 2010 | $1,532 -36.5% | $69,733 -36.6% |
| 2009 | $2,411 -36.7% | $110,071 -36.8% |
| 2008 | $3,809 -5.1% | $174,048 -6.2% |
| 2007 | $4,012 -1.8% | $185,594 +7.4% |
| 2006 | $4,086 +31.6% | $172,783 +36% |
| 2005 | $3,104 | $127,066 +59.6% |
| 2004 | -- | $79,612 +12.6% |
| 2003 | -- | $70,703 +7.7% |
| 2002 | -- | $65,663 +23.2% |
| 2001 | -- | $53,305 +12.7% |
| 2000 | $1,206 | $47,287 |
Find assessor info on the county website
Monthly payment
Est. payment
Payment breakdown
Explore the cost of this home by adjusting the details. Changes won't be saved.Climate risks
Neighborhood: Tampa Heights
Nearby schools
GreatSchools rating
- 3/10Graham Elementary SchoolGrades: PK-5Distance: 0.6 mi
- 4/10Stewart Middle Magnet SchoolGrades: 6-8Distance: 1.4 mi
- 3/10Hillsborough High SchoolGrades: PK,9-12Distance: 0.9 mi
Schools provided by the listing agent
- Elementary: Broward-HB
- Middle: Stewart-HB
- High: Hillsborough-HB
Source: Stellar MLS. This data may not be complete. We recommend contacting the local school district to confirm school assignments for this home.
- $348,9002 bd1 ba912 sqft3802 N Darwin Ave, Tampa, FL 33603Off Market
- $315,3002 bd1 ba792 sqft3712 N Darwin Ave, Tampa, FL 33603Off Market
- $387,4003 bd2 ba1.2k sqft3808 N Darwin Ave, Tampa, FL 33603Off Market
- $382,1003 bd2 ba1.1k sqft506 W Virginia Ave, Tampa, FL 33603Off Market
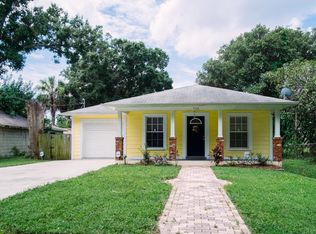
- $726,8003 bd1 ba1.3k sqft508 W Virginia Ave, Tampa, FL 33603Off Market
- $322,0003 bd1 ba912 sqft3810 N Darwin Ave, Tampa, FL 33603Off Market
- $800,0004 bd4 ba2.4k sqft3806 N Darwin Ave, Tampa, FL 33603Sold
- $495,8002 bd3 ba1.9k sqft3803 N Darwin Ave, Tampa, FL 33603Off Market
A local agent can set up tours, give advice and negotiate with sellers.
A local lender can help you make sure your offer is ready when you are.
Similar homes
- $950,0004 bd3 ba2.3k sqft2820 N CENTRAL COURT, TAMPA, FL 33602For Sale
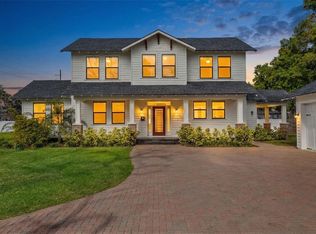
 MLS ID #TB8490988, Frank Albert, FRANK ALBERT REALTY. Stellar MLS
 - $749,9004 bd3 ba2.4k sqft802 E WILDER AVENUE, TAMPA, FL 33603New Construction
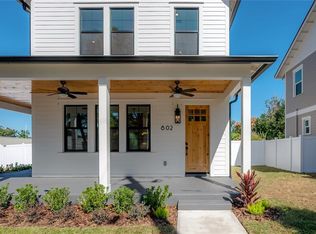 MLS ID #TB8445030, Aimee O'Neil, MADISON HEIGHTS REALTY GROUP. Stellar MLS
 - $749,9994 bd3 ba2.4k sqft3012 W LEROY STREET, TAMPA, FL 33607For Sale
 MLS ID #TB8518111, Jeffrey Tabares, WEALTH HAVEN REALTY. Stellar MLS
 - $874,9995 bd3 ba2.4k sqft413 W PARIS STREET, TAMPA, FL 33604New Construction
 MLS ID #TB8526431, Aimee O'Neil, MADISON HEIGHTS REALTY GROUP. Stellar MLS
 - $925,0004 bd3 ba2.4k sqft7872 MARSH POINTE DRIVE, TAMPA, FL 33635For SaleMLS ID #TB8531486, Charlie D'Amico, FLORIDA HOME STYLE REAL ESTATE. Stellar MLS
- $699,9993 bd3 ba2.3k sqft804 E WILDER AVENUE, TAMPA, FL 33603New ConstructionMLS ID #TB8512122, Aimee O'Neil, MADISON HEIGHTS REALTY GROUP. Stellar MLS
- $949,9003 bd3 ba2.1k sqft1305 HILTON PLACE, TAMPA, FL 33604New ConstructionMLS ID #TB8476383, Gabriel Molinet, REALTY BLU. Stellar MLS
- $750,0004 bd3 ba2.4k sqft213 W ELM STREET, TAMPA, FL 33604For SaleMLS ID #TB8524770, Jacki Fabrizio, SMITH & ASSOCIATES REAL ESTATE. Stellar MLS
- $999,0004 bd3 ba2.1k sqft4708 W NEPTUNE STREET, TAMPA, FL 33629For SaleMLS ID #TB8525575, Gregory Margliano, COMPASS FLORIDA LLC. Stellar MLS
- $849,9905 bd3 ba2.3k sqft1522 W ARCH STREET, TAMPA, FL 33607New ConstructionStellar MLS
- $995,0004 bd4 ba2.2k sqft3232 W OAKELLAR AVENUE, TAMPA, FL 33611For SaleMLS ID #S5150583, Maria Torres Beltran, CENTURY 21 NEXT LEVEL REALTY. Stellar MLS
- $1,299,9905 bd5 ba3.4k sqft1104 W OHIO AVENUE, TAMPA, FL 33603New ConstructionMLS ID #TB8460349, Robert St. Pierre, WEEKLEY HOMES REALTY COMPANY. Stellar MLS
- $798,0004 bd4 ba2.5k sqft6710 N 17TH STREET, TAMPA, FL 33610New ConstructionMLS ID #TB8530430, Kseniya Korneva, REAL BROKER, LLC. Stellar MLS
- $1,275,0006 bd7 ba3k sqft3901 W PLATT STREET, TAMPA, FL 33609For SaleMLS ID #TB8508913, Coach Cook, KELLER WILLIAMS TAMPA PROPERTIES. Stellar MLS
- $779,0003 bd2 ba1.6k sqft701 E HOLLYWOOD STREET, TAMPA, FL 33604For SaleMLS ID #TB8520199, Javier Medina, WEICHERT REALTORS EXCLUSIVE PROPERTIES. Stellar MLS
- $814,9004 bd3 ba2.5k sqft606 S LINCOLN AVENUE #2, TAMPA, FL 33609For SaleMLS ID #TB8513332, Panida Promsook, FRANK ALBERT REALTY. Stellar MLS
- $825,0004 bd4 ba3.1k sqft4374 TUNER BEND, LAND O LAKES, FL 34638For SaleMLS ID #TB8534184, Jimmy Flint-Smith, MCBRIDE KELLY & ASSOCIATES. Stellar MLS
- $519,9004 bd2 ba1.9k sqft1707 E EMMA STREET, TAMPA, FL 33610For SaleMLS ID #TB8525440, Iomara Miranda, DALTON WADE INC. Stellar MLS
- $899,0003 bd4 ba2.7k sqft2442 W MISSISSIPPI AVENUE #14, TAMPA, FL 33629For SaleMLS ID #TB8503366, Rande Friedman, FUTURE HOME REALTY INC. Stellar MLS
- $529,0003 bd2 ba1.5k sqft1324 E Giddens AVE, TAMPA, FL 33603For Sale
 MLS ID #226012671, Patrick Morton, II, Coldwell Banker Realty. SWFLMLS
