Welcome to your dream home in Riverside Heights, crafted by award-winning builder David Weekley Homes. This stunning residence boasts timeless curb appeal and is perfectly positioned beside another brand-new David Weekley home. Situated on a spacious 60’ x 130’ homesite, the property offers nearly 2,400 sq. ft. of backyard space—a blank canvas with endless potential for outdoor living, entertaining, or even a future pool. Step inside and discover a thoughtfully designed floor plan that lives large. The first-floor primary suite is a rare find in today’s new construction and features a spa-inspired bath with a walk-in super shower, rain shower head, and an abundance of natural light. Also on the first floor: a private home office at the front and an expansive open-concept great room at the back, where sliding glass doors seamlessly connect indoor and outdoor living. The gourmet kitchen impresses with ceiling-height cabinetry, elegant quartz countertops and KitchenAid appliances including a counter-depth refrigerator and wine reserve. Upstairs, the home truly shines with room for everyone. You’ll find four generously sized bedrooms, including two with ensuite baths, plus a media room that’s perfect for movie nights and a huge bonus room ready for game days, hobbies, or just relaxing. With David Weekley’s reputation for exceptional quality and service, this home is not just a place to live, but a place to love.
New construction
Price cut: $50K (6/24)
$1,299,990
1104 W OHIO AVENUE, TAMPA, FL 33603
5beds
3,479sqft
:
Get pre-qualified$8,491/mo
Single Family Residence
Built in 2026
6,825 Square Feet Lot
$1,278,800 Zestimate®
$374/sqft
$-- HOA
What's special
Abundance of natural lightFour generously sized bedroomsPrivate home officeElegant quartz countertopsTimeless curb appealGourmet kitchenSpa-inspired bath
- 211 days |
- 520 |
- 26 |
Zillow last checked:
Listing updated:
Listed by:
Robert St. Pierre,
WEEKLEY HOMES REALTY COMPANY 866-493-3553
Source: Stellar MLS,MLS#: TB8460349 Originating MLS: Suncoast Tampa
Originating MLS: Suncoast Tampa
Facts & features
Interior
Bedrooms & bathrooms
- Bedrooms: 5
- Bathrooms: 5
- Full bathrooms: 4
- 1/2 bathrooms: 1
Rooms
- Room types: Bonus Room, Den/Library/Office, Utility Room, Media Room
Primary bedroom
- Features: En Suite Bathroom, Walk-In Closet(s)
- Level: First
- Area: 240 Square Feet
- Dimensions: 15x16
Den
- Level: First
- Area: 130 Square Feet
- Dimensions: 10x13
Kitchen
- Features: Pantry
- Level: First
- Area: 187 Square Feet
- Dimensions: 11x17
Living room
- Level: First
- Area: 234 Square Feet
- Dimensions: 13x18
Loft
- Level: Second
- Area: 288 Square Feet
- Dimensions: 16x18
Media room
- Level: Second
- Area: 156 Square Feet
- Dimensions: 12x13
Heating
- Central, Electric
Cooling
- Central Air
Appliances
- Included: Oven, Cooktop, Dishwasher, Disposal, Electric Water Heater, Exhaust Fan, Ice Maker, Microwave, Range Hood, Refrigerator, Wine Refrigerator
- Laundry: Laundry Room, Upper Level
Features
- High Ceilings, Open Floorplan, Pest Guard System, PrimaryBedroom Upstairs, Thermostat, Tray Ceiling(s), Walk-In Closet(s)
- Flooring: Laminate, Tile
- Doors: Sliding Doors
- Has fireplace: No
Interior area
- Total structure area: 4,121
- Total interior livable area: 3,479 sqft
Video & virtual tour
Property
Parking
- Total spaces: 2
- Parking features: Driveway, Garage Door Opener
- Attached garage spaces: 2
- Has uncovered spaces: Yes
- Details: Garage Dimensions: 18x21
Features
- Levels: Two
- Stories: 2
- Patio & porch: Covered, Patio
- Exterior features: Irrigation System, Private Mailbox, Rain Gutters, Sidewalk
- Fencing: Vinyl
Lot
- Size: 6,825 Square Feet
- Features: City Lot
Details
- Parcel number: A1129184HA00002300001.1
- Zoning: RESI
- Special conditions: None
Construction
Type & style
- Home type: SingleFamily
- Architectural style: Traditional
- Property subtype: Single Family Residence
Materials
- Block, Cement Siding, Wood Frame
- Foundation: Stem Wall
- Roof: Shingle
Condition
- Completed
- New construction: Yes
- Year built: 2026
Details
- Builder model: The Taylorcrest
- Builder name: David Weekley Homes
Utilities & green energy
- Sewer: Public Sewer
- Water: Public
- Utilities for property: BB/HS Internet Available, Cable Available, Electricity Connected, Sewer Connected, Sprinkler Meter
Community & HOA
Community
- Security: Security System, Smoke Detector(s)
- Pet fee: $0 monthly
- Subdivision: RIVERSIDE NORTH
HOA
- Has HOA: No
Location
- Region: Tampa
Financial & listing details
- Price per square foot: $374/sqft
- Annual tax amount: $8,431
- Date on market: 1/2/2026
- Cumulative days on market: 212 days
- Listing terms: Cash,Conventional,VA Loan
- Ownership: Fee Simple
- Total actual rent: 0
- Electric utility on property: Yes
- Road surface type: Asphalt
Estimated market value
$1,278,800
$1.21M - $1.34M
$6,493/mo
Price history
| Date | Event | Price |
|---|---|---|
| 6/24/2026 | Price change | $1,299,990-3.7%$374/sqft |
Source:  Stellar MLS #TB8460349 Report a problem Stellar MLS #TB8460349 Report a problem | ||
| 4/9/2026 | Price change | $1,349,990-1.8%$388/sqft |
Source: Stellar MLS #TB8460349 Report a problem | ||
| 2/17/2026 | Price change | $1,374,990-1.8%$395/sqft |
Source: Stellar MLS #TB8460349 Report a problem | ||
| 1/3/2026 | Listed for sale | $1,399,990$402/sqft |
Source: Stellar MLS #TB8460349 Report a problem | ||
Public tax history
Tax history is unavailable.
Monthly payment
Est. payment
Payment breakdown
Explore the cost of this home by adjusting the details. Changes won't be saved.Climate risks
Neighborhood: Riverside Heights
Nearby schools
GreatSchools rating
- 3/10Graham Elementary SchoolGrades: PK-5Distance: 0.8 mi
- 4/10Stewart Middle Magnet SchoolGrades: 6-8Distance: 1.2 mi
- 3/10Hillsborough High SchoolGrades: PK,9-12Distance: 1.5 mi
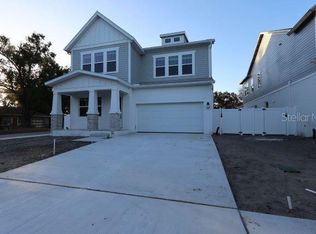
- $1,350,0005 bd5 ba3.4k sqft1102 W Ohio Ave, Tampa, FL 33603Sold
- $263,5780.263 Acres3505 Ridge Ave, Tampa, FL 33603Off Market
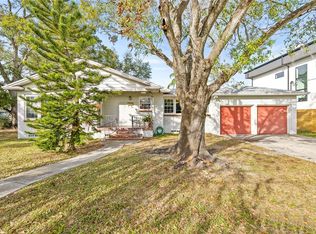
- $400,0004 bd5 ba3.1k sqft1021 W Ohio Ave, Tampa, FL 33603Sold
- $600,0003 bd2 ba1.7k sqft1023 W Ohio Ave, Tampa, FL 33603Sold
- $435,2002 bd1 ba1.2k sqft1020 W Ohio Ave, Tampa, FL 33603Off Market
- $380,3002 bd1 ba682 sqft1103 W Woodlawn Ave, Tampa, FL 33603Off Market
- $638,1003 bd2 ba1.6k sqft1101 W Woodlawn Ave, Tampa, FL 33603Off Market
- $1,959,6215 bd5 ba3.7k sqft1019 W Ohio Ave, Tampa, FL 33603Sold
A local agent can set up tours, give advice and negotiate with sellers.
A local lender can help you make sure your offer is ready when you are.
Similar homes
- $949,9004 bd4 ba2.8k sqft3804 N DARWIN AVENUE, TAMPA, FL 33603For Sale
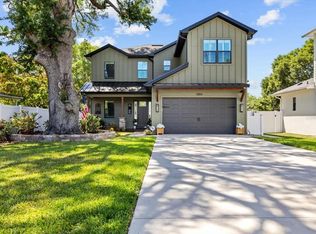
 MLS ID #TB8499056, Adriana DeAndrea, BALMASEDA & ASSOCIATES INC. Stellar MLS
 - $1,299,0005 bd4 ba3.2k sqft2936 W ROGERS AVENUE, TAMPA, FL 33611New Construction
 MLS ID #TB8463818, Cody Calvo, CENTURY 21 LIST WITH BEGGINS. Stellar MLS
 - $1,299,0004 bd3 ba2.2k sqft4902 W SAN RAFAEL STREET, TAMPA, FL 33629For Sale
 MLS ID #TB8490321, Vilma Wolfe, CHARLES RUTENBERG REALTY INC. Stellar MLS
 - $1,569,0004 bd4 ba3.1k sqft814 W AMELIA AVENUE, TAMPA, FL 33602New Construction
 MLS ID #TB8464229, Dee Rivera, STAR BAY REALTY CORP.. Stellar MLS
 - $1,225,0005 bd5 ba3.6k sqft3608 W WALLACE AVENUE, TAMPA, FL 33611New ConstructionMLS ID #TB8497050, Dee Rivera, STAR BAY REALTY CORP.. Stellar MLS
- $1,295,0004 bd4 ba3.1k sqft4101 W MANGO AVENUE, TAMPA, FL 33616New ConstructionMLS ID #TB8389545, Sandra Rangel Franco, CHARLES RUTENBERG REALTY INC. Stellar MLS
- $749,9994 bd3 ba2.4k sqft3012 W LEROY STREET, TAMPA, FL 33607For SaleMLS ID #TB8518111, Jeffrey Tabares, WEALTH HAVEN REALTY. Stellar MLS
- $985,0004 bd3 ba2.7k sqft3920 W LEMON STREET, TAMPA, FL 33609For SaleMLS ID #TB8486806, Johanna Aristy-Santana LLC, SIGNATURE REALTY ASSOCIATES. Stellar MLS
- $950,0004 bd3 ba2.3k sqft2820 N CENTRAL COURT, TAMPA, FL 33602For SaleMLS ID #TB8490988, Frank Albert, FRANK ALBERT REALTY. Stellar MLS
- $1,100,0004 bd3 ba3.2k sqft18811 VICTOR MANUEL DRIVE, LUTZ, FL 33548For SaleMLS ID #TB8532307, Adam Crane, MJT REALTY, LLC. Stellar MLS
- $1,049,9904 bd4 ba2.9k sqft4008 W LEMON STREET, TAMPA, FL 33609New ConstructionMLS ID #TB8457089, Robert St. Pierre, WEEKLEY HOMES REALTY COMPANY. Stellar MLS
- $999,0004 bd3 ba2.1k sqft4708 W NEPTUNE STREET, TAMPA, FL 33629For SaleMLS ID #TB8525575, Gregory Margliano, COMPASS FLORIDA LLC. Stellar MLS
- $749,9004 bd3 ba2.4k sqft802 E WILDER AVENUE, TAMPA, FL 33603New ConstructionMLS ID #TB8445030, Aimee O'Neil, MADISON HEIGHTS REALTY GROUP. Stellar MLS
- $1,390,0004 bd5 ba3.4k sqft4604 W EUCLID AVENUE, TAMPA, FL 33629New ConstructionMLS ID #TB8496088, Jessica Scialletti, URBAN REAL ESTATE US. Stellar MLS
- $1,390,0004 bd3 ba3.4k sqft4316 S RENELLIE DRIVE, TAMPA, FL 33611New ConstructionMLS ID #TB8380158, Adam Kutchmire, CENTURY 21 LIST WITH BEGGINS. Stellar MLS
- $1,499,9005 bd5 ba4k sqft4022 W BAY TO BAY BOULEVARD, TAMPA, FL 33629For SaleMLS ID #TB8518459, Kelly Brelje, KELLER WILLIAMS TAMPA PROPERTIES. Stellar MLS
- $799,9006 bd6 ba3.2k sqft2613 E 23RD AVENUE #1/2, TAMPA, FL 33605For SaleMLS ID #A4697364, Tami Cashi, COLDWELL BANKER REALTY. Stellar MLS
- $699,9993 bd3 ba2.3k sqft804 E WILDER AVENUE, TAMPA, FL 33603New ConstructionMLS ID #TB8512122, Aimee O'Neil, MADISON HEIGHTS REALTY GROUP. Stellar MLS
- $1,299,9005 bd4 ba4.5k sqft6015 MARSH TRAIL DRIVE, ODESSA, FL 33556For SaleMLS ID #W7886672, Angela Martin, RE/MAX CHAMPIONS. Stellar MLS
- $1,390,0004 bd3 ba3.4k sqft4314 S RENELLIE DRIVE, TAMPA, FL 33611New ConstructionMLS ID #TB8421617, Devan Weisser, CENTURY 21 LIST WITH BEGGINS. Stellar MLS
