Nestled in the heart of Tampa's charming Riverside Heights, David Weekley presents this exquisite 5-bedroom home offering a tranquil and luxurious lifestyle, beautifully blending classic coastal elegance with modern sophistication. Known for impressive site lines and plenty of large windows, David Weekley creates a natural design and welcoming atmosphere throughout. The home's exterior features clean lines, Hardie and stone detail, and a fresh, neutral palette. A charming front porch invites you to relax and enjoy the peaceful neighborhood. The Taylorcrest plan offers a 1st Floor Primary suite and 4 more spacious bedrooms upstairs, including 2 en suites bedrooms. Your family will have plenty of space to spread out with an enclosed study, Media room AND Retreat that can accommodate a full size pool table. The star of this home, the kitchen! Cabinets to the ceiling, quartz covering the nearly 12' island and Kitchen Aid appliances . The flow from kitchen, to dining area to family room is seamless as you entertain right out through the sliders to the lanai and spacious fenced yard. With a 50 yr history of building homes, David Weekley is the smart choice for quality and design. Call us today!
Sold for $1,350,000
$1,350,000
1102 W OHIO AVENUE, TAMPA, FL 33603
5beds
3,463sqft
Single Family Residence
Built in 2025
6,760 Square Feet Lot
$1,331,500 Zestimate®
$390/sqft
$6,471 Estimated rent
Home value
$1,331,500
$1.24M - $1.44M
$6,471/mo
Zestimate® history
Owner options
List your home for rent
$6,471/mo
Rent Zestimate®
Find your next renter with Zillow Rental Manager. Plus, with online applications, you can quickly screen prospective tenants – for free.
$6,471/mo
Rent Zestimate®
Refinance and save
$9,408/mo
Est. payment
Refinancing to a lower rate could help reduce your monthly payments and save thousands over the life of the loan.
$9,408/mo
Est. payment
Explore your selling options
Work with a Zillow partner agent
Leverage their expertise and Zillow's premium Showcase listings to get your home seen by more buyers.
Get startedList with your own agent
Get your home in front of millions of buyers by listing it on Zillow.
Learn how to do itSell it yourself
Take full control of how buyers see your home on Zillow by listing For Sale by Owner (FSBO).
List your homeWhat's special
Clean linesEn suites bedroomsSpacious bedroomsMedia roomEnclosed studyCharming front porchSpacious fenced yard
Zillow last checked:
Listing updated:
Listed by:
Robert St. Pierre 813-422-6183,
WEEKLEY HOMES REALTY COMPANY 866-493-3553
Bought with:
Lance Lansrud, Jr., 3058557
AGENTRY REAL ESTATE LLC
Source: Stellar MLS,MLS#: TB8431785 Originating MLS: Suncoast Tampa
Originating MLS: Suncoast Tampa
Facts & features
Interior
Bedrooms & bathrooms
- Bedrooms: 5
- Bathrooms: 5
- Full bathrooms: 4
- 1/2 bathrooms: 1
Rooms
- Room types: Bonus Room, Den/Library/Office, Utility Room, Media Room
Primary bedroom
- Features: En Suite Bathroom, Walk-In Closet(s)
- Level: First
- Area: 240 Square Feet
- Dimensions: 15x16
Den
- Level: First
- Area: 130 Square Feet
- Dimensions: 10x13
Kitchen
- Features: Pantry
- Level: First
- Area: 187 Square Feet
- Dimensions: 11x17
Living room
- Level: First
- Area: 234 Square Feet
- Dimensions: 13x18
Loft
- Level: Second
- Area: 288 Square Feet
- Dimensions: 16x18
Media room
- Level: Second
- Area: 156 Square Feet
- Dimensions: 12x13
Heating
- Central, Electric
Cooling
- Central Air
Appliances
- Included: Oven, Cooktop, Dishwasher, Disposal, Electric Water Heater, Exhaust Fan, Ice Maker, Microwave, Range Hood, Refrigerator, Wine Refrigerator
- Laundry: Laundry Room, Upper Level
Features
- High Ceilings, Pest Guard System, PrimaryBedroom Upstairs, Stone Counters, Thermostat, Tray Ceiling(s), Walk-In Closet(s)
- Flooring: Laminate, Tile
- Doors: Sliding Doors
- Windows: Double Pane Windows, ENERGY STAR Qualified Windows, Low Emissivity Windows, Storm Window(s)
- Has fireplace: No
Interior area
- Total structure area: 4,121
- Total interior livable area: 3,463 sqft
Property
Parking
- Total spaces: 2
- Parking features: Driveway, Garage Door Opener
- Attached garage spaces: 2
- Has uncovered spaces: Yes
- Details: Garage Dimensions: 18x21
Features
- Levels: Two
- Stories: 2
- Patio & porch: Covered, Patio
- Exterior features: Irrigation System, Private Mailbox, Rain Gutters, Sidewalk
- Fencing: Vinyl
Lot
- Size: 6,760 Square Feet
- Features: Corner Lot, City Lot
Details
- Parcel number: A1129184HA00002300001.0
- Zoning: RESI
- Special conditions: None
Construction
Type & style
- Home type: SingleFamily
- Architectural style: Traditional
- Property subtype: Single Family Residence
Materials
- Block, Cement Siding, Stone, Stucco, Wood Frame
- Foundation: Stem Wall
- Roof: Shingle
Condition
- Completed
- New construction: Yes
- Year built: 2025
Details
- Builder model: The Taylorcrest
- Builder name: David Weekley Homes
Utilities & green energy
- Sewer: Public Sewer
- Water: Public
- Utilities for property: BB/HS Internet Available, Cable Available, Electricity Connected, Sewer Connected, Sprinkler Meter
Community & HOA
Community
- Security: Security System, Smoke Detector(s)
- Pet fee: $0 monthly
- Subdivision: RIVERSIDE NORTH
HOA
- Has HOA: No
Location
- Region: Tampa
Financial & listing details
- Price per square foot: $390/sqft
- Tax assessed value: $167,076
- Annual tax amount: $8,431
- Date on market: 9/26/2025
- Cumulative days on market: 96 days
- Listing terms: Cash,Conventional,VA Loan
- Ownership: Fee Simple
- Total actual rent: 0
- Electric utility on property: Yes
- Road surface type: Asphalt
Price history
| Date | Event | Price |
|---|---|---|
| 1/29/2026 | Sold | $1,350,000-3.6%$390/sqft |
Source:  Stellar MLS #TB8431785 Report a problem Stellar MLS #TB8431785 Report a problem | ||
| 1/1/2026 | Pending sale | $1,399,990$404/sqft |
Source: Stellar MLS #TB8431785 Report a problem | ||
| 9/26/2025 | Listed for sale | $1,399,990+64.7%$404/sqft |
Source: Stellar MLS #TB8431785 Report a problem | ||
| 2/28/2025 | Sold | $850,000+658.9%$245/sqft |
Source: Public Record Report a problem | ||
| 5/25/2011 | Listing removed | $112,000$32/sqft |
Source: RE/MAX Realty Unlimited #0 Report a problem | ||
| 2/25/2011 | Listed for sale | $112,000-2.6%$32/sqft |
Source: RE/MAX Realty Unlimited #0 Report a problem | ||
| 2/18/2011 | Sold | $115,000+2.7%$33/sqft |
Source: Public Record Report a problem | ||
| 12/24/2010 | Price change | $112,000-32.1%$32/sqft |
Source: RE/MAX REALTY UNLIMITED #T2451207 Report a problem | ||
| 10/10/2010 | Listed for sale | $165,000-35.5%$48/sqft |
Source: RE/MAX ACR ELITE GROUP, INC. #T2441176 Report a problem | ||
| 9/14/2005 | Sold | $256,000$74/sqft |
Source: Public Record Report a problem | ||
Public tax history
| Year | Property taxes | Tax assessment |
|---|---|---|
| 2025 | $9,479 +11.3% | $167,076 -58.6% |
| 2024 | $8,515 +7.6% | $403,510 +10% |
| 2023 | $7,912 +7.7% | $366,827 +10% |
| 2022 | $7,346 +14.9% | $333,479 +10% |
| 2021 | $6,391 +10.1% | $303,163 +10% |
| 2020 | $5,804 +8.5% | $275,603 +10% |
| 2019 | $5,350 | $250,548 +10% |
| 2018 | $5,350 +9.8% | $227,771 +5.7% |
| 2017 | $4,870 +274% | $215,473 +132.9% |
| 2016 | $1,302 +4% | $92,526 +0.7% |
| 2015 | $1,252 +13.3% | $91,883 +0.8% |
| 2014 | $1,105 | $91,154 +1.5% |
| 2013 | $1,105 +2.1% | $89,807 +1.7% |
| 2012 | $1,082 -50.8% | $88,306 -10.9% |
| 2011 | $2,199 +20.9% | $99,098 -19.6% |
| 2010 | $1,819 -23.7% | $123,180 -17.2% |
| 2009 | $2,383 -42% | $148,756 -34.7% |
| 2008 | $4,107 -11.7% | $227,749 -4.9% |
| 2007 | $4,653 -6% | $239,444 +2.5% |
| 2006 | $4,949 +1.4% | $233,604 +17.1% |
| 2005 | $4,878 | $199,569 +141.6% |
| 2004 | -- | $82,610 +1.9% |
| 2003 | -- | $81,070 +2.4% |
| 2002 | -- | $79,170 +1.6% |
| 2001 | -- | $77,923 -22.9% |
| 2000 | $1,279 | $101,020 |
Find assessor info on the county website
Neighborhood: Riverside Heights
Nearby homes
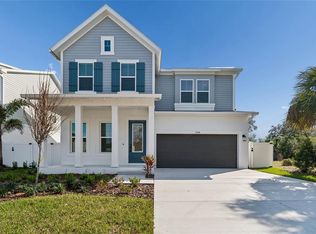
- $1,299,9905 bd5 ba3.4k sqft1104 W Ohio Ave, Tampa, FL 33603New Construction
- $400,0004 bd5 ba3.1k sqft1021 W Ohio Ave, Tampa, FL 33603Sold
- $438,6002 bd1 ba1.2k sqft1020 W Ohio Ave, Tampa, FL 33603Off Market
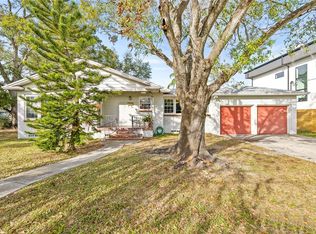
- $600,0003 bd2 ba1.7k sqft1023 W Ohio Ave, Tampa, FL 33603Sold
- $263,5780.263 Acres3505 Ridge Ave, Tampa, FL 33603Off Market
- $1,959,6215 bd5 ba3.7k sqft1019 W Ohio Ave, Tampa, FL 33603Sold
- $509,5004 bd3 ba1.3k sqft1018 W Ohio Ave, Tampa, FL 33603Off Market
- $640,5003 bd2 ba1.6k sqft1101 W Woodlawn Ave, Tampa, FL 33603Off Market
Nearby schools
GreatSchools rating
- 3/10Graham Elementary SchoolGrades: PK-5Distance: 0.8 mi
- 4/10Stewart Middle Magnet SchoolGrades: 6-8Distance: 1.2 mi
- 3/10Hillsborough High SchoolGrades: PK,9-12Distance: 1.5 mi
Get a cash offer in 3 minutes
Find out how much your home could sell for in as little as 3 minutes with a no-obligation cash offer.
Estimated market value
$1,331,500
Get a cash offer in 3 minutes
Find out how much your home could sell for in as little as 3 minutes with a no-obligation cash offer.
Estimated market value
$1,331,500
- Florida
- Hillsborough County
- Tampa
- 33603
- Riverside Heights
- 1102 W OHIO AVENUE
Nearby cities
Nearby neighborhoods
Nearby zip codes
Other Tampa Topics
