Follow the storied brick roads in Riverside Heights to a fabulous oversized corner lot where your dream home sits nestled under gorgeous Oak trees, just one block East of the Hillsborough River, within short walking distances of Freedom and Plymouth Parks. Step through the front door directly into a warm, inviting living room with gleaming hardwood floors, built-in shelving and an abundance of natural light shining through spectacular large panoramic windows. Enter into the spacious kitchen with a large island, stone countertops, and a wealth of cabinetry, adjacent to a large dining area perfect for casual or formal family gatherings. Continue into an expansive living area with rustic red clay ceramic tiles and a large wall of floor-to-ceiling bookshelves and cabinetry currently outfitted as a Florida Room/office/den. The Primary Bedroom boasts hardwood floors, a built-in closet, and an en-suite bathroom decorated with modern ceramic subway shower tiles, ceramic tile floors, and a relaxing jacuzzi-style bath tub/shower. Two additional bedrooms feature hardwood floors, built-in closets, large windows, and an adjacent second bathroom with ceramic tile floors. The laundry room has a washer and dryer hookup, overhead cabinetry, shelving and two windows. Park both your cars in the attached garage with separate garage doors and ample storage space. Entertain your guests with a cookout on the screened-in porch overlooking the massive fenced-in backyard with a spacious shed and plenty of room to add playground equipment, a pool, or a garden. NO FLOOD ZONE AND NO FLOODING DURING RECENT STORMS! New roof 2023, updated windows and full house alarm system. Don't miss out on this unique opportunity!
Sold for $600,000
$600,000
1023 W OHIO AVENUE, TAMPA, FL 33603
3beds
1,751sqft
Single Family Residence
Built in 1950
0.31 Acres Lot
$720,200 Zestimate®
$343/sqft
$3,203 Estimated rent
Home value
$720,200
$655,000 - $799,000
$3,203/mo
Zestimate® history
Owner options
List your home for rent
$3,203/mo
Rent Zestimate®
Find your next renter with Zillow Rental Manager. Plus, with online applications, you can quickly screen prospective tenants – for free.
$3,203/mo
Rent Zestimate®
Refinance and save
$4,087/mo
Est. payment
Refinancing to a lower rate could help reduce your monthly payments and save thousands over the life of the loan.
$4,087/mo
Est. payment
Explore your selling options
Work with a Zillow partner agent
Leverage their expertise and Zillow's premium Showcase listings to get your home seen by more buyers.
Get startedList with your own agent
Get your home in front of millions of buyers by listing it on Zillow.
Learn how to do itSell it yourself
Take full control of how buyers see your home on Zillow by listing For Sale by Owner (FSBO).
List your homeWhat's special
Zillow last checked:
Listing updated:
Listed by:
Gregory Morgan 813-334-4734,
SMITH & ASSOCIATES REAL ESTATE 813-839-3800,
Gail Underwood 813-767-0676,
SMITH & ASSOCIATES REAL ESTATE
Bought with:
Gail Underwood, 3382537
SMITH & ASSOCIATES REAL ESTATE
Source: Stellar MLS,MLS#: TB8334230 Originating MLS: Suncoast Tampa
Originating MLS: Suncoast Tampa
Facts & features
Interior
Bedrooms & bathrooms
- Bedrooms: 3
- Bathrooms: 2
- Full bathrooms: 2
Rooms
- Room types: Den/Library/Office, Living Room, Storage Rooms
Primary bedroom
- Features: En Suite Bathroom, Built-in Closet
- Level: First
Bedroom 2
- Features: Built-in Closet
- Level: First
Bedroom 3
- Features: Built-in Closet
- Level: First
Primary bathroom
- Features: Tub With Shower, Linen Closet
- Level: First
Bathroom 2
- Features: Tub With Shower
- Level: First
Balcony porch lanai
- Features: Storage Closet
- Level: First
Dining room
- Level: First
Florida room
- Features: Built-In Shelving
- Level: First
Kitchen
- Features: Dual Sinks, Stone Counters
- Level: First
Laundry
- Level: First
Living room
- Level: First
Heating
- Central, Electric, Heat Pump
Cooling
- Central Air
Appliances
- Included: Dishwasher, Disposal, Electric Water Heater, Microwave, Range, Refrigerator
- Laundry: Electric Dryer Hookup, Inside, Laundry Room, Washer Hookup
Features
- Eating Space In Kitchen, Primary Bedroom Main Floor, Solid Surface Counters, Solid Wood Cabinets, Stone Counters, Thermostat
- Flooring: Ceramic Tile, Hardwood
- Windows: Blinds, Drapes, Rods
- Has fireplace: No
Interior area
- Total structure area: 2,745
- Total interior livable area: 1,751 sqft
Property
Parking
- Total spaces: 2
- Parking features: Curb Parking, Driveway, Garage Door Opener
- Attached garage spaces: 2
- Has uncovered spaces: Yes
Features
- Levels: One
- Stories: 1
- Patio & porch: Covered, Enclosed, Patio, Porch, Screened
- Exterior features: Private Mailbox, Storage
- Fencing: Wood
- Has view: Yes
- View description: City
Lot
- Size: 0.31 Acres
- Dimensions: 103 x 130
- Features: Corner Lot, City Lot, Irregular Lot, Oversized Lot
- Residential vegetation: Mature Landscaping, Oak Trees, Trees/Landscaped
Details
- Additional structures: Shed(s)
- Parcel number: A1129184HA00002100012.0
- Zoning: RS-60
- Special conditions: None
Construction
Type & style
- Home type: SingleFamily
- Architectural style: Ranch
- Property subtype: Single Family Residence
Materials
- Block, Concrete
- Foundation: Slab
- Roof: Shingle
Condition
- Completed
- New construction: No
- Year built: 1950
Utilities & green energy
- Sewer: Public Sewer
- Water: Public
- Utilities for property: Cable Available, Cable Connected, Electricity Available, Electricity Connected, Phone Available, Public, Sewer Available, Sewer Connected, Street Lights, Water Available, Water Connected
Community & HOA
Community
- Security: Security System Owned
- Pet fee: $0 monthly
- Subdivision: RIVERSIDE NORTH
HOA
- Has HOA: No
Location
- Region: Tampa
Financial & listing details
- Price per square foot: $343/sqft
- Tax assessed value: $520,374
- Annual tax amount: $1,733
- Date on market: 1/3/2025
- Cumulative days on market: 2 days
- Listing terms: Cash,Conventional
- Ownership: Fee Simple
- Total actual rent: 0
- Electric utility on property: Yes
- Road surface type: Brick
Price history
| Date | Event | Price |
|---|---|---|
| 2/27/2026 | Listing removed | $3,900$2/sqft |
Source: Stellar MLS #TB8462289 Report a problem | ||
| 1/20/2026 | Price change | $3,900-1.3%$2/sqft |
Source: Stellar MLS #TB8462289 Report a problem | ||
| 1/12/2026 | Listed for rent | $3,950+5.3%$2/sqft |
Source: Stellar MLS #TB8462289 Report a problem | ||
| 7/1/2025 | Listing removed | $3,750$2/sqft |
Source: Stellar MLS #TB8358200 Report a problem | ||
| 5/28/2025 | Price change | $3,750-1.3%$2/sqft |
Source: Stellar MLS #TB8358200 Report a problem | ||
| 5/20/2025 | Price change | $3,800-1.3%$2/sqft |
Source: Stellar MLS #TB8358200 Report a problem | ||
| 4/1/2025 | Price change | $3,850-1.3%$2/sqft |
Source: Stellar MLS #TB8358200 Report a problem | ||
| 3/26/2025 | Sold | $600,000+0.2%$343/sqft |
Source:  Stellar MLS #TB8334230 Report a problem Stellar MLS #TB8334230 Report a problem | ||
| 3/19/2025 | Price change | $3,900-11.4%$2/sqft |
Source: Stellar MLS #TB8358200 Report a problem | ||
| 3/14/2025 | Price change | $4,400-2.2%$3/sqft |
Source: Stellar MLS #TB8358200 Report a problem | ||
| 3/6/2025 | Listed for rent | $4,500$3/sqft |
Source: Stellar MLS #TB8358200 Report a problem | ||
| 1/6/2025 | Pending sale | $599,000$342/sqft |
Source: Stellar MLS #TB8334230 Report a problem | ||
| 1/3/2025 | Listed for sale | $599,000+318.9%$342/sqft |
Source: Stellar MLS #TB8334230 Report a problem | ||
| 4/6/2001 | Sold | $143,000+81%$82/sqft |
Source: Public Record Report a problem | ||
| 12/29/1995 | Sold | $79,000$45/sqft |
Source: Public Record Report a problem | ||
Public tax history
| Year | Property taxes | Tax assessment |
|---|---|---|
| 2025 | $10,610 +512.4% | $520,374 +337.5% |
| 2024 | $1,733 +3.3% | $118,956 +3% |
| 2023 | $1,677 +3.4% | $115,491 +3% |
| 2022 | $1,622 +1.9% | $112,127 +3% |
| 2021 | $1,591 +1.9% | $108,861 +1.4% |
| 2020 | $1,561 +3.5% | $107,358 +2.3% |
| 2019 | $1,508 | $104,944 +1.9% |
| 2018 | $1,508 +2.2% | $102,987 -55.6% |
| 2017 | $1,476 +2.9% | $232,039 +134.9% |
| 2016 | $1,434 +3.9% | $98,794 +0.7% |
| 2015 | $1,380 +11.8% | $98,107 +0.8% |
| 2014 | $1,234 | $97,328 +1.5% |
| 2013 | $1,234 +1.9% | $95,890 +1.7% |
| 2012 | $1,211 -16.8% | $94,287 -10.6% |
| 2011 | $1,456 -27.1% | $105,517 -19.7% |
| 2010 | $1,997 -17.7% | $131,457 -12.8% |
| 2009 | $2,428 -0.4% | $150,839 +0.1% |
| 2008 | $2,437 -8.3% | $150,688 +3% |
| 2007 | $2,658 -5.7% | $146,299 +2.5% |
| 2006 | $2,819 +0.6% | $142,731 +3% |
| 2005 | $2,802 | $138,574 +3% |
| 2004 | -- | $134,538 +1.9% |
| 2003 | -- | $132,029 +2.4% |
| 2002 | -- | $128,935 +73.5% |
| 2001 | -- | $74,330 -18.1% |
| 2000 | $1,203 | $90,707 |
Find assessor info on the county website
Neighborhood: Riverside Heights
Nearby homes
- $1,959,6215 bd5 ba3.7k sqft1019 W Ohio Ave, Tampa, FL 33603Sold

- $400,0004 bd5 ba3.1k sqft1021 W Ohio Ave, Tampa, FL 33603Sold
- $1,299,9905 bd5 ba3.4k sqft1104 W Ohio Ave, Tampa, FL 33603New Construction
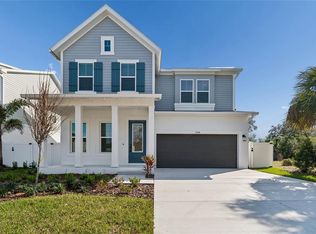
- $1,350,0005 bd5 ba3.4k sqft1102 W Ohio Ave, Tampa, FL 33603Sold
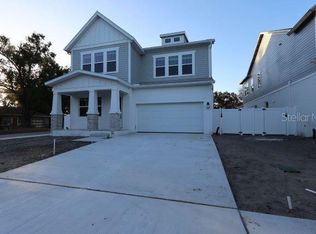
- $200,7728,450 Square Feet1022 Indiana Ave, Tampa, FL 33603Off Market
- $521,9003 bd2 ba1.5k sqft3606 N Ridge Ave, Tampa, FL 33603Off Market
- $423,7002 bd1 ba984 sqft3604 N Ridge Ave, Tampa, FL 33603Off Market
- $648,9002 bd2 ba1.4k sqft3608 N Ridge Ave, Tampa, FL 33603Off Market
Nearby schools
GreatSchools rating
- 3/10Graham Elementary SchoolGrades: PK-5Distance: 0.8 mi
- 4/10Stewart Middle Magnet SchoolGrades: 6-8Distance: 1.3 mi
- 3/10Hillsborough High SchoolGrades: PK,9-12Distance: 1.5 mi
Schools provided by the listing agent
- Elementary: Graham-HB
- Middle: Stewart-HB
- High: Hillsborough-HB
Source: Stellar MLS. This data may not be complete. We recommend contacting the local school district to confirm school assignments for this home.
Get a cash offer in 3 minutes
Find out how much your home could sell for in as little as 3 minutes with a no-obligation cash offer.
Estimated market value
$720,200
Get a cash offer in 3 minutes
Find out how much your home could sell for in as little as 3 minutes with a no-obligation cash offer.
Estimated market value
$720,200
- Florida
- Hillsborough County
- Tampa
- 33603
- Riverside Heights
- 1023 W OHIO AVENUE
Nearby cities
Nearby neighborhoods
Nearby zip codes
Other Tampa Topics
