This property is a DUPLEX (both units for the low price of $799,900). Seize a rare opportunity to acquire a high-performing investment property in the heart of Tampa. This modern duplex features two thoughtfully designed residences, each capable of generating $2,600+ in monthly rental income, offering exceptional potential for both long-term leasing and short-term rental opportunities such as Airbnb. Each unit lives like a private single-family home, complete with its own fenced-in yard—providing both privacy and independence, all with no HOA restrictions. Inside, you’ll find a meticulously crafted open-concept floor plan designed for both everyday living and effortless entertaining. The main level flows seamlessly, anchored by an amazing kitchen featuring light cabinetry, sleek quartz countertops, a spacious walk-in pantry, and an expansive counter-height island—perfect for gathering and hosting. The adjoining living area is bathed in natural light, highlighted by an impressive wall of windows that enhances the home’s airy and inviting ambiance. Each residence offers 3 generously sized bedrooms and 2.5 well-appointed bathrooms, blending comfort with modern elegance. Upstairs, the oversized owner’s suite serves as a serene retreat, complete with a tray ceiling and abundant natural light. The luxurious en-suite bath showcases a frameless glass walk-in shower with built-in niches, dual vanities, a private water closet, and a spacious walk-in closet designed to impress. No detail has been overlooked. Premium upgrades include IMPACT-RESISTANT WINDOWS AND DOORS, flush-mount LED lighting throughout, designer kitchen backsplash, and a full lawn irrigation system—delivering both style and peace of mind. This exceptional property seamlessly combines efficiency, sophistication, and income-producing potential—an outstanding opportunity for investors or owner-occupants alike. Experience the perfect blend of modern living and financial upside in one remarkable offering. Awesome location 10 minutes to downtown Tampa, 5 minute to Ybor, 15 minutes to International Mall and Tampa Airport, 30 Minutes to Downtown St Pete!
For sale
Price cut: $25K (7/8)
$799,900
2613 E 23RD AVENUE #1/2, TAMPA, FL 33605
6beds
3,231sqft
:
Get pre-qualified$5,376/mo
Single Family Residence
Built in 2023
4,750 Square Feet Lot
$-- Zestimate®
$248/sqft
$-- HOA
What's special
Fenced-in yardExpansive counter-height islandImpressive wall of windowsAbundant natural lightLight cabinetrySleek quartz countertopsDesigner kitchen backsplash
- 53 days |
- 365 |
- 29 |
Zillow last checked:
Listing updated:
Listed by:
Tami Cashi 941-527-9088,
COLDWELL BANKER REALTY 941-907-1033
Source: Stellar MLS,MLS#: A4697364 Originating MLS: Sarasota - Manatee
Originating MLS: Sarasota - Manatee
Facts & features
Interior
Bedrooms & bathrooms
- Bedrooms: 6
- Bathrooms: 6
- Full bathrooms: 4
- 1/2 bathrooms: 2
Primary bedroom
- Features: Dual Closets
- Level: Second
- Area: 240 Square Feet
- Dimensions: 12x20
Primary bedroom
- Features: Dual Closets
- Level: Second
- Area: 240 Square Feet
- Dimensions: 12x20
Bedroom 2
- Features: Built-in Closet
- Level: Second
- Area: 132 Square Feet
- Dimensions: 12x11
Bedroom 2
- Features: Built-in Closet
- Level: Second
- Area: 132 Square Feet
- Dimensions: 12x11
Bedroom 3
- Features: Built-in Closet
- Level: Second
- Area: 160 Square Feet
- Dimensions: 10x16
Bedroom 3
- Features: Built-in Closet
- Level: Second
- Area: 160 Square Feet
- Dimensions: 10x16
Great room
- Level: First
Great room
- Level: First
Kitchen
- Level: First
Kitchen
- Level: First
Heating
- Central, Electric
Cooling
- Central Air
Appliances
- Included: Dryer, Microwave, Range, Refrigerator, Washer
- Laundry: Electric Dryer Hookup, Laundry Closet, Laundry Room, Upper Level
Features
- Ceiling Fan(s), High Ceilings, Kitchen/Family Room Combo, Living Room/Dining Room Combo, Open Floorplan, PrimaryBedroom Upstairs, Stone Counters, Walk-In Closet(s)
- Flooring: Luxury Vinyl
- Doors: French Doors, Sliding Doors
- Has fireplace: No
Interior area
- Total structure area: 9,550
- Total interior livable area: 3,231 sqft
Video & virtual tour
Property
Parking
- Total spaces: 2
- Parking features: Garage - Attached
- Attached garage spaces: 2
- Details: Garage Dimensions: 11x20
Features
- Levels: Two
- Stories: 2
- Exterior features: Balcony, Irrigation System, Lighting, Sprinkler Metered
- Fencing: Fenced
Lot
- Size: 4,750 Square Feet
Details
- Parcel number: A0829194VK00004000005.1
- Zoning: RM-16
- Special conditions: None
Construction
Type & style
- Home type: SingleFamily
- Property subtype: Single Family Residence
Materials
- Block
- Foundation: Slab
- Roof: Shingle
Condition
- New construction: No
- Year built: 2023
Utilities & green energy
- Sewer: Public Sewer
- Water: Public
- Utilities for property: BB/HS Internet Available, Cable Available, Electricity Connected
Community & HOA
Community
- Pet fee: $0 monthly
- Subdivision: CAMPOBELLO
HOA
- Has HOA: No
Location
- Region: Tampa
Financial & listing details
- Price per square foot: $248/sqft
- Tax assessed value: $614,296
- Annual tax amount: $12,362
- Date on market: 6/18/2026
- Cumulative days on market: 54 days
- Listing terms: Cash,Conventional
- Ownership: Fee Simple
- Total actual rent: 31200
- Electric utility on property: Yes
- Road surface type: Concrete
Estimated market value
Not available
Estimated sales range
Not available
Not available
Price history
| Date | Event | Price |
|---|---|---|
| 7/8/2026 | Price change | $799,900-3%$248/sqft |
Source:  Stellar MLS #A4692763 Report a problem Stellar MLS #A4692763 Report a problem | ||
| 6/17/2026 | Price change | $824,900-2.9%$255/sqft |
Source: Stellar MLS #A4692763 Report a problem | ||
| 5/15/2026 | Listed for sale | $849,900-5.6%$263/sqft |
Source: Stellar MLS #A4692763 Report a problem | ||
| 9/30/2025 | Listing removed | $900,000$279/sqft |
Source: Stellar MLS #TB8370304 Report a problem | ||
| 8/19/2025 | Price change | $900,000-1.1%$279/sqft |
Source: Stellar MLS #TB8370304 Report a problem | ||
| 7/8/2025 | Price change | $910,000-1.6%$282/sqft |
Source: Stellar MLS #TB8370304 Report a problem | ||
| 5/5/2025 | Price change | $925,000-2.6%$286/sqft |
Source: Stellar MLS #TB8370304 Report a problem | ||
| 4/4/2025 | Listed for sale | $950,000+26.7%$294/sqft |
Source: Stellar MLS #TB8370304 Report a problem | ||
| 5/10/2024 | Sold | $750,000-6.3%$232/sqft |
Source: Stellar MLS #T3490475 Report a problem | ||
| 3/15/2024 | Pending sale | $800,000$248/sqft |
Source: Stellar MLS #T3490475 Report a problem | ||
| 3/7/2024 | Listing removed | -- |
Source: Stellar MLS #T3490475 Report a problem | ||
| 1/30/2024 | Price change | $800,000-5.9%$248/sqft |
Source: Stellar MLS #T3490475 Report a problem | ||
| 1/16/2024 | Price change | $850,000-5.6%$263/sqft |
Source: Stellar MLS #T3490475 Report a problem | ||
| 12/17/2023 | Price change | $900,000-5.3%$279/sqft |
Source: Stellar MLS #T3490475 Report a problem | ||
| 12/7/2023 | Listed for sale | $950,000+1361.5%$294/sqft |
Source: Stellar MLS #T3490475 Report a problem | ||
| 12/3/2022 | Sold | $65,000$20/sqft |
Source: Public Record Report a problem | ||
| 11/19/2021 | Sold | $65,000$20/sqft |
Source: Public Record Report a problem | ||
Public tax history
| Year | Property taxes | Tax assessment |
|---|---|---|
| 2025 | $12,363 +3.4% | $614,296 -0.8% |
| 2024 | $11,962 +1029.4% | $619,022 +1022% |
| 2023 | $1,059 +8.9% | $55,171 +9.5% |
| 2022 | $973 +102.4% | $50,374 +145.6% |
| 2021 | $481 | $20,510 |
Find assessor info on the county website
Monthly payment
Est. payment
Payment breakdown
Explore the cost of this home by adjusting the details. Changes won't be saved.Climate risks
Neighborhood: North Ybor
Nearby schools
GreatSchools rating
- 1/10Potter Elementary SchoolGrades: PK-5Distance: 1.1 mi
- 3/10Sligh Middle SchoolGrades: 6-8Distance: 2.7 mi
- 4/10Middleton High SchoolGrades: 9-12Distance: 1.3 mi
Schools provided by the listing agent
- Elementary: DeSoto-HB
- Middle: Orange Grove-HB
- High: Blake-HB
Source: Stellar MLS. This data may not be complete. We recommend contacting the local school district to confirm school assignments for this home.
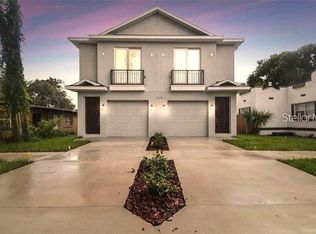
- $318,0003 bd3 ba1.5k sqft2613 1/2 E 23rd Ave #A, Tampa, FL 33605Off Market
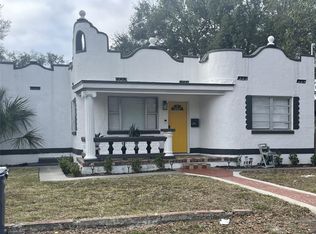
- $342,0004 bd2 ba1.4k sqft2613 E 23rd Ave, Tampa, FL 33605Sold
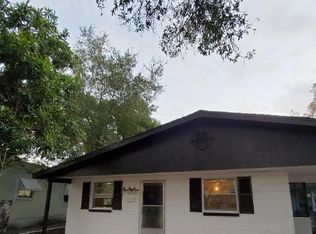
- $254,6003 bd2 ba1.2k sqft2611 E 23rd Ave, Tampa, FL 33605Off Market
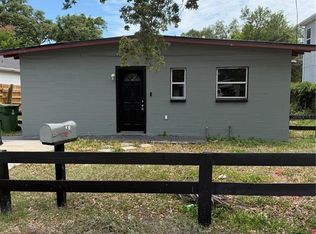
- $179,0003 bd2 ba1.1k sqft2615 E 23rd Ave, Tampa, FL 33605Sold
- $269,2003 bd2 ba1.5k sqft2609 E 23rd Ave, Tampa, FL 33605Off Market
- $273,6002 bd1 ba1.5k sqft2610 E 22nd Ave, Tampa, FL 33605Off Market
- $243,6003 bd1 ba-- sqft2702 E 22nd Ave, Tampa, FL 33605Off Market
- $315,4003 bd2 ba1.2k sqft2705 E 23rd Ave APT A, Tampa, FL 33605Off Market
A local agent can set up tours, give advice and negotiate with sellers.
Similar homes
- $699,9994 bd3 ba2.2k sqft1515 E 27TH AVENUE, TAMPA, FL 33605New Construction
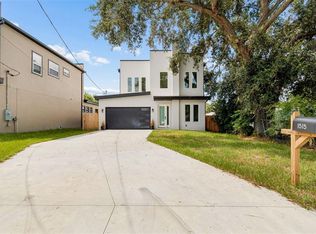
 MLS ID #TB8535988, Aldo Delacruz, KELLER WILLIAMS SOUTH TAMPA. Stellar MLS
 - $472,0003 bd4 ba2.1k sqft3005 E 17TH AVENUE, TAMPA, FL 33605New Construction
 MLS ID #TB8326504, Bianca Lopez, SMITH & ASSOCIATES REAL ESTATE. Stellar MLS
 - $799,0004 bd4 ba4.1k sqft8807 EAGLE WATCH DRIVE, RIVERVIEW, FL 33578For Sale
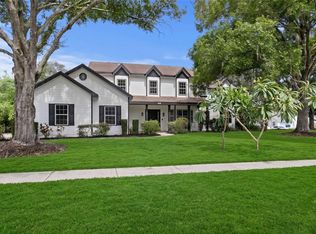 MLS ID #TB8520241, Eric Dungy, COMPASS FLORIDA LLC. Stellar MLS
 - $849,9905 bd3 ba2.3k sqft1522 W ARCH STREET, TAMPA, FL 33607New Construction
 Stellar MLS
 - $468,0004 bd3 ba1.6k sqft2808 N 29TH STREET #1, TAMPA, FL 33605New ConstructionMLS ID #TB8522139, Danielle Davis, ELEVE REAL ESTATE LLC. Stellar MLS
- $468,0004 bd3 ba1.6k sqft2806 N 29TH STREET #2, TAMPA, FL 33605New ConstructionMLS ID #TB8522107, Danielle Davis, ELEVE REAL ESTATE LLC. Stellar MLS
- $468,0004 bd3 ba1.6k sqft2806 N 29TH STREET #1, TAMPA, FL 33605New ConstructionMLS ID #TB8521982, Danielle Davis, ELEVE REAL ESTATE LLC. Stellar MLS
- $468,0004 bd3 ba1.6k sqft2808 N 29TH STREET #2, TAMPA, FL 33605New ConstructionMLS ID #TB8522150, Danielle Davis, ELEVE REAL ESTATE LLC. Stellar MLS
- $949,9004 bd4 ba2.8k sqft3804 N DARWIN AVENUE, TAMPA, FL 33603For SaleMLS ID #TB8499056, Adriana DeAndrea, BALMASEDA & ASSOCIATES INC. Stellar MLS
- $569,9003 bd2 ba2.1k sqft2607 W CREST AVENUE, TAMPA, FL 33614For SaleMLS ID #TB8534433, Sonia Galarza, TOPAZ REALTY LLC. Stellar MLS
- $829,9903 bd3 ba2.1k sqft1526 W ARCH STREET, TAMPA, FL 33607New ConstructionStellar MLS
- $540,0004 bd2 ba1.9k sqft8215 LA SERENA DRIVE, TAMPA, FL 33614For SaleMLS ID #TB8536860, Adriana DeAndrea, BALMASEDA & ASSOCIATES INC. Stellar MLS
- $749,9004 bd4 ba2.2k sqft3122 W AZEELE STREET #3, TAMPA, FL 33609For SaleMLS ID #TB8531761, Ashley Nadeau, SMITH & ASSOCIATES REAL ESTATE. Stellar MLS
- $749,0004 bd3 ba2.2k sqft9714 VAN STREET, TAMPA, FL 33615For SaleMLS ID #TB8524644, Alex Chimbulev, EXP REALTY LLC. Stellar MLS
- $929,9005 bd3 ba2.8k sqft6709 INTERBAY BOULEVARD, TAMPA, FL 33611For SaleMLS ID #TB8511177, Katrina DeMorato, KEYS TO THE BAY REAL ESTATE. Stellar MLS
- $439,9005 bd3 ba1.6k sqft319 E HANLON STREET, TAMPA, FL 33604For SaleMLS ID #TB8521332, Kseniya Korneva, REAL BROKER, LLC. Stellar MLS
- $799,0004 bd3 ba2.3k sqft5400 DENVER STREET NE, ST PETERSBURG, FL 33703For SaleMLS ID #TB8531593, Steve Plested, HOMETRUST REALTY GROUP. Stellar MLS
- $775,0004 bd3 ba3.1k sqft11641 SWEET TANGERINE LANE, TAMPA, FL 33626For SaleMLS ID #TB8512622, Jason Pithers, COLDWELL BANKER REALTY. Stellar MLS
- $699,0004 bd4 ba2.7k sqft7409 S KISSIMMEE STREET, TAMPA, FL 33616For SaleMLS ID #TB8527003, Christina Myers Gehrki, PREMIER SOTHEBYS INTL REALTY. Stellar MLS
- $674,9006 bd4 ba3.1k sqft7409 & 7411 E 23RD AVENUE, TAMPA, FL 33619New ConstructionMLS ID #TB8350075, Mickey Arruda, KNOWN REAL ESTATE LLC. Stellar MLS
