Under Construction. Rendering is for artistic purposes only, this home will be elevated to FEMA required height per plans, reference photo 2. Gorgeous selections situated in a convenient location in South Tampa. 4 BR / 3 BA / large loft area upstairs / 2 car garage / huge backyard / elevated / impact glass throughout. Foyer area with formal dining/sitting/flex room. Large, great room/kitchen combo. Full bedroom downstairs with a walk-in closet and an ensuite bathroom, doubling as a guest bathroom. Large lanai extending the width of the house. Expansive backyard with plenty of room for a pool. Upstairs, you will find the master bedroom with a huge walk-in closet, a large loft space, a dedicated laundry room with a utility sink & 2 additional bedrooms sharing a jack-and-jill bathroom. GE Cafe appliance package. Wood floors throughout with tile in wet areas. Impact windows. Floor plans and specs available upon request. Photos are of a past home done by the developer, some selections shown may not be included.
New construction
$1,390,000
4314 S RENELLIE DRIVE, TAMPA, FL 33611
4beds
3,434sqft
Single Family Residence
Built in 2026
9,900 Square Feet Lot
$-- Zestimate®
$405/sqft
$-- HOA
What's special
Large loft spaceHuge backyardLarge loft area upstairsJack-and-jill bathroomImpact windowsImpact glass throughoutGe cafe appliance package
- 369 days
- 143
- 5
Zillow last checked:
Listing updated:
Listed by:
Devan Weisser 321-591-9308,
CENTURY 21 LIST WITH BEGGINS 813-658-2121,
Adam Kutchmire 813-951-8184,
CENTURY 21 LIST WITH BEGGINS
Source: Stellar MLS,MLS#: TB8421617 Originating MLS: Suncoast Tampa
Originating MLS: Suncoast Tampa
Facts & features
Interior
Bedrooms & bathrooms
- Bedrooms: 4
- Bathrooms: 3
- Full bathrooms: 3
Rooms
- Room types: Loft
Primary bedroom
- Features: Walk-In Closet(s)
- Level: Second
- Area: 340 Square Feet
- Dimensions: 20x17
Bedroom 2
- Features: Built-in Closet
- Level: Second
- Area: 180 Square Feet
- Dimensions: 12x15
Bedroom 3
- Features: Built-in Closet
- Level: Second
- Area: 225 Square Feet
- Dimensions: 15x15
Bedroom 4
- Features: Built-in Closet
- Level: First
Dining room
- Level: First
- Area: 210 Square Feet
- Dimensions: 14x15
Great room
- Level: First
- Area: 400 Square Feet
- Dimensions: 20x20
Kitchen
- Level: First
- Area: 342 Square Feet
- Dimensions: 19x18
Loft
- Level: Second
- Area: 323 Square Feet
- Dimensions: 19x17
Heating
- Central
Cooling
- Central Air
Appliances
- Included: Dishwasher, Disposal, Gas Water Heater, Microwave, Range, Range Hood, Refrigerator
- Laundry: Laundry Room, Upper Level
Features
- Crown Molding, Eating Space In Kitchen, High Ceilings, Kitchen/Family Room Combo, PrimaryBedroom Upstairs, Stone Counters, Thermostat, Walk-In Closet(s)
- Flooring: Engineered Hardwood, Tile
- Doors: French Doors
- Has fireplace: No
Interior area
- Total structure area: 4,389
- Total interior livable area: 3,434 sqft
Video & virtual tour
Property
Parking
- Total spaces: 2
- Parking features: Garage - Attached
- Attached garage spaces: 2
Features
- Levels: Two
- Stories: 2
- Patio & porch: Covered, Front Porch, Rear Porch
- Exterior features: Irrigation System
- Fencing: Vinyl
Lot
- Size: 9,900 Square Feet
- Dimensions: 60 x 165
- Features: Flood Insurance Required, FloodZone, Oversized Lot
- Residential vegetation: Trees/Landscaped
Details
- Parcel number: A0530183X800000700030.0
- Zoning: RS-60
- Special conditions: None
Construction
Type & style
- Home type: SingleFamily
- Architectural style: Florida,Key West
- Property subtype: Single Family Residence
Materials
- Block, HardiPlank Type, Stucco, Wood Frame
- Foundation: Slab, Stem Wall
- Roof: Shingle
Condition
- Under Construction
- New construction: Yes
- Year built: 2026
Details
- Builder model: Renellie
- Builder name: Badger Construction
Utilities & green energy
- Sewer: Public Sewer
- Water: Public
- Utilities for property: BB/HS Internet Available, Cable Available, Electricity Connected, Natural Gas Available, Public, Sewer Connected, Water Connected
Community & HOA
Community
- Security: Smoke Detector(s)
- Pet fee: $0 monthly
- Subdivision: ANITA SUB
HOA
- Has HOA: No
Location
- Region: Tampa
Financial & listing details
- Price per square foot: $405/sqft
- Tax assessed value: $315,375
- Annual tax amount: $5,416
- Date on market: 8/26/2025
- Cumulative days on market: 238 days
- Ownership: Fee Simple
- Total actual rent: 0
- Electric utility on property: Yes
- Road surface type: Paved, Asphalt
Estimated market value
Not available
Estimated sales range
Not available
Not available
Price history
| Date | Event | Price |
|---|---|---|
| 8/26/2025 | Listed for sale | $1,390,000+1885.7%$405/sqft |
Source:  Stellar MLS #TB8421617 Report a problem Stellar MLS #TB8421617 Report a problem | ||
| 12/27/2022 | Listing removed | -- |
Source: Zillow Rentals Report a problem | ||
| 12/9/2022 | Listed for rent | $1,850$1/sqft |
Source: Zillow Rentals Report a problem | ||
| 3/10/1999 | Sold | $70,000$20/sqft |
Source: Public Record Report a problem | ||
Public tax history
| Year | Property taxes | Tax assessment |
|---|---|---|
| 2025 | $6,022 +11.2% | $290,184 +10% |
| 2024 | $5,416 +7.4% | $263,804 +10% |
| 2023 | $5,043 +6.3% | $239,822 +10% |
| 2022 | $4,743 +13.7% | $218,020 +10% |
| 2021 | $4,171 +8.1% | $198,200 +10% |
| 2020 | $3,857 +9% | $180,182 +10% |
| 2019 | $3,538 | $163,802 -8.8% |
| 2018 | $3,538 +6.8% | $179,556 +9.4% |
| 2017 | $3,313 +8.5% | $164,063 +33.3% |
| 2016 | $3,054 +8.3% | $123,067 +10% |
| 2015 | $2,821 +24.6% | $111,879 +10% |
| 2014 | $2,264 | $101,708 +10% |
| 2013 | $2,264 +23.5% | $92,462 +10% |
| 2012 | $1,833 -13.8% | $84,056 -13.8% |
| 2011 | $2,127 -2.5% | $97,501 -3.1% |
| 2010 | $2,181 -9.1% | $100,655 -8.7% |
| 2009 | $2,400 -27% | $110,236 -26.9% |
| 2008 | $3,290 -13.2% | $150,843 -14.3% |
| 2007 | $3,792 -7.3% | $176,080 +1.3% |
| 2006 | $4,092 +29.9% | $173,781 +34.1% |
| 2005 | $3,150 | $129,633 +14.8% |
| 2004 | -- | $112,898 +58.6% |
| 2003 | -- | $71,177 +2.4% |
| 2002 | -- | $69,509 +1.6% |
| 2001 | -- | $68,414 +3% |
| 2000 | $1,055 | $66,421 |
Find assessor info on the county website
Monthly payment
Est. payment
Payment breakdown
Explore the cost of this home by adjusting the details. Changes won't be saved.Climate risks
Neighborhood: Bayside West
Nearby schools
Schools provided by the listing agent
- Elementary: Anderson-HB
- Middle: Madison-HB
- High: Robinson-HB
Source: Stellar MLS. This data may not be complete. We recommend contacting the local school district to confirm school assignments for this home.


Similar homes
- $1,390,0004 bd3 ba3.4k sqft4316 S RENELLIE DRIVE, TAMPA, FL 33611New Construction
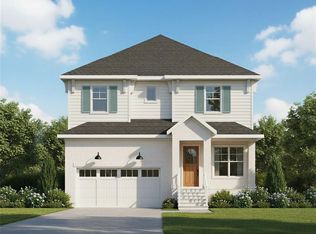
 MLS ID #TB8380158, Adam Kutchmire, CENTURY 21 LIST WITH BEGGINS. Stellar MLS
 - $1,249,9994 bd4 ba3.3k sqft4421 W BAY COURT AVENUE, TAMPA, FL 33611New Construction
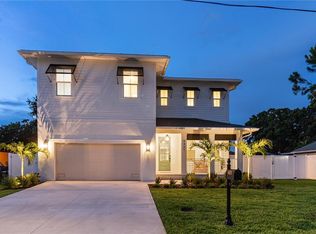 MLS ID #TB8534365, Chase Reilly, COMPASS FLORIDA LLC. Stellar MLS
 - $1,525,0005 bd5 ba3.6k sqft4414 W LAWN AVENUE, TAMPA, FL 33611New Construction
 MLS ID #TB8498692, Elizabeth Devito, KELLER WILLIAMS SOUTH TAMPA. Stellar MLS
 - $1,390,0004 bd5 ba3.4k sqft4604 W EUCLID AVENUE, TAMPA, FL 33629New Construction
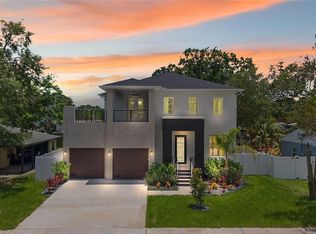 MLS ID #TB8496088, Jessica Scialletti, URBAN REAL ESTATE US. Stellar MLS
 - $1,295,0004 bd4 ba3.2k sqft2704 W TYSON AVENUE, TAMPA, FL 33611New ConstructionMLS ID #TB8480861, Eric Panico, THE TONI EVERETT COMPANY. Stellar MLS
- $1,120,0005 bd4 ba3k sqft5818 1/2 S 6TH STREET, TAMPA, FL 33611For SaleMLS ID #TB8529258, Sheila Awad, PALERMO REAL ESTATE PROF. INC.. Stellar MLS
- $1,290,0005 bd4 ba3.2k sqft2936 W ROGERS AVENUE, TAMPA, FL 33611New ConstructionMLS ID #TB8463818, Cody Calvo, CENTURY 21 LIST WITH BEGGINS. Stellar MLS
- $1,225,0005 bd5 ba3.6k sqft3608 W WALLACE AVENUE, TAMPA, FL 33611New ConstructionMLS ID #TB8497050, Dee Rivera, STAR BAY REALTY CORP.. Stellar MLS
- $1,250,0005 bd4 ba3.4k sqft807 W KENTUCKY AVENUE, TAMPA, FL 33603For SaleMLS ID #TB8543458, Celeste Hunter, SMITH & ASSOCIATES REAL ESTATE. Stellar MLS
- $1,099,9904 bd4 ba2.9k sqft2916 W ELLIS DRIVE, TAMPA, FL 33611New ConstructionMLS ID #TB8486037, Robert St. Pierre, WEEKLEY HOMES REALTY COMPANY. Stellar MLS
- $1,124,9904 bd4 ba3.3k sqft3310 W ROGERS AVENUE, TAMPA, FL 33611New ConstructionStellar MLS
- $1,449,0005 bd5 ba4k sqft4022 W BAY TO BAY BOULEVARD, TAMPA, FL 33629For SaleMLS ID #TB8518459, Kelly Brelje, KELLER WILLIAMS TAMPA PROPERTIES. Stellar MLS
- $1,335,0004 bd3 ba3.1k sqft2722 N MYRTLE AVENUE, TAMPA, FL 33602For SaleMLS ID #TB8536450, Asya Hirschfeld, EXP REALTY LLC. Stellar MLS
- $925,0005 bd4 ba3k sqft3106 W CHEROKEE AVENUE, TAMPA, FL 33611For SaleMLS ID #TB8490502, Nik Slavik, RE/MAX CHAMPIONS. Stellar MLS
- $1,425,0004 bd4 ba3.3k sqft4208 N CLEARFIELD AVENUE, TAMPA, FL 33603For SaleMLS ID #TB8519492, Freddie Langiotti, REALNET FLORIDA REAL ESTATE. Stellar MLS
- $899,0005 bd3 ba2.8k sqft6709 INTERBAY BOULEVARD, TAMPA, FL 33611For SaleMLS ID #TB8511177, Katrina DeMorato, KEYS TO THE BAY REAL ESTATE. Stellar MLS
- $1,820,0005 bd4 ba3.4k sqft3106 W COACHMAN AVENUE, TAMPA, FL 33611New ConstructionMLS ID #TB8531821, Ally Russell, KELLER WILLIAMS TAMPA CENTRAL. Stellar MLS
- $1,699,0005 bd5 ba3.2k sqft4302 W OBISPO STREET, TAMPA, FL 33629New ConstructionMLS ID #TB8529293, Brian Arthur, SMITH & ASSOCIATES REAL ESTATE. Stellar MLS
- $1,090,0004 bd5 ba3.1k sqft4122 W NASSAU STREET, TAMPA, FL 33607New ConstructionMLS ID #TB8537584, Abdulrahman Al-Eryani, DALTON WADE INC. Stellar MLS
- $1,150,0004 bd4 ba3k sqft2914 W WALNUT STREET, TAMPA, FL 33607New ConstructionMLS ID #TB8538946, Juan Morejon, CENTRO REAL ESTATE. Stellar MLS
