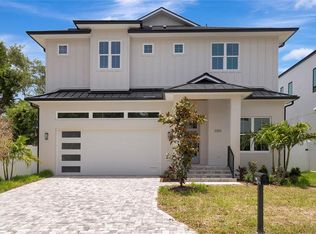
Under Construction. Delivers in September! Welcome to your beautiful dream home in South Tampa! This modern, luxury new construction residence offers 5 bedrooms, 5 bathrooms, open concept living and dining, chef’s kitchen with scullery pantry, first floor guest suite - a home that is equally suited for refined entertaining & comfortable daily living. The approach is defined by long, gracious entry steps and arched entry establishing immediate curb appeal and a true sense of arrival. Inside, large custom impact windows flood the home with natural light, highlighting open-concept living, clean lines, & modern flow. Dramatic volume ceilings and a sculptural curved staircase create a rare architectural focal point and deliver a true custom-home feel. Large-format cream flooring grounds the main living areas, reinterpreting a classic luxury material in a modern, elevated application. The kitchen is designed for how luxury buyers actually live and entertain, featuring a statement entertaining island for gathering and conversation, a professional-grade appliance package includes 36 inch gas range, 60-inch refrigerator and freezer, workstation sink, freestanding ice machine, & a dedicated scullery pantry allows entertaining to remain seamless, offering prep sink & storage while keeping the main kitchen visually refined. The floor plan balances architectural features with everyday livability, offering a living room with volume ceilings, a dining room with coffered ceilings & statement windows, first-floor guest suite with private bath & a rear porch creating the foundation for an exceptional outdoor living retreat. Upstairs, wide European wide oak wood floors provide the foundation to a luxurious primary suite and three additional en-suite bedrooms, & laundry room. Bathrooms throughout the home are finished in curated combinations, pairing marble mosaics for a layered, spa-inspired aesthetic. Freestanding vanities feature elevated detailing, including floating designs. The designer lighting package was thoughtfully curated as an architectural layer, incorporating alabaster and ceramic materials to provide warmth, softness, &continuity throughout the home. This is not builder basic. It is a design-forward luxury residence created for a buyer who appreciates modern architecture, curated materials, and long-term value. A rare opportunity to own a distinctive home in South Tampa, where bold design, highend finishes, & livable elegance converge. 5 bedrooms 5 bathrooms Office Luxury New Construction South Tampa. Some photos are from a previous build with the similar floor plan.
New construction
$1,525,000
4414 W LAWN AVENUE, TAMPA, FL 33611
5beds
3,684sqft
Single Family Residence
Built in 2026
7,800 Square Feet Lot
$1,483,300 Zestimate®
$414/sqft
$-- HOA
What's special
Three additional en-suite bedroomsLong gracious entry stepsOpen-concept livingDramatic volume ceilingsLuxurious primary suite
- 122 days |
- 943 |
- 55 |
Zillow last checked:
Listing updated:
Listed by:
Elizabeth Devito 646-425-0205,
KELLER WILLIAMS SOUTH TAMPA 813-875-3700
Source: Stellar MLS,MLS#: TB8498692 Originating MLS: Suncoast Tampa
Originating MLS: Suncoast Tampa
Facts & features
Interior
Bedrooms & bathrooms
- Bedrooms: 5
- Bathrooms: 5
- Full bathrooms: 5
Primary bedroom
- Features: Walk-In Closet(s)
- Level: Second
Dining room
- Level: First
Kitchen
- Level: First
Laundry
- Level: Second
Living room
- Level: First
Heating
- Electric
Cooling
- Central Air
Appliances
- Included: Bar Fridge, Dishwasher, Exhaust Fan, Range, Range Hood, Refrigerator
- Laundry: Laundry Room
Features
- High Ceilings, Kitchen/Family Room Combo, Living Room/Dining Room Combo, Open Floorplan, PrimaryBedroom Upstairs, Stone Counters, Vaulted Ceiling(s), Walk-In Closet(s), Wet Bar
- Flooring: Ceramic Tile, Engineered Hardwood
- Doors: Sliding Doors
- Has fireplace: Yes
- Fireplace features: Electric
Interior area
- Total structure area: 4,605
- Total interior livable area: 3,684 sqft
Video & virtual tour
Property
Parking
- Total spaces: 2
- Parking features: Garage - Attached
- Attached garage spaces: 2
Features
- Levels: Two
- Stories: 2
- Exterior features: Irrigation System, Lighting, Rain Gutters
Lot
- Size: 7,800 Square Feet
- Dimensions: 60 x 130
Details
- Parcel number: A0530183X800000500030.0
- Zoning: RS-60
- Special conditions: None
Construction
Type & style
- Home type: SingleFamily
- Property subtype: Single Family Residence
Materials
- Stucco
- Foundation: Block, Slab
- Roof: Shingle
Condition
- Under Construction
- New construction: Yes
- Year built: 2026
Details
- Builder model: Modern Med
- Builder name: Devito Contracting LLC
Utilities & green energy
- Sewer: Public Sewer
- Water: None
- Utilities for property: Cable Available, Electricity Available, Sewer Available, Water Available
Community & HOA
Community
- Pet fee: $0 monthly
- Subdivision: ANITA SUB
HOA
- Has HOA: No
Location
- Region: Tampa
Financial & listing details
- Price per square foot: $414/sqft
- Tax assessed value: $264,310
- Annual tax amount: $924
- Date on market: 4/20/2026
- Cumulative days on market: 119 days
- Listing terms: Cash,Conventional
- Ownership: Fee Simple
- Total actual rent: 0
- Electric utility on property: Yes
- Road surface type: Paved
Estimated market value
$1,483,300
$1.41M - $1.56M
$6,422/mo
Price history
| Date | Event | Price |
|---|---|---|
| 4/20/2026 | Listed for sale | $1,525,000+475.5%$414/sqft |
Source:  Stellar MLS #TB8498692 Report a problem Stellar MLS #TB8498692 Report a problem | ||
| 9/18/2025 | Sold | $265,000-11.4%$72/sqft |
Source: Stellar MLS #TB8395577 Report a problem | ||
| 8/6/2025 | Pending sale | $299,000$81/sqft |
Source: Stellar MLS #TB8395577 Report a problem | ||
| 8/4/2025 | Listed for sale | $299,000+516.5%$81/sqft |
Source: Stellar MLS #TB8395577 Report a problem | ||
| 4/30/1997 | Sold | $48,500$13/sqft |
Source: Public Record Report a problem | ||
Public tax history
| Year | Property taxes | Tax assessment |
|---|---|---|
| 2025 | $925 +10.3% | $264,310 +224.4% |
| 2024 | $839 +5.1% | $81,466 +3% |
| 2023 | $798 +5.1% | $79,093 +3% |
| 2022 | $759 +2.4% | $76,789 +3% |
| 2021 | $741 +0.5% | $74,552 +1.4% |
| 2020 | $737 +1.2% | $73,523 +2.3% |
| 2019 | $728 +0.1% | $71,870 +1.9% |
| 2018 | $727 +0.8% | $70,530 -47.4% |
| 2017 | $722 +1.6% | $134,167 +98.3% |
| 2016 | $710 +6.4% | $67,658 +0.7% |
| 2015 | $668 | $67,188 +0.8% |
| 2014 | $668 | $66,655 +1.5% |
| 2013 | $668 -1.1% | $65,670 +1.7% |
| 2012 | $675 +2% | $64,572 +3% |
| 2011 | $662 +2.2% | $62,691 +1.5% |
| 2010 | $648 +1.3% | $61,765 +2.7% |
| 2009 | $639 -0.4% | $60,141 +0.1% |
| 2008 | $642 -12.7% | $60,081 +3% |
| 2007 | $736 -4.4% | $58,331 +2.5% |
| 2006 | $769 +2.3% | $56,908 +3% |
| 2005 | $752 | $55,250 +3% |
| 2004 | -- | $53,641 +1.9% |
| 2003 | -- | $52,641 +2.4% |
| 2002 | -- | $51,407 +1.6% |
| 2001 | -- | $50,597 -11.4% |
| 2000 | $615 | $57,112 |
Find assessor info on the county website
Monthly payment
Est. payment
Payment breakdown
Explore the cost of this home by adjusting the details. Changes won't be saved.Climate risks
Neighborhood: Bayside West
Nearby schools
GreatSchools rating
- 6/10Anderson Elementary SchoolGrades: PK-5Distance: 0.7 mi
- 5/10Madison Middle SchoolGrades: 6-8Distance: 0.4 mi
- 6/10Robinson High SchoolGrades: 9-12Distance: 1.9 mi
- $413,7003 bd2 ba1k sqft4416 W Lawn Ave, Tampa, FL 33611Off Market

- $368,5002 bd1 ba929 sqft4412 W Lawn Ave, Tampa, FL 33611Off Market
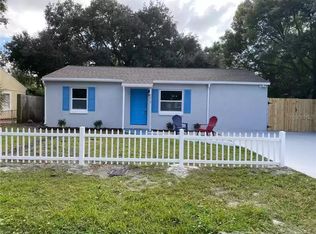
- $372,0003 bd2 ba984 sqft4418 W Lawn Ave, Tampa, FL 33611Off Market
- $394,5003 bd2 ba1k sqft4410 W Lawn Ave, Tampa, FL 33611Off Market
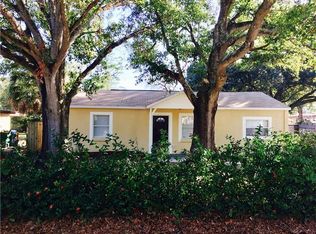
- $455,6003 bd2 ba1.4k sqft4501 W Fair Oaks Ave, Tampa, FL 33611Off Market
- $420,0003 bd2 ba1.2k sqft4421 W Fair Oaks Ave, Tampa, FL 33611Off Market
- $485,6003 bd2 ba1.7k sqft4503 W Fair Oaks Ave, Tampa, FL 33611Off Market
- $--3 bd2 ba-- sqft4503 W Fair Oaks Ave #0, Tampa, FL 33611Off Market
A local agent can set up tours, give advice and negotiate with sellers.
Similar homes
- $1,390,0004 bd3 ba3.4k sqft4316 S RENELLIE DRIVE, TAMPA, FL 33611New Construction
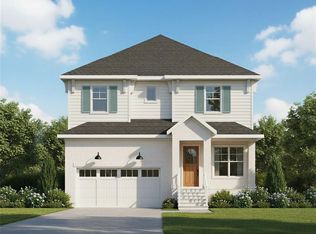
 MLS ID #TB8380158, Adam Kutchmire, CENTURY 21 LIST WITH BEGGINS. Stellar MLS
 - $1,390,0004 bd3 ba3.4k sqft4314 S RENELLIE DRIVE, TAMPA, FL 33611New Construction
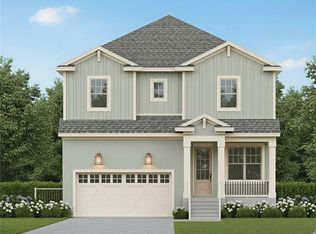 MLS ID #TB8421617, Devan Weisser, CENTURY 21 LIST WITH BEGGINS. Stellar MLS
 - $1,725,0006 bd5 ba4.7k sqft2711 W TRILBY AVENUE, TAMPA, FL 33611For Sale
 MLS ID #TB8513157, Ivana Loncarevic, KELLER WILLIAMS SOUTH TAMPA. Stellar MLS
 - $1,820,0005 bd4 ba3.4k sqft3106 W COACHMAN AVENUE, TAMPA, FL 33611New Construction
 MLS ID #TB8531821, Ally Russell, KELLER WILLIAMS TAMPA CENTRAL. Stellar MLS
 - $1,549,0004 bd5 ba3.4k sqft3905 W TACON STREET, TAMPA, FL 33629New ConstructionMLS ID #TB8519488, Melissa Ryan, CENTURY 21 LIST WITH BEGGINS. Stellar MLS
- $1,225,0005 bd5 ba3.6k sqft3608 W WALLACE AVENUE, TAMPA, FL 33611New ConstructionMLS ID #TB8497050, Dee Rivera, STAR BAY REALTY CORP.. Stellar MLS
- $1,295,0004 bd4 ba3.2k sqft2704 W TYSON AVENUE, TAMPA, FL 33611New ConstructionMLS ID #TB8480861, Eric Panico, THE TONI EVERETT COMPANY. Stellar MLS
- $1,390,0004 bd5 ba3.4k sqft4604 W EUCLID AVENUE, TAMPA, FL 33629New ConstructionMLS ID #TB8496088, Jessica Scialletti, URBAN REAL ESTATE US. Stellar MLS
- $1,295,0005 bd4 ba3.2k sqft2936 W ROGERS AVENUE, TAMPA, FL 33611New ConstructionMLS ID #TB8463818, Cody Calvo, CENTURY 21 LIST WITH BEGGINS. Stellar MLS
- $1,150,0005 bd4 ba3.6k sqft3414 W CHEROKEE AVENUE, TAMPA, FL 33611New ConstructionMLS ID #TB8510541, Emily Preston, SMITH & ASSOCIATES REAL ESTATE. Stellar MLS
- $1,650,0005 bd4 ba3.5k sqft810 W BRADDOCK STREET, TAMPA, FL 33603New ConstructionMLS ID #TB8539532, Celeste Hunter, SMITH & ASSOCIATES REAL ESTATE. Stellar MLS
- $1,775,0004 bd5 ba4.4k sqft4426 W EUCLID AVENUE, TAMPA, FL 33629New ConstructionMLS ID #TB8497058, Tap Hendry, THE TONI EVERETT COMPANY. Stellar MLS
- $1,749,0005 bd5 ba3.2k sqft4302 W OBISPO STREET, TAMPA, FL 33629New ConstructionMLS ID #TB8529293, Brian Arthur, SMITH & ASSOCIATES REAL ESTATE. Stellar MLS
- $1,399,0005 bd4 ba3.9k sqft2521 LAKE ELLEN DRIVE, TAMPA, FL 33618For SaleMLS ID #TB8519750, Jennifer Boyette, COASTAL PROPERTIES GROUP INTERNATIONAL. Stellar MLS
- $1,475,0004 bd4 ba3.3k sqft4208 N CLEARFIELD AVENUE, TAMPA, FL 33603For SaleMLS ID #TB8519492, Freddie Langiotti, REALNET FLORIDA REAL ESTATE. Stellar MLS
- $2,249,0005 bd5 ba4.1k sqft4608 W EL PRADO BOULEVARD, TAMPA, FL 33629New ConstructionMLS ID #TB8514825, Carlyn Neuman, 360 REALTY OF TAMPA LLC. Stellar MLS
- $1,795,0005 bd5 ba3.4k sqft818 W KENTUCKY AVENUE, TAMPA, FL 33603New ConstructionMLS ID #TB8535933, Sheila Desautels, HIDDEN HAVEN REALTY. Stellar MLS
- $1,295,0004 bd4 ba3.1k sqft4101 W MANGO AVENUE, TAMPA, FL 33616New ConstructionMLS ID #TB8389545, Sandra Rangel Franco, CHARLES RUTENBERG REALTY INC. Stellar MLS
- $1,335,0004 bd3 ba3.1k sqft2722 N MYRTLE AVENUE, TAMPA, FL 33602For SaleMLS ID #TB8536450, Asya Hirschfeld, EXP REALTY LLC. Stellar MLS
- $1,519,9004 bd4 ba3.7k sqft908 W FRIBLEY STREET, TAMPA, FL 33603New ConstructionMLS ID #TB8389732, Dionnig Garcia, DUO REALTY LLC. Stellar MLS
