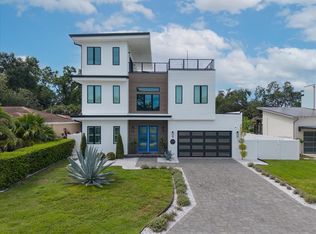
Under contract-accepting backup offers. PRICE REDUCED!!!!! NEW PICTURES!! Modern Luxury Living in North Riverside!!Discover the perfect balance of style, comfort, and convenience in this brand-new modern masterpiece located in the highly desirable North Riverside neighborhood. With 4 spacious bedrooms, 3.5 designer bathrooms, and a 2-car garage, this home was built to impress even the most discerning buyers.Step inside and immediately feel the difference—10-foot ceilings, 96-inch doors, and wide-plank Brazilian oak floors create a bright, open, and welcoming atmosphere. The chef’s kitchen is the centerpiece of the home, boasting ZLINE stainless steel appliances, an oversized island, and sleek contemporary finishes—ideal for hosting gatherings or enjoying quiet family nights. The first-floor guest suite with private en-suite bath offers incredible flexibility for visiting guests, in-laws, or a private office. Upstairs, your luxurious primary suite awaits with a private terrace overlooking the sparkling pool, creating the ultimate retreat right at home.Designed for both relaxation and entertainment, the home features a built-in surround sound system throughout the living areas and terrace. Outdoors, enjoy your very own backyard oasis—a stunning pool, a fully equipped outdoor kitchen with BBQ, and a vinyl privacy fence for peace and seclusion.Additional upgrades include: Impact-resistant windows & doors, Modern glass garage door, Full sprinkler system for easy lawn care, Premium finishes throughout. This is more than a home—it’s a lifestyle. Nestled in one of Tampa’s most vibrant neighborhoods, you’ll be minutes from top dining, shopping, and entertainment while enjoying the privacy of your own modern retreat. Don’t miss the chance to own this North Riverside showstopper—schedule your private tour today!
Accepting backups
Price cut: $40.1K (6/20)
$1,519,900
908 W FRIBLEY STREET, TAMPA, FL 33603
4beds
3,708sqft
Single Family Residence
Built in 2025
6,480 Square Feet Lot
$1,481,700 Zestimate®
$410/sqft
$-- HOA
What's special
Oversized islandPremium finishes throughoutBackyard oasisStunning poolModern glass garage doorWide-plank brazilian oak floorsSleek contemporary finishes
- 473 days
- 533
- 32
Zillow last checked:
Listing updated:
Listed by:
Dionnig Garcia 813-802-0852,
DUO REALTY LLC 813-802-0852
Source: Stellar MLS,MLS#: TB8389732 Originating MLS: Suncoast Tampa
Originating MLS: Suncoast Tampa
Facts & features
Interior
Bedrooms & bathrooms
- Bedrooms: 4
- Bathrooms: 4
- Full bathrooms: 3
- 1/2 bathrooms: 1
Primary bedroom
- Features: En Suite Bathroom, Walk-In Closet(s)
- Level: Second
- Area: 400 Square Feet
- Dimensions: 20x20
Dining room
- Level: First
- Area: 195 Square Feet
- Dimensions: 15x13
Kitchen
- Features: Kitchen Island
- Level: First
- Area: 288 Square Feet
- Dimensions: 18x16
Living room
- Level: First
- Area: 550 Square Feet
- Dimensions: 25x22
Heating
- Central, Electric
Cooling
- Central Air
Appliances
- Included: Convection Oven, Cooktop, Dishwasher, Disposal, Electric Water Heater, Exhaust Fan, Microwave, Range Hood, Refrigerator, Wine Refrigerator
- Laundry: Electric Dryer Hookup, Laundry Room, Upper Level, Washer Hookup
Features
- Ceiling Fan(s), Eating Space In Kitchen, High Ceilings, Open Floorplan, PrimaryBedroom Upstairs, Stone Counters, Walk-In Closet(s)
- Flooring: Engineered Hardwood, Porcelain Tile
- Doors: Outdoor Grill, Outdoor Kitchen, Sliding Doors
- Has fireplace: Yes
- Fireplace features: Electric
Interior area
- Total structure area: 5,005
- Total interior livable area: 3,708 sqft
Video & virtual tour
Property
Parking
- Total spaces: 2
- Parking features: Garage - Attached
- Attached garage spaces: 2
Features
- Levels: Two
- Stories: 2
- Exterior features: Balcony, Irrigation System, Outdoor Grill, Outdoor Kitchen, Sprinkler Metered
- Has private pool: Yes
- Pool features: Gunite, In Ground, Salt Water
Lot
- Size: 6,480 Square Feet
- Dimensions: 60 x 108
Details
- Parcel number: A1129184HD00004100004.0
- Zoning: RS-50
- Special conditions: None
Construction
Type & style
- Home type: SingleFamily
- Property subtype: Single Family Residence
Materials
- Block, Concrete, Stucco
- Foundation: Slab
- Roof: Membrane
Condition
- Completed
- New construction: Yes
- Year built: 2025
Utilities & green energy
- Sewer: Public Sewer
- Water: Public
- Utilities for property: Electricity Connected, Public, Sewer Connected, Water Connected
Community & HOA
Community
- Pet fee: $0 monthly
- Subdivision: BUFFALO HEIGHTS
HOA
- Has HOA: No
Location
- Region: Tampa
Financial & listing details
- Price per square foot: $410/sqft
- Tax assessed value: $192,146
- Annual tax amount: $3,087
- Date on market: 5/24/2025
- Cumulative days on market: 463 days
- Listing terms: Cash,Conventional
- Ownership: Fee Simple
- Total actual rent: 0
- Electric utility on property: Yes
- Road surface type: Brick
Estimated market value
$1,481,700
$1.41M - $1.56M
Not available
Price history
| Date | Event | Price |
|---|---|---|
| 6/20/2026 | Price change | $1,519,900-2.6%$410/sqft |
Source:  Stellar MLS #TB8389732 Report a problem Stellar MLS #TB8389732 Report a problem | ||
| 5/11/2026 | Price change | $1,559,999-1.9%$421/sqft |
Source: Stellar MLS #TB8389732 Report a problem | ||
| 3/25/2026 | Price change | $1,589,999-0.6%$429/sqft |
Source: Stellar MLS #TB8389732 Report a problem | ||
| 10/17/2025 | Price change | $1,599,999-3%$431/sqft |
Source: Stellar MLS #TB8389732 Report a problem | ||
| 10/11/2025 | Price change | $1,649,999-2.9%$445/sqft |
Source: Stellar MLS #TB8389732 Report a problem | ||
| 8/2/2025 | Price change | $1,699,999-2.9%$458/sqft |
Source: Stellar MLS #TB8389732 Report a problem | ||
| 6/11/2025 | Price change | $1,749,900-2.8%$472/sqft |
Source: Stellar MLS #TB8389732 Report a problem | ||
| 5/24/2025 | Listed for sale | $1,799,999+9.1%$485/sqft |
Source: Stellar MLS #TB8389732 Report a problem | ||
| 3/15/2023 | Listing removed | -- |
Source: Stellar MLS #T3414371 Report a problem | ||
| 11/17/2022 | Listed for sale | $1,650,000$445/sqft |
Source: Stellar MLS #T3414371 Report a problem | ||
| 3/24/2021 | Listing removed | -- |
Source: Owner Report a problem | ||
| 5/12/2018 | Listing removed | $1,100 |
Source: Owner Report a problem | ||
| 4/12/2018 | Listed for rent | $1,100 |
Source: Owner Report a problem | ||
| 7/20/2016 | Listing removed | $1,100+12.8% |
Source: Owner Report a problem | ||
| 1/19/2015 | Listing removed | $975 |
Source: Owner Report a problem | ||
| 11/30/2014 | Price change | $975-11.4% |
Source: Owner Report a problem | ||
| 11/14/2014 | Listed for rent | $1,100 |
Source: Owner Report a problem | ||
Public tax history
| Year | Property taxes | Tax assessment |
|---|---|---|
| 2025 | $3,295 +6.7% | $192,146 +25.8% |
| 2024 | $3,087 +15.9% | $152,682 +10% |
| 2023 | $2,665 +4.4% | $138,802 +5% |
| 2022 | $2,553 +5.4% | $132,192 +26.3% |
| 2021 | $2,423 +10.4% | $104,666 +10% |
| 2020 | $2,194 +9.1% | $95,151 +10% |
| 2019 | $2,010 | $86,501 -12.7% |
| 2018 | $2,010 +10.6% | $99,058 +6% |
| 2017 | $1,818 +7.2% | $93,423 +43.8% |
| 2016 | $1,696 +16.7% | $64,989 +10% |
| 2015 | $1,454 +319.9% | $59,081 +44.1% |
| 2014 | $346 | $40,993 +1.5% |
| 2013 | $346 +5.5% | $40,387 +1.7% |
| 2012 | $328 -7.5% | $39,712 -3% |
| 2011 | $355 +4.4% | $40,922 +1.5% |
| 2010 | $340 +6.6% | $40,317 +2.7% |
| 2009 | $319 -0.2% | $39,257 +0.1% |
| 2008 | $319 +9.6% | $39,218 +3% |
| 2007 | $291 -1.2% | $38,076 +2.5% |
| 2006 | $295 +6.5% | $37,147 +3% |
| 2005 | $277 | $36,065 +12.3% |
| 2004 | -- | $32,120 +1.9% |
| 2003 | -- | $31,521 +2.4% |
| 2002 | -- | $30,782 +1.6% |
| 2001 | -- | $30,297 -20.6% |
| 2000 | $32 | $38,149 |
Find assessor info on the county website
Monthly payment
Est. payment
Payment breakdown
Explore the cost of this home by adjusting the details. Changes won't be saved.Climate risks
Neighborhood: Riverside Heights

Similar homes
- $1,800,0004 bd5 ba3.3k sqft1308 W PLYMOUTH STREET, TAMPA, FL 33603For Sale
 MLS ID #TB8540555, Jessica Alfonso, SMITH & ASSOCIATES REAL ESTATE. Stellar MLS
 - $1,650,0005 bd4 ba3.5k sqft810 W BRADDOCK STREET, TAMPA, FL 33603New Construction
 MLS ID #TB8539532, Celeste Hunter, SMITH & ASSOCIATES REAL ESTATE. Stellar MLS
 - $1,250,0005 bd4 ba3.4k sqft807 W KENTUCKY AVENUE, TAMPA, FL 33603For Sale
 MLS ID #TB8543458, Celeste Hunter, SMITH & ASSOCIATES REAL ESTATE. Stellar MLS
 - $1,425,0004 bd4 ba3.3k sqft4208 N CLEARFIELD AVENUE, TAMPA, FL 33603For Sale
 MLS ID #TB8519492, Freddie Langiotti, REALNET FLORIDA REAL ESTATE. Stellar MLS
 - $1,795,0005 bd5 ba3.4k sqft904 W FRIBLEY STREET, TAMPA, FL 33603New ConstructionMLS ID #TB8520925, Sheila Desautels, HIDDEN HAVEN REALTY. Stellar MLS
- $1,795,0005 bd5 ba3.4k sqft818 W KENTUCKY AVENUE, TAMPA, FL 33603New ConstructionMLS ID #TB8535933, Sheila Desautels, HIDDEN HAVEN REALTY. Stellar MLS
- $1,795,0005 bd5 ba3.4k sqft805 W INDIANA AVENUE, TAMPA, FL 33603New ConstructionMLS ID #TB8522276, Sheila Desautels, HIDDEN HAVEN REALTY. Stellar MLS
- $1,924,9005 bd5 ba3.5k sqft1005 W BRADDOCK STREET, TAMPA, FL 33603New ConstructionMLS ID #TB8535608, Bria Patti, COMPASS FLORIDA LLC. Stellar MLS
- $1,250,0004 bd3 ba3.1k sqft2722 N MYRTLE AVENUE, TAMPA, FL 33602For SaleMLS ID #TB8536450, Asya Hirschfeld, EXP REALTY LLC. Stellar MLS
- $1,650,0003 bd4 ba3k sqft92 W DAVIS BOULEVARD, TAMPA, FL 33606For SaleMLS ID #TB8546954, Jessica Scialletti, VITANOVA REALTY GROUP LLC. Stellar MLS
- $1,595,0004 bd4 ba3.9k sqft6907 N BOULEVARD, TAMPA, FL 33604New ConstructionMLS ID #TB8456399, Merlyn Velez Bodib, AVENUE HOMES LLC. Stellar MLS
- $1,690,0004 bd4 ba3.2k sqft417 W ROSS AVENUE #2, TAMPA, FL 33602For SaleMLS ID #TB8540544, Bianca Lopez, SMITH & ASSOCIATES REAL ESTATE. Stellar MLS
- $1,300,0005 bd4 ba3.2k sqft3206 W ARCH STREET, TAMPA, FL 33607For SaleMLS ID #TB8542670, Cody Arnold, KELLER WILLIAMS TAMPA CENTRAL. Stellar MLS
- $999,0004 bd3 ba2.5k sqft3213 W ABDELLA STREET, TAMPA, FL 33607For SaleMLS ID #TB8540752, Jonathon McLeod, PA, NEXTHOME LUXE COASTAL. Stellar MLS
- $1,497,0005 bd5 ba3.5k sqft1801 N MORGAN STREET #11, TAMPA, FL 33602For SaleMLS ID #TB8495232, Kendrix Jones, GULF SHORES REALTY ERA POWERED LLC. Stellar MLS
- $1,350,0005 bd4 ba3.9k sqft2521 LAKE ELLEN DRIVE, TAMPA, FL 33618For SaleMLS ID #TB8519750, Jennifer Boyette, COASTAL PROPERTIES GROUP INTERNATIONAL. Stellar MLS
- $1,749,0005 bd3 ba3k sqft480 W DAVIS BOULEVARD, TAMPA, FL 33606For SaleMLS ID #TB8514853, Nicholas Buchanan, SMITH & ASSOCIATES REAL ESTATE. Stellar MLS
- $1,399,0004 bd4 ba2.5k sqft2502 N HIGHLAND AVENUE #1, TAMPA, FL 33602For SaleMLS ID #TB8523660, Rebecca Kuntz, REAL BROKER, LLC. Stellar MLS
- $839,9994 bd3 ba2.6k sqft902 W SLIGH AVENUE, TAMPA, FL 33604For SaleMLS ID #TB8545400, Cuc Dinh, DALTON WADE INC. Stellar MLS
- $1,400,0003 bd3 ba2.3k sqft2701 CHAMBRAY LANE, TAMPA, FL 33611For SaleMLS ID #TB8537763, Karen Fate, REAL BROKER, LLC. Stellar MLS
