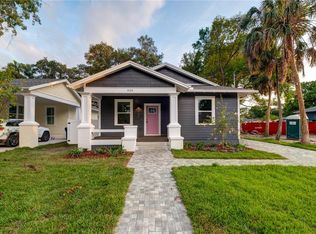
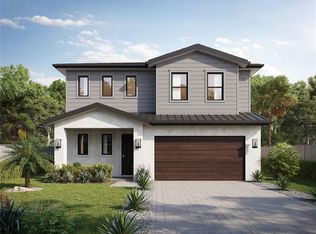
Pre-Construction. To be built. Experience modern luxury in the heart of Riverside Heights! This stunning new construction home offers 3,450 square feet of thoughtfully designed living space, featuring 5 spacious bedrooms, 4.5 elegant bathrooms, and a 2-car garage. Designed for today's lifestyle, the open-concept floor plan seamlessly blends sophistication and functionality, with high-end finishes throughout. Buyers have the opportunity to customize their outdoor living experience with optional upgrades including a resort-style pool and outdoor kitchen. Situated on a premium lot in desirable Riverside Heights, this property is located outside of a flood zone, providing added peace of mind and long-term value. Photos shown are for illustrative purposes only and represent examples of the builder's previous work, craftsmanship, and available finishes. Actual home features, materials, specifications, and design selections may vary. Don't miss the opportunity to own a beautiful custom luxury home in one of Tampa's most sought-after neighborhoods.
New construction
$1,795,000
904 W FRIBLEY STREET, TAMPA, FL 33603
5beds
3,450sqft
Single Family Residence
Built in 2026
6,480 Square Feet Lot
$1,733,300 Zestimate®
$520/sqft
$-- HOA
What's special
Open-concept floor planHigh-end finishes throughout
- 83 days
- 462
- 18
Zillow last checked:
Listing updated:
Listed by:
Sheila Desautels 813-629-7355,
HIDDEN HAVEN REALTY 813-629-7355
Source: Stellar MLS,MLS#: TB8520925 Originating MLS: Suncoast Tampa
Originating MLS: Suncoast Tampa
Facts & features
Interior
Bedrooms & bathrooms
- Bedrooms: 5
- Bathrooms: 5
- Full bathrooms: 4
- 1/2 bathrooms: 1
Primary bedroom
- Features: Walk-In Closet(s)
- Level: Second
Bedroom 1
- Features: Built-in Closet
- Level: First
Bedroom 2
- Features: Built-in Closet
- Level: Second
Bedroom 3
- Features: Built-in Closet
- Level: Second
Bedroom 4
- Features: Built-in Closet
- Level: Second
Dining room
- Level: First
Kitchen
- Level: First
Living room
- Level: First
Heating
- Central
Cooling
- Central Air
Appliances
- Included: Cooktop, Dishwasher, Disposal
- Laundry: Inside
Features
- Living Room/Dining Room Combo, Open Floorplan
- Flooring: Engineered Hardwood
- Has fireplace: No
Interior area
- Total structure area: 3,700
- Total interior livable area: 3,450 sqft
Video & virtual tour
Property
Parking
- Total spaces: 2
- Parking features: Driveway, Garage Door Opener
- Attached garage spaces: 2
- Has uncovered spaces: Yes
Features
- Levels: Two
- Stories: 2
- Patio & porch: Covered, Rear Porch
- Exterior features: Irrigation System, Lighting
- Fencing: Fenced
Lot
- Size: 6,480 Square Feet
- Dimensions: 60 x 108
Details
- Parcel number: A1129184HD00004100002.0
- Zoning: RS-50
- Special conditions: None
Construction
Type & style
- Home type: SingleFamily
- Property subtype: Single Family Residence
Materials
- Block, Wood Frame
- Foundation: Slab
- Roof: Membrane
Condition
- Pre-Construction
- New construction: Yes
- Year built: 2026
Utilities & green energy
- Sewer: Public Sewer
- Water: Public
- Utilities for property: Cable Available, Electricity Available, Natural Gas Available, Sewer Available
Community & HOA
Community
- Pet fee: $0 monthly
- Subdivision: BUFFALO HEIGHTS
HOA
- Has HOA: No
Location
- Region: Tampa
Financial & listing details
- Price per square foot: $520/sqft
- Tax assessed value: $278,746
- Annual tax amount: $688
- Date on market: 6/18/2026
- Cumulative days on market: 83 days
- Ownership: Fee Simple
- Total actual rent: 0
- Electric utility on property: Yes
- Road surface type: Asphalt
Estimated market value
$1,733,300
$1.65M - $1.82M
$6,676/mo
Price history
| Date | Event | Price |
|---|---|---|
| 6/18/2026 | Listed for sale | $1,795,000+343.2%$520/sqft |
Source:  Stellar MLS #TB8520925 Report a problem Stellar MLS #TB8520925 Report a problem | ||
| 6/16/2026 | Sold | $405,000$117/sqft |
Source: Public Record Report a problem | ||
Public tax history
| Year | Property taxes | Tax assessment |
|---|---|---|
| 2025 | $688 +6.6% | $63,819 +2.9% |
| 2024 | $646 +0.9% | $62,020 +3% |
| 2023 | $640 +0.9% | $60,214 +3% |
| 2022 | $634 -0.5% | $58,460 +3% |
| 2021 | $637 +0.7% | $56,757 +1.4% |
| 2020 | $632 +1.5% | $55,973 +2.3% |
| 2019 | $623 +0.6% | $54,715 +1.9% |
| 2018 | $619 +1.1% | $53,695 -52.8% |
| 2017 | $613 +2.4% | $113,783 +120.9% |
| 2016 | $599 +8.7% | $51,509 +0.7% |
| 2015 | $551 | $51,151 +0.8% |
| 2014 | $551 | $50,745 +1.5% |
| 2013 | $551 +11% | $49,995 +6.3% |
| 2012 | $496 +6.1% | $47,012 +3% |
| 2011 | $468 +3.8% | $45,643 +1.5% |
| 2010 | $450 +5.4% | $44,968 +2.7% |
| 2009 | $427 -0.2% | $43,786 +0.1% |
| 2008 | $428 +8.1% | $43,742 +3% |
| 2007 | $396 -2.7% | $42,468 +2.5% |
| 2006 | $407 +31.5% | $41,432 +12.2% |
| 2005 | $310 | $36,912 +3% |
| 2004 | -- | $35,837 +1.9% |
| 2003 | -- | $35,169 +2.4% |
| 2002 | -- | $34,345 +4% |
| 2001 | -- | $33,017 -22.7% |
| 2000 | $112 | $42,720 |
Find assessor info on the county website
Monthly payment
Est. payment
Payment breakdown
Explore the cost of this home by adjusting the details. Changes won't be saved.Climate risks
Neighborhood: Riverside Heights

Similar homes
- $1,800,0004 bd5 ba3.3k sqft1308 W PLYMOUTH STREET, TAMPA, FL 33603For Sale
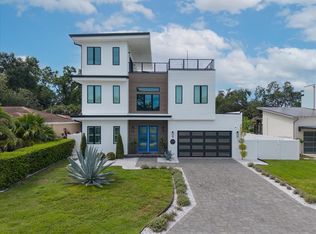
 MLS ID #TB8540555, Jessica Alfonso, SMITH & ASSOCIATES REAL ESTATE. Stellar MLS
 - $1,795,0005 bd5 ba3.4k sqft805 W INDIANA AVENUE, TAMPA, FL 33603New Construction
 MLS ID #TB8522276, Sheila Desautels, HIDDEN HAVEN REALTY. Stellar MLS
 - $1,795,0005 bd5 ba3.4k sqft818 W KENTUCKY AVENUE, TAMPA, FL 33603New Construction
 MLS ID #TB8535933, Sheila Desautels, HIDDEN HAVEN REALTY. Stellar MLS
 - $1,924,9005 bd5 ba3.5k sqft1005 W BRADDOCK STREET, TAMPA, FL 33603New Construction
 MLS ID #TB8535608, Bria Patti, COMPASS FLORIDA LLC. Stellar MLS
 - $1,650,0005 bd4 ba3.5k sqft810 W BRADDOCK STREET, TAMPA, FL 33603New ConstructionMLS ID #TB8539532, Celeste Hunter, SMITH & ASSOCIATES REAL ESTATE. Stellar MLS
- $1,250,0005 bd4 ba3.4k sqft807 W KENTUCKY AVENUE, TAMPA, FL 33603For SaleMLS ID #TB8543458, Celeste Hunter, SMITH & ASSOCIATES REAL ESTATE. Stellar MLS
- $1,425,0004 bd4 ba3.3k sqft4208 N CLEARFIELD AVENUE, TAMPA, FL 33603For SaleMLS ID #TB8519492, Freddie Langiotti, REALNET FLORIDA REAL ESTATE. Stellar MLS
- $1,299,9905 bd5 ba3.4k sqft1104 W OHIO AVENUE, TAMPA, FL 33603New ConstructionMLS ID #TB8460349, Robert St. Pierre, WEEKLEY HOMES REALTY COMPANY. Stellar MLS
- $1,650,0003 bd4 ba3k sqft92 W DAVIS BOULEVARD, TAMPA, FL 33606For SaleMLS ID #TB8546954, Jessica Scialletti, VITANOVA REALTY GROUP LLC. Stellar MLS
- $1,690,0004 bd4 ba3.2k sqft417 W ROSS AVENUE #2, TAMPA, FL 33602For SaleMLS ID #TB8540544, Bianca Lopez, SMITH & ASSOCIATES REAL ESTATE. Stellar MLS
- $1,250,0004 bd3 ba3.1k sqft2722 N MYRTLE AVENUE, TAMPA, FL 33602For SaleMLS ID #TB8536450, Asya Hirschfeld, EXP REALTY LLC. Stellar MLS
- $2,595,0005 bd5 ba3.5k sqft2519 N RIVERSIDE DR, TAMPA, FL 33602New ConstructionMLS ID #TB8522047, Sheila Desautels, HIDDEN HAVEN REALTY. Stellar MLS
- $1,595,0004 bd4 ba3.9k sqft6907 N BOULEVARD, TAMPA, FL 33604New ConstructionMLS ID #TB8456399, Merlyn Velez Bodib, AVENUE HOMES LLC. Stellar MLS
- $1,820,0005 bd4 ba3.4k sqft3106 W COACHMAN AVENUE, TAMPA, FL 33611New ConstructionMLS ID #TB8531821, Ally Russell, KELLER WILLIAMS TAMPA CENTRAL. Stellar MLS
- $949,9004 bd4 ba2.8k sqft3804 N DARWIN AVENUE, TAMPA, FL 33603For SaleMLS ID #TB8499056, Adriana DeAndrea, BALMASEDA & ASSOCIATES INC. Stellar MLS
- $1,300,0005 bd4 ba3.2k sqft3206 W ARCH STREET, TAMPA, FL 33607For SaleMLS ID #TB8542670, Cody Arnold, KELLER WILLIAMS TAMPA CENTRAL. Stellar MLS
- $1,725,0006 bd5 ba4.7k sqft2711 W TRILBY AVENUE, TAMPA, FL 33611For SaleMLS ID #TB8513157, Ivana Loncarevic, KELLER WILLIAMS SOUTH TAMPA. Stellar MLS
- $1,699,9003 bd5 ba3.2k sqft2708 N DUNDEE STREET, TAMPA, FL 33629For SaleMLS ID #TB8512210, Tallia Keene, 360 REALTY OF TAMPA LLC. Stellar MLS
- $1,775,0004 bd5 ba4.4k sqft4426 W EUCLID AVENUE, TAMPA, FL 33629New ConstructionMLS ID #TB8497058, Tap Hendry, THE TONI EVERETT COMPANY. Stellar MLS
- $1,350,0005 bd4 ba3.9k sqft2521 LAKE ELLEN DRIVE, TAMPA, FL 33618For SaleMLS ID #TB8519750, Jennifer Boyette, COASTAL PROPERTIES GROUP INTERNATIONAL. Stellar MLS
