Riverside Heights – Where Modern Luxury Meets Timeless Charm! Nestled in the heart of one of Tampa’s most sought-after neighborhoods, this stunning 3-bedroom, 2-bathroom single-family home invites you to experience the perfect blend of comfort, elegance, and convenience. Built in 2020 and thoughtfully upgraded with a brand-new HVAC system (2024), this home is move-in ready with modern efficiency and style. Sitting on a prime corner lot, this home welcomes you with a charming front porch, perfect for morning coffee, relaxing evenings, or simply soaking in the neighborhood’s vibrant energy. Step inside to discover luxury wood-look tile flooring throughout, setting the stage for a space that is both sophisticated and inviting. The high-end kitchen is a true showstopper, featuring sleek granite countertops, high-end stainless steel appliances, and a stylish kitchen bar area—perfect for casual dining, entertaining, or gathering with loved ones. The open floor plan allows natural light to pour in, creating a warm and welcoming atmosphere. The spacious bedrooms provide a peaceful retreat, while the beautifully designed bathrooms offer spa-like relaxation. Step outside to your fully fenced-in yard with drive gate access, ensuring both privacy and convenience. Enjoy year-round outdoor living with a back screened-in patio providing the perfect spot for weekend barbecues or quiet evenings under the stars. And the best part? Location, location, location! Just minutes from the Riverwalk, Armature Works, and Downtown Tampa, this home places you at the center of it all—where trendy restaurants, scenic waterfront strolls, and vibrant city life await. Don’t just dream about the perfect home—make it yours today!
Sold for $675,000
$675,000
901 W PLYMOUTH STREET, TAMPA, FL 33603
3beds
1,560sqft
Single Family Residence
Built in 2020
7,320 Square Feet Lot
$654,700 Zestimate®
$433/sqft
$3,263 Estimated rent
Home value
$654,700
Estimated sales range
Not available
$3,263/mo
Zestimate® history
Owner options
List your home for rent
$3,263/mo
Rent Zestimate®
Find your next renter with Zillow Rental Manager. Plus, with online applications, you can quickly screen prospective tenants – for free.
$3,263/mo
Rent Zestimate®
Refinance and save
$4,625/mo
Est. payment
Refinancing to a lower rate could help reduce your monthly payments and save thousands over the life of the loan.
$4,625/mo
Est. payment
Explore your selling options
Work with a Zillow partner agent
Leverage their expertise and Zillow's premium Showcase listings to get your home seen by more buyers.
Get startedList with your own agent
Get your home in front of millions of buyers by listing it on Zillow.
Learn how to do itSell it yourself
Take full control of how buyers see your home on Zillow by listing For Sale by Owner (FSBO).
List your homeWhat's special
Spacious bedroomsSleek granite countertopsOpen floor planCharming front porchCorner lotLuxury wood-look tile flooringBeautifully designed bathrooms
Zillow last checked:
Listing updated:
Listed by:
Ariell Behnke 863-701-5710,
LIVE FLORIDA REALTY 863-868-8905
Bought with:
Michele L. Ross, 468815
MICHELE L. ROSS REALTY
Source: Stellar MLS,MLS#: L4951168 Originating MLS: Suncoast Tampa
Originating MLS: Suncoast Tampa
Facts & features
Interior
Bedrooms & bathrooms
- Bedrooms: 3
- Bathrooms: 2
- Full bathrooms: 2
Rooms
- Room types: Family Room
Primary bedroom
- Features: No Closet
- Level: First
Bedroom 2
- Features: Built-in Closet
- Level: First
- Area: 120 Square Feet
- Dimensions: 12x10
Bedroom 3
- Features: Built-in Closet
- Level: First
- Area: 120 Square Feet
- Dimensions: 12x10
Primary bathroom
- Features: Dual Closets
- Level: First
- Area: 210 Square Feet
- Dimensions: 15x14
Bathroom 2
- Features: No Closet
- Level: First
- Area: 36 Square Feet
- Dimensions: 9x4
Dining room
- Level: First
- Area: 132 Square Feet
- Dimensions: 12x11
Great room
- Level: First
- Area: 288 Square Feet
- Dimensions: 16x18
Kitchen
- Features: Breakfast Bar
- Level: First
- Area: 224 Square Feet
- Dimensions: 16x14
Heating
- Central
Cooling
- Central Air
Appliances
- Included: Dishwasher, Microwave, Range, Refrigerator
- Laundry: Electric Dryer Hookup, In Garage
Features
- High Ceilings, Open Floorplan, Solid Wood Cabinets, Stone Counters
- Flooring: Porcelain Tile
- Windows: Hurricane Shutters
- Has fireplace: No
Interior area
- Total structure area: 1,868
- Total interior livable area: 1,560 sqft
Property
Parking
- Total spaces: 1
- Parking features: Driveway, Garage Door Opener, On Street
- Attached garage spaces: 1
- Has uncovered spaces: Yes
Features
- Levels: One
- Stories: 1
- Exterior features: Private Mailbox, Rain Gutters
- Fencing: Fenced,Vinyl
Lot
- Size: 7,320 Square Feet
- Dimensions: 60 x 122
Details
- Parcel number: A1129184QE00000200001.0
- Zoning: RS-50
- Special conditions: None
Construction
Type & style
- Home type: SingleFamily
- Property subtype: Single Family Residence
Materials
- Block
- Foundation: Slab
- Roof: Shingle
Condition
- New construction: No
- Year built: 2020
Utilities & green energy
- Sewer: Public Sewer
- Water: Public
- Utilities for property: BB/HS Internet Available, Fiber Optics
Community & HOA
Community
- Pet fee: $0 monthly
- Subdivision: SUBURB ROYAL SUB
HOA
- Has HOA: No
Location
- Region: Tampa
Financial & listing details
- Price per square foot: $433/sqft
- Tax assessed value: $522,218
- Annual tax amount: $6,888
- Date on market: 3/6/2025
- Cumulative days on market: 3 days
- Listing terms: Cash,Conventional,FHA,VA Loan
- Ownership: Fee Simple
- Total actual rent: 0
- Road surface type: Brick
Price history
| Date | Event | Price |
|---|---|---|
| 4/9/2025 | Sold | $675,000-1.5%$433/sqft |
Source:  Stellar MLS #L4951168 Report a problem Stellar MLS #L4951168 Report a problem | ||
| 3/10/2025 | Pending sale | $685,000$439/sqft |
Source: Stellar MLS #L4951168 Report a problem | ||
| 3/6/2025 | Listed for sale | $685,000+2754.2%$439/sqft |
Source: Stellar MLS #L4951168 Report a problem | ||
| 8/17/1999 | Sold | $24,000$15/sqft |
Source: Public Record Report a problem | ||
Public tax history
| Year | Property taxes | Tax assessment |
|---|---|---|
| 2025 | $7,488 +8.7% | $522,218 +32% |
| 2024 | $6,888 +2.5% | $395,616 +3% |
| 2023 | $6,720 +2.7% | $384,093 +3% |
| 2022 | $6,545 +1.2% | $372,906 +3% |
| 2021 | $6,469 | $362,045 |
Find assessor info on the county website
Neighborhood: Riverside Heights
Nearby homes
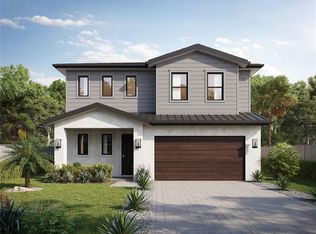
- $1,158,9544 bd4 ba3k sqft903 W Plymouth St, Tampa, FL 33603Sold
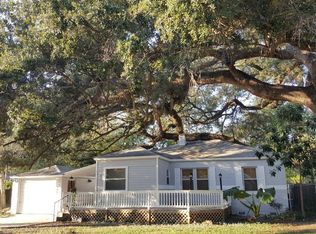
- $409,2003 bd2 ba1.2k sqft821 W Plymouth St, Tampa, FL 33603Off Market
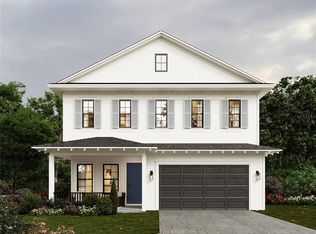
- $1,299,0004 bd4 ba3.1k sqft905 W Plymouth St, Tampa, FL 33603New Construction
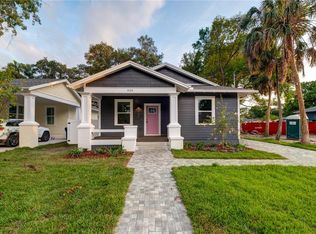
- $1,400,0004 bd4 ba2.7k sqft902 W Fribley St, Tampa, FL 33603Sold
- $1,795,0005 bd5 ba3.4k sqft904 W Fribley St, Tampa, FL 33603New Construction
- $390,8002 bd1 ba1.1k sqft907 W Plymouth St, Tampa, FL 33603Off Market
- $420,0003 bd1 ba884 sqft819 W Plymouth St, Tampa, FL 33603Sold
- $505,0003 bd2 ba1.2k sqft820 W Fribley St, Tampa, FL 33603Off Market
Nearby schools
GreatSchools rating
- 3/10Graham Elementary SchoolGrades: PK-5Distance: 0.5 mi
- 4/10Stewart Middle Magnet SchoolGrades: 6-8Distance: 1 mi
- 3/10Hillsborough High SchoolGrades: PK,9-12Distance: 1.4 mi
Get a cash offer in 3 minutes
Find out how much your home could sell for in as little as 3 minutes with a no-obligation cash offer.
Estimated market value
$654,700
Get a cash offer in 3 minutes
Find out how much your home could sell for in as little as 3 minutes with a no-obligation cash offer.
Estimated market value
$654,700
- Florida
- Hillsborough County
- Tampa
- 33603
- Riverside Heights
- 901 W PLYMOUTH STREET
Nearby cities
Nearby neighborhoods
Nearby zip codes
Other Tampa Topics
