Under Construction. – Your Dream Home Awaits in Riverside Heights! This Mobley Custom Home, scheduled for completion in 2026, offers a thoughtful blend of modern design, quality construction, and functional living in one of Tampa’s most desirable neighborhoods. Located in Riverside Heights, the property is in a non-flood zone and within minutes of Armature Works, the Riverwalk, Downtown Tampa, Midtown, and Tampa International Airport. The home features 4 bedrooms and 3.5 bathrooms with an open floor plan designed to maximize natural light and flow. The main level includes spacious living and dining areas that connect seamlessly to the kitchen, which is equipped with a large island, quartz countertops, custom cabinetry, walk-in pantry, and high-end appliances. Upstairs, the primary suite offers a spa-inspired bathroom and walk-in closet, while three additional bedrooms provide flexibility for family, guests, or home office needs. A loft area adds further versatility for use as a media space, playroom, or lounge. Additional highlights include hardwood flooring throughout, upgraded tile and finishes, high ceilings, and a covered outdoor living space designed for entertaining. Riverside Heights offers a vibrant community atmosphere with nearby parks, dining, and retail, making this home an excellent opportunity to enjoy modern living in a central Tampa location.
Sold for $1,158,954
$1,158,954
903 W PLYMOUTH STREET, TAMPA, FL 33603
4beds
3,051sqft
Single Family Residence
Built in 2026
6,100 Square Feet Lot
$1,147,200 Zestimate®
$380/sqft
$6,198 Estimated rent
Home value
$1,147,200
$1.07M - $1.23M
$6,198/mo
Zestimate® history
Owner options
List your home for rent
$6,198/mo
Rent Zestimate®
Find your next renter with Zillow Rental Manager. Plus, with online applications, you can quickly screen prospective tenants – for free.
$6,198/mo
Rent Zestimate®
Refinance and save
$7,950/mo
Est. payment
Refinancing to a lower rate could help reduce your monthly payments and save thousands over the life of the loan.
$7,950/mo
Est. payment
Explore your selling options
Work with a Zillow partner agent
Leverage their expertise and Zillow's premium Showcase listings to get your home seen by more buyers.
Get startedList with your own agent
Get your home in front of millions of buyers by listing it on Zillow.
Learn how to do itSell it yourself
Take full control of how buyers see your home on Zillow by listing For Sale by Owner (FSBO).
List your homeWhat's special
Quartz countertopsHigh ceilingsCustom cabinetryHardwood flooring throughoutUpgraded tile and finishesHigh-end appliancesWalk-in pantry
Zillow last checked:
Listing updated:
Listed by:
Ted Funsch 813-244-9430,
COLDWELL BANKER REALTY 813-286-6563
Bought with:
Ted Funsch, 3399915
COLDWELL BANKER REALTY
Source: Stellar MLS,MLS#: TB8468061 Originating MLS: Suncoast Tampa
Originating MLS: Suncoast Tampa
Facts & features
Interior
Bedrooms & bathrooms
- Bedrooms: 4
- Bathrooms: 4
- Full bathrooms: 3
- 1/2 bathrooms: 1
Primary bedroom
- Features: Walk-In Closet(s)
- Level: Second
- Area: 272 Square Feet
- Dimensions: 16x17
Bedroom 2
- Features: Built-in Closet
- Level: Second
- Area: 132 Square Feet
- Dimensions: 12x11
Bedroom 3
- Features: Built-in Closet
- Level: Second
- Area: 144 Square Feet
- Dimensions: 12x12
Bedroom 4
- Features: Walk-In Closet(s)
- Level: Second
- Area: 144 Square Feet
- Dimensions: 12x12
Den
- Level: First
- Area: 143 Square Feet
- Dimensions: 13x11
Dining room
- Level: First
- Area: 144 Square Feet
- Dimensions: 12x12
Kitchen
- Level: First
- Area: 120 Square Feet
- Dimensions: 12x10
Laundry
- Level: Second
- Area: 93.5 Square Feet
- Dimensions: 8.5x11
Living room
- Level: First
- Area: 240 Square Feet
- Dimensions: 20x12
Heating
- Central, Electric
Cooling
- Central Air
Appliances
- Included: Disposal, Electric Water Heater, Microwave, Range, Range Hood, Refrigerator
- Laundry: Laundry Room, Upper Level
Features
- Built-in Features, Crown Molding, Kitchen/Family Room Combo, Open Floorplan, Solid Surface Counters, Thermostat, Tray Ceiling(s), Walk-In Closet(s)
- Flooring: Ceramic Tile, Hardwood
- Doors: Sliding Doors
- Has fireplace: No
Interior area
- Total structure area: 3,786
- Total interior livable area: 3,051 sqft
Property
Parking
- Total spaces: 2
- Parking features: Garage - Attached
- Attached garage spaces: 2
- Details: Garage Dimensions: 22x19
Features
- Levels: Two
- Stories: 2
- Patio & porch: Covered
- Exterior features: Private Yard
Lot
- Size: 6,100 Square Feet
- Dimensions: 100 x 122
Details
- Parcel number: A1129184QE00000200002.0
- Zoning: RS-50
- Special conditions: None
Construction
Type & style
- Home type: SingleFamily
- Property subtype: Single Family Residence
Materials
- Block, Wood Frame
- Foundation: Slab
- Roof: Slate
Condition
- Under Construction
- New construction: Yes
- Year built: 2026
Details
- Builder model: 3051 Plan
- Builder name: Mobley Homes Custom
Utilities & green energy
- Sewer: Public Sewer
- Water: Public
- Utilities for property: BB/HS Internet Available, Cable Available, Electricity Connected, Public, Sewer Connected
Community & HOA
Community
- Pet fee: $0 monthly
- Subdivision: SUBURB ROYAL
HOA
- Has HOA: No
Location
- Region: Tampa
Financial & listing details
- Price per square foot: $380/sqft
- Tax assessed value: $466,089
- Annual tax amount: $1,653
- Date on market: 2/7/2026
- Listing terms: Cash,Conventional
- Ownership: Fee Simple
- Total actual rent: 0
- Electric utility on property: Yes
- Road surface type: Brick
Price history
| Date | Event | Price |
|---|---|---|
| 5/15/2026 | Sold | $1,158,954-10.8%$380/sqft |
Source:  Stellar MLS #TB8468061 Report a problem Stellar MLS #TB8468061 Report a problem | ||
| 2/7/2026 | Pending sale | $1,299,900$426/sqft |
Source: Stellar MLS #TB8468061 Report a problem | ||
| 2/7/2026 | Listed for sale | $1,299,900+56.6%$426/sqft |
Source: Stellar MLS #TB8468061 Report a problem | ||
| 3/6/2025 | Sold | $830,000$272/sqft |
Source: Stellar MLS #TB8349611 Report a problem | ||
| 2/12/2025 | Pending sale | $830,000$272/sqft |
Source: Stellar MLS #TB8349611 Report a problem | ||
| 2/12/2025 | Listed for sale | $830,000+1186.8%$272/sqft |
Source: Stellar MLS #TB8349611 Report a problem | ||
| 9/30/1993 | Sold | $64,500$21/sqft |
Source: Public Record Report a problem | ||
Public tax history
| Year | Property taxes | Tax assessment |
|---|---|---|
| 2025 | $1,826 | $466,089 |
Find assessor info on the county website
Neighborhood: Riverside Heights
Nearby homes
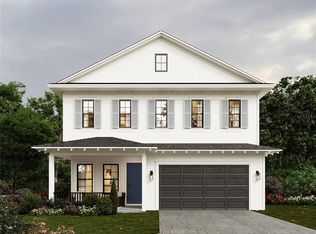
- $1,299,0004 bd4 ba3.1k sqft905 W Plymouth St, Tampa, FL 33603New Construction
- $396,4002 bd1 ba1.1k sqft907 W Plymouth St, Tampa, FL 33603Off Market
- $675,0003 bd2 ba1.5k sqft901 W Plymouth St, Tampa, FL 33603Sold

- $825,7003 bd1 ba1k sqft909 W Plymouth St, Tampa, FL 33603Off Market

- $1,795,0005 bd5 ba3.4k sqft904 W Fribley St, Tampa, FL 33603New Construction
- $396,7003 bd2 ba1.3k sqft906 W Fribley St, Tampa, FL 33603Off Market
- $1,400,0004 bd4 ba2.7k sqft902 W Fribley St, Tampa, FL 33603Sold
- $930,2002 bd1 ba816 sqft904 W Plymouth St, Tampa, FL 33603Off Market
Nearby schools
GreatSchools rating
- 3/10Graham Elementary SchoolGrades: PK-5Distance: 0.5 mi
- 4/10Stewart Middle Magnet SchoolGrades: 6-8Distance: 1 mi
- 3/10Hillsborough High SchoolGrades: PK,9-12Distance: 1.5 mi
Schools provided by the listing agent
- Elementary: Graham-HB
- Middle: Stewart-HB
- High: Hillsborough-HB
Source: Stellar MLS. This data may not be complete. We recommend contacting the local school district to confirm school assignments for this home.
Get a cash offer in 3 minutes
Find out how much your home could sell for in as little as 3 minutes with a no-obligation cash offer.
Estimated market value
$1,147,200
Get a cash offer in 3 minutes
Find out how much your home could sell for in as little as 3 minutes with a no-obligation cash offer.
Estimated market value
$1,147,200
- Florida
- Hillsborough County
- Tampa
- 33603
- Riverside Heights
- 903 W PLYMOUTH STREET
Nearby cities
Nearby neighborhoods
Nearby zip codes
Other Tampa Topics
