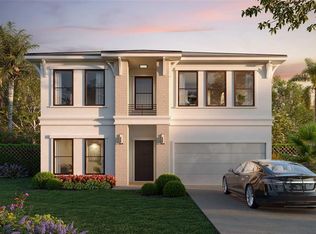
Under Construction. Your Dream Home Awaits in Riverside Heights! This Mobley Custom Home, scheduled for completion in 2026, offers a thoughtful blend of modern design, quality construction, and functional living in one of Tampa’s most desirable neighborhoods. Located in Riverside Heights, the property is in a non-flood zone and within minutes of Armature Works, the Riverwalk, Downtown Tampa, Midtown, and Tampa International Airport. The home features 4 bedrooms and 3.5 bathrooms with an open floor plan designed to maximize natural light and flow. 10 foot ceilings thorough out add to the spacious feel of this 3,142 sq ft home. The front entry area features a parlor/ foyer to greet you as you enter the home. The main level includes spacious living and dining areas that connect seamlessly to the kitchen, which is equipped with a large island, quartz countertops, custom cabinetry, walk-in pantry, and high-end appliances. Upstairs, the primary suite offers a spa-inspired bathroom and walk-in closet, while three additional bedrooms provide flexibility for family, guests, or home office needs. A loft area adds further versatility for use as a media space, playroom, or lounge. Additional highlights include hardwood flooring throughout, upgraded tile and finishes, high ceilings, and a covered outdoor living space designed for entertaining. Riverside Heights offers a vibrant community atmosphere with nearby parks, dining, and retail, making this home an excellent opportunity to enjoy modern living in a central Tampa location.
New construction
$1,299,000
905 W PLYMOUTH STREET, TAMPA, FL 33603
4beds
3,142sqft
:
Get pre-qualified$8,486/mo
Single Family Residence
Built in 2026
6,100 Square Feet Lot
$1,274,700 Zestimate®
$413/sqft
$-- HOA
What's special
Quartz countertopsHigh ceilingsCustom cabinetryHardwood flooring throughoutUpgraded tile and finishesHigh-end appliancesWalk-in pantry
- 119 days |
- 245 |
- 11 |
Zillow last checked:
Listing updated:
Listed by:
Ted Funsch 813-244-9430,
COLDWELL BANKER REALTY 813-286-6563
Source: Stellar MLS,MLS#: TB8493571 Originating MLS: Suncoast Tampa
Originating MLS: Suncoast Tampa
Facts & features
Interior
Bedrooms & bathrooms
- Bedrooms: 4
- Bathrooms: 4
- Full bathrooms: 3
- 1/2 bathrooms: 1
Rooms
- Room types: Den/Library/Office, Family Room
Primary bedroom
- Features: Walk-In Closet(s)
- Level: Second
- Area: 270 Square Feet
- Dimensions: 18x15
Bedroom 2
- Features: Walk-In Closet(s)
- Level: Second
- Area: 169 Square Feet
- Dimensions: 13x13
Bedroom 3
- Features: Walk-In Closet(s)
- Level: Second
- Area: 208 Square Feet
- Dimensions: 16x13
Bedroom 4
- Features: Built-in Closet
- Level: Second
- Area: 144 Square Feet
- Dimensions: 12x12
Dining room
- Level: First
- Area: 143 Square Feet
- Dimensions: 13x11
Foyer
- Level: First
- Area: 120 Square Feet
- Dimensions: 12x10
Kitchen
- Level: First
- Area: 216 Square Feet
- Dimensions: 18x12
Laundry
- Features: No Closet
- Level: Second
- Area: 70 Square Feet
- Dimensions: 10x7
Living room
- Level: First
- Area: 378 Square Feet
- Dimensions: 21x18
Heating
- Electric, Natural Gas
Cooling
- Central Air
Appliances
- Included: Oven, Cooktop, Dishwasher, Disposal, Microwave, Range Hood, Refrigerator
- Laundry: Inside, Laundry Room, Upper Level
Features
- Crown Molding, High Ceilings, Open Floorplan, PrimaryBedroom Upstairs, Solid Surface Counters, Stone Counters, Thermostat, Tray Ceiling(s)
- Flooring: Carpet, Engineered Hardwood, Tile
- Doors: Sliding Doors
- Has fireplace: No
Interior area
- Total structure area: 3,877
- Total interior livable area: 3,142 sqft
Video & virtual tour
Property
Parking
- Total spaces: 2
- Parking features: Garage - Attached
- Attached garage spaces: 2
- Details: Garage Dimensions: 20x22
Features
- Levels: Two
- Stories: 2
- Exterior features: Rain Gutters
Lot
- Size: 6,100 Square Feet
- Dimensions: 50 x 122
Details
- Parcel number: A1129184QE00000200003.0
- Zoning: RS-50
- Special conditions: None
Construction
Type & style
- Home type: SingleFamily
- Property subtype: Single Family Residence
Materials
- Block, Wood Frame
- Foundation: Slab
- Roof: Shingle
Condition
- Under Construction
- New construction: Yes
- Year built: 2026
Details
- Builder model: TBD
- Builder name: Mobley Homes Custom
Utilities & green energy
- Sewer: Public Sewer
- Water: Public
- Utilities for property: Electricity Connected, Natural Gas Connected, Sewer Connected, Water Connected
Community & HOA
Community
- Pet fee: $0 monthly
- Subdivision: SUBURB ROYAL
HOA
- Has HOA: No
Location
- Region: Tampa
Financial & listing details
- Price per square foot: $413/sqft
- Annual tax amount: $1,916
- Date on market: 4/2/2026
- Cumulative days on market: 119 days
- Listing terms: Cash,Conventional
- Ownership: Fee Simple
- Total actual rent: 0
- Electric utility on property: Yes
- Road surface type: Brick
Estimated market value
$1,274,700
$1.21M - $1.34M
$5,224/mo
Price history
| Date | Event | Price |
|---|---|---|
| 4/3/2026 | Listed for sale | $1,299,000$413/sqft |
Source:  Stellar MLS #TB8493571 Report a problem Stellar MLS #TB8493571 Report a problem | ||
Public tax history
Tax history is unavailable.
Monthly payment
Est. payment
Payment breakdown
Explore the cost of this home by adjusting the details. Changes won't be saved.Climate risks
Neighborhood: Riverside Heights
Nearby schools
GreatSchools rating
- 3/10Graham Elementary SchoolGrades: PK-5Distance: 0.5 mi
- 4/10Stewart Middle Magnet SchoolGrades: 6-8Distance: 1 mi
- 3/10Hillsborough High SchoolGrades: PK,9-12Distance: 1.5 mi
Schools provided by the listing agent
- Elementary: Graham-HB
- Middle: Stewart-HB
- High: Hillsborough-HB
Source: Stellar MLS. This data may not be complete. We recommend contacting the local school district to confirm school assignments for this home.
- $1,158,9544 bd4 ba3k sqft903 W Plymouth St, Tampa, FL 33603Sold
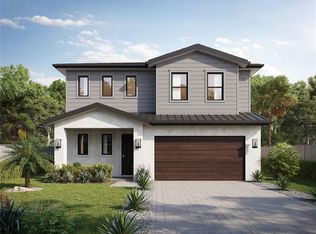
- $392,0002 bd1 ba1.1k sqft907 W Plymouth St, Tampa, FL 33603Off Market
- $675,0003 bd2 ba1.5k sqft901 W Plymouth St, Tampa, FL 33603Sold

- $830,1003 bd1 ba1k sqft909 W Plymouth St, Tampa, FL 33603Off Market

- $918,2002 bd1 ba816 sqft904 W Plymouth St, Tampa, FL 33603Off Market
- $1,525,0005 bd4 ba3.5k sqft906 W Plymouth St, Tampa, FL 33603Sold
- $550,0003 bd3 ba1k sqft908 W Plymouth St, Tampa, FL 33603Sold
- $395,5003 bd2 ba1.3k sqft906 W Fribley St, Tampa, FL 33603Off Market
A local agent can set up tours, give advice and negotiate with sellers.
A local lender can help you make sure your offer is ready when you are.
Similar homes
- $1,274,9904 bd4 ba3.3k sqft1004 W INDIANA AVENUE, TAMPA, FL 33603New Construction
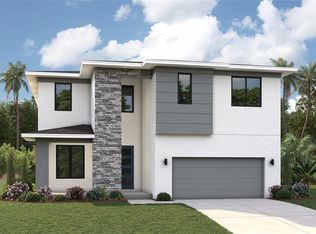
 MLS ID #TB8520268, Kevin Robles, DOMAIN REALTY LLC. Stellar MLS
 - $1,299,9905 bd5 ba3.1k sqft915 W VIRGINIA AVENUE, TAMPA, FL 33603New Construction
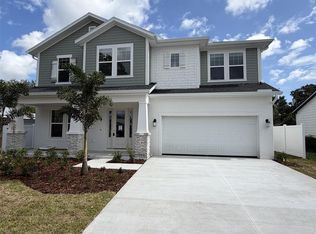 MLS ID #TB8499100, Robert St. Pierre, WEEKLEY HOMES REALTY COMPANY. Stellar MLS
 - $1,264,9905 bd5 ba3.1k sqft812 W ORIENT STREET, TAMPA, FL 33603New Construction
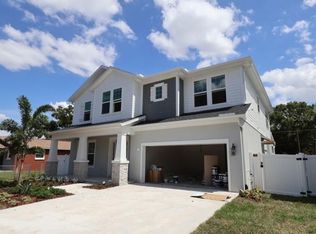 MLS ID #TB8498872, Robert St. Pierre, WEEKLEY HOMES REALTY COMPANY. Stellar MLS
 - $1,339,0005 bd5 ba3.5k sqft803 W WOODLAWN AVENUE, TAMPA, FL 33603New Construction
 MLS ID #TB8370718, Aleks Pavlova, SMITH & ASSOCIATES REAL ESTATE. Stellar MLS
 - $1,399,9905 bd5 ba3.4k sqft1002 W OHIO AVENUE, TAMPA, FL 33603New ConstructionMLS ID #TB8523269, Robert St. Pierre, WEEKLEY HOMES REALTY COMPANY. Stellar MLS
- $1,449,9905 bd5 ba3.4k sqft1002 W CHARTER STREET, TAMPA, FL 33603New ConstructionMLS ID #TB8520046, Robert St. Pierre, WEEKLEY HOMES REALTY COMPANY. Stellar MLS
- $1,519,9004 bd4 ba3.7k sqft908 W FRIBLEY STREET, TAMPA, FL 33603New ConstructionMLS ID #TB8389732, Dionnig Garcia, DUO REALTY LLC. Stellar MLS
- $1,795,0005 bd5 ba3.4k sqft904 W FRIBLEY STREET, TAMPA, FL 33603New ConstructionMLS ID #TB8520925, Sheila Desautels, HIDDEN HAVEN REALTY. Stellar MLS
- $1,249,9905 bd4 ba3.1k sqft4002 W GRAY STREET, TAMPA, FL 33609New ConstructionMLS ID #TB8532197, Robert St. Pierre, WEEKLEY HOMES REALTY COMPANY. Stellar MLS
- $1,299,0004 bd3 ba2.2k sqft4902 W SAN RAFAEL STREET, TAMPA, FL 33629For SaleMLS ID #TB8490321, Vilma Wolfe, CHARLES RUTENBERG REALTY INC. Stellar MLS
- $1,595,0004 bd4 ba3.1k sqft714 W FRANCES AVENUE, TAMPA, FL 33602New ConstructionMLS ID #TB8496526, Dee Rivera, STAR BAY REALTY CORP.. Stellar MLS
- $999,9904 bd3 ba2.9k sqft1711 W AILEEN STREET, TAMPA, FL 33607New ConstructionMLS ID #TB8516273, Kevin Robles, DOMAIN REALTY LLC. Stellar MLS
- $1,699,9004 bd5 ba3.3k sqft2303 GLENWOOD DRIVE, TAMPA, FL 33602New ConstructionMLS ID #TB8495644, Ally Russell, KELLER WILLIAMS TAMPA CENTRAL. Stellar MLS
- $1,200,0004 bd3 ba3.4k sqft110 W HIAWATHA STREET, TAMPA, FL 33604New ConstructionMLS ID #TB8381004, Tatum Peterson, MCBRIDE KELLY & ASSOCIATES. Stellar MLS
- $874,0004 bd4 ba2.8k sqft224 S AUDUBON AVENUE, TAMPA, FL 33609For SaleMLS ID #TB8493510, Jonelle Fisher, FLORIDA EXECUTIVE REALTY. Stellar MLS
- $1,424,0004 bd4 ba2.5k sqft2502 N HIGHLAND AVENUE #1, TAMPA, FL 33602For SaleMLS ID #TB8523660, Rebecca Kuntz, REAL BROKER, LLC. Stellar MLS
- $1,349,0004 bd4 ba3.2k sqft2704 W TYSON AVENUE, TAMPA, FL 33611New ConstructionMLS ID #TB8480861, Eric Panico, THE TONI EVERETT COMPANY. Stellar MLS
- $699,0003 bd2 ba2k sqft2910 N OLA AVENUE, TAMPA, FL 33602For SaleMLS ID #TB8527739, Jim McPeak, MCPEAK REAL ESTATE FIRM. Stellar MLS
- $1,300,0005 bd4 ba4.4k sqft2208 PRINCESS JULIA LANE, LUTZ, FL 33549For SaleMLS ID #TB8523906, Lori Dozark, FUTURE HOME REALTY INC. Stellar MLS
- $1,349,0004 bd4 ba3.1k sqft6705 S HIMES AVENUE, TAMPA, FL 33611New ConstructionMLS ID #TB8518724, Kevin Freel, CENTURY 21 LIST WITH BEGGINS. Stellar MLS
