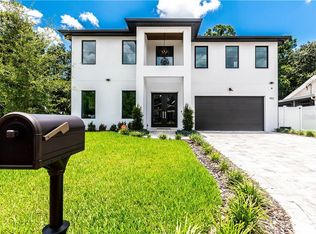
BACK ON THE MARKET! Located in Tampa’s popular neighborhood of Riverside Heights, this 5 bed, 4 bath pool home is practically new construction. Built in 2022, this home filled with beautiful finishes and is the perfect opportunity to own new construction without waiting for the long build times. The living space is located in the back of the home creating privacy from the street and has an open floor plan between the living, dining, and kitchen area. The chef's kitchen has plenty of cabinet space and the perimeter cabinets are topped with beautiful Calcutta Clara Quartz. The oversized kitchen island with Pompei Quartz waterfall countertops is the perfect place for entertaining and everyday meals with its barstool space. A 50+ bottle wine fridge completes the appliance package and finishes off the high end kitchen. Off of the kitchen there is a large walk-in pantry and adjacent mudroom thats conveniently located next to the two car garage. The dinning space is set off to the side of the kitchen for an intimate feel and looks out over the backyard. The living room has plenty of space for a sectional and has french doors that lead out to the extended covered lanai. The lanai has an outdoor kitchen with a built-in grill and a beautiful picture screen for unobstructed views of the sparkling pool. The pool is heated and has a splash pad with two fountains that make it the perfect spot to relax and cool off from Florida's hot sun. The backyard truly feels like an oasis with it's lush landscaping and astro-turf area. Back inside and upstairs, are the 3 remaining guest bedrooms and the primary suite. The primary is privately located towards the back of the home, away from the other bedrooms and stairs. The primary has high tray ceilings and multiple windows allowing for an ample amount of natural light. The en-suite bath has large separate vanities, a walk-in shower with a rainfall showerhead, a soaking tub, and also two large walk-in closets that have custom built-ins. Towards the front of the home, there is a bedroom with a private en-suite bath for guests and two additional bedrooms that share a Jack & Jill bathroom. All of the bedrooms have large closets and black out shades creating the perfect nights sleep. The first floor of the home also has a bedroom that is perfect for a home office and has an en-suite full bath that serves the downstairs area. The home is central to all of Tampa’s top destinations, all while having a unique blend of tranquility and convenience. The home is located just steps away from one of the neighborhoods parks complete with a playground and plenty of green space. The park also hosts multiple community events each year such as an Easter Egg Hunt, Halloween Fest and much more. The neighborhood is located along the Hillsborough River with many of the brick streets lined with trees, creating a beautiful sanctuary for walking and biking. The Tampa Riverwalk is close by allowing access to Armature Works and Downtown Tampa.
Sold for $1,525,000
$1,525,000
906 W Plymouth St, Tampa, FL 33603
5beds
3,589sqft
Single Family Residence
Built in 2022
6,000 Square Feet Lot
$1,544,300 Zestimate®
$425/sqft
$7,284 Estimated rent
Home value
$1,544,300
$1.45M - $1.64M
$7,284/mo
Zestimate® history
Owner options
List your home for rent
$7,284/mo
Rent Zestimate®
Find your next renter with Zillow Rental Manager. Plus, with online applications, you can quickly screen prospective tenants – for free.
$7,284/mo
Rent Zestimate®
Refinance and save
$10,616/mo
Est. payment
Refinancing to a lower rate could help reduce your monthly payments and save thousands over the life of the loan.
$10,616/mo
Est. payment
Explore your selling options
Work with a Zillow partner agent
Leverage their expertise and Zillow's premium Showcase listings to get your home seen by more buyers.
Get startedList with your own agent
Get your home in front of millions of buyers by listing it on Zillow.
Learn how to do itSell it yourself
Take full control of how buyers see your home on Zillow by listing For Sale by Owner (FSBO).
List your homeWhat's special
Zillow last checked:
Listing updated:
Listed by:
D.J. Bryant 941-400-0101,
REAL BROKER, LLC 855-450-0442,
Jenna Bryant 614-441-5423,
REAL BROKER, LLC
Bought with:
Ang Shah, 3572772
360 REALTY OF TAMPA LLC
Source: Stellar MLS,MLS#: A4616500 Originating MLS: Orlando Regional
Originating MLS: Orlando Regional
Facts & features
Interior
Bedrooms & bathrooms
- Bedrooms: 5
- Bathrooms: 4
- Full bathrooms: 4
Primary bedroom
- Features: Walk-In Closet(s)
- Level: Second
- Dimensions: 22x16
Balcony porch lanai
- Level: First
- Dimensions: 20x15
Kitchen
- Level: First
- Dimensions: 18x17
Living room
- Level: First
- Dimensions: 24x17
Heating
- Central
Cooling
- Central Air
Appliances
- Included: Dishwasher, Microwave, Range, Range Hood, Refrigerator, Wine Refrigerator
- Laundry: Laundry Room
Features
- Ceiling Fan(s), Eating Space In Kitchen, High Ceilings, Kitchen/Family Room Combo, Open Floorplan, PrimaryBedroom Upstairs, Tray Ceiling(s)
- Flooring: Engineered Hardwood, Tile
- Doors: French Doors, Outdoor Grill
- Has fireplace: No
Interior area
- Total structure area: 4,300
- Total interior livable area: 3,589 sqft
Property
Parking
- Total spaces: 2
- Parking features: Garage - Attached
- Attached garage spaces: 2
Features
- Levels: Two
- Stories: 2
- Patio & porch: Covered, Patio, Screened
- Exterior features: Irrigation System, Lighting, Outdoor Grill
- Has private pool: Yes
- Pool features: Gunite, Heated, Lighting, Pool Sweep, Salt Water
- Fencing: Vinyl
Lot
- Size: 6,000 Square Feet
- Features: Landscaped
Details
- Parcel number: A1129184QE00000300003.0
- Zoning: RS-50
- Special conditions: None
Construction
Type & style
- Home type: SingleFamily
- Property subtype: Single Family Residence
Materials
- Block, Stucco
- Foundation: Slab
- Roof: Shingle
Condition
- New construction: No
- Year built: 2022
Utilities & green energy
- Sewer: Public Sewer
- Water: Public
- Utilities for property: Electricity Connected, Sewer Connected, Water Connected
Community & HOA
Community
- Pet fee: $0 monthly
- Subdivision: SUBURB ROYAL
HOA
- Has HOA: No
Location
- Region: Tampa
Financial & listing details
- Price per square foot: $425/sqft
- Tax assessed value: $1,053,110
- Annual tax amount: $18,179
- Date on market: 7/11/2024
- Cumulative days on market: 18 days
- Listing terms: Cash,Conventional,FHA,VA Loan
- Ownership: Fee Simple
- Total actual rent: 0
- Electric utility on property: Yes
- Road surface type: Paved
Price history
| Date | Event | Price |
|---|---|---|
| 9/6/2024 | Sold | $1,525,000-4.7%$425/sqft |
Source:  Stellar MLS #A4616500 Report a problem Stellar MLS #A4616500 Report a problem | ||
| 9/3/2024 | Listed for sale | $1,600,000$446/sqft |
Source: Stellar MLS #A4616500 Report a problem | ||
| 8/2/2024 | Pending sale | $1,600,000$446/sqft |
Source: Stellar MLS #A4616500 Report a problem | ||
| 7/11/2024 | Listed for sale | $1,600,000+39.4%$446/sqft |
Source: Stellar MLS #A4616500 Report a problem | ||
| 7/13/2022 | Sold | $1,147,600+6.8%$320/sqft |
Source: Public Record Report a problem | ||
| 10/8/2021 | Pending sale | $1,075,000$300/sqft |
Source: Stellar MLS #T3308482 Report a problem | ||
| 5/24/2021 | Listed for sale | $1,075,000+313.5%$300/sqft |
Source: Stellar MLS #T3308482 Report a problem | ||
| 4/20/2021 | Sold | $260,000$72/sqft |
Source: Public Record Report a problem | ||
Public tax history
| Year | Property taxes | Tax assessment |
|---|---|---|
| 2025 | $20,225 +5.9% | $1,053,110 +1.6% |
| 2024 | $19,095 +5% | $1,036,631 +5.7% |
| 2023 | $18,179 +661.6% | $981,004 +693.7% |
| 2022 | $2,387 +135.8% | $123,600 +215.8% |
| 2021 | $1,012 | $39,134 |
Find assessor info on the county website
Neighborhood: Riverside Heights
Nearby homes
- $916,3002 bd1 ba816 sqft904 W Plymouth St, Tampa, FL 33603Off Market

- $550,0003 bd3 ba1k sqft908 W Plymouth St, Tampa, FL 33603Sold

- $647,0003 bd2 ba1.5k sqft910 W Plymouth St, Tampa, FL 33603Sold

- $1,250,2004 bd3 ba3.2k sqft902 W Plymouth St, Tampa, FL 33603Off Market
- $518,1003 bd2 ba1.4k sqft905 W Adalee St, Tampa, FL 33603Off Market
- $1,299,0004 bd4 ba3.1k sqft905 W Plymouth St, Tampa, FL 33603New Construction
- $417,5003 bd2 ba1k sqft903 W Adalee St, Tampa, FL 33603Sold
- $276,1001 bd1 ba816 sqft907 W Adalee St, Tampa, FL 33603Off Market
Nearby schools
GreatSchools rating
- 3/10Graham Elementary SchoolGrades: PK-5Distance: 0.5 mi
- 4/10Stewart Middle Magnet SchoolGrades: 6-8Distance: 1 mi
- 3/10Hillsborough High SchoolGrades: PK,9-12Distance: 1.5 mi
Get a cash offer in 3 minutes
Find out how much your home could sell for in as little as 3 minutes with a no-obligation cash offer.
Estimated market value
$1,544,300
Get a cash offer in 3 minutes
Find out how much your home could sell for in as little as 3 minutes with a no-obligation cash offer.
Estimated market value
$1,544,300
- Florida
- Hillsborough County
- Tampa
- 33603
- Riverside Heights
- 906 W Plymouth St
Nearby cities
Nearby neighborhoods
Nearby zip codes
Other Tampa Topics
