Luxury urban living at its finest. Just three blocks from Armature Works, the Riverwalk, the Straz Center, and some of Tampa's finest dining, entertainment, and nightlife, this exceptional custom townhome offers a lifestyle that's nearly impossible to replicate. Completed in 2025, every detail was thoughtfully designed to blend modern luxury with effortless everyday living. The chef's kitchen is the centerpiece of the home, featuring custom cabinetry, natural quartzite countertops, premium Thermador appliances, and a gas range that will impress even the most discerning culinary enthusiast. The open-concept design is flooded with natural light through dramatic floor-to-ceiling windows, creating an inviting space that's equally suited for entertaining or relaxing at home. Step outside to your private outdoor living area, where a covered balcony overlooks one of the property's most remarkable features—your own private saltwater pool. Complete with a built-in grill and outdoor prep area, this space was designed for entertaining and enjoying Florida's year-round lifestyle. Wide-plank engineered hardwood flooring flows throughout the home, while the stunning floating staircase, showcased behind a full glass wall, creates a striking architectural focal point. The thoughtfully designed floor plan offers a private first-floor guest suite with a full bath, an expansive second-floor living area, and three additional bedrooms with two full baths on the third floor, providing the perfect balance of openness and privacy. The expansive primary suite is a true retreat, thoughtfully designed for both luxury and functionality. Wake up to your own private coffee bar before starting the day, then unwind each evening in the spa-inspired en suite bathroom featuring a deep soaking tub, an oversized walk-in tiled shower, dual vanities, abundant storage, and premium finishes throughout. An impressive walk-in closet offers exceptional space for even the most extensive wardrobe, completing a suite that feels more like a boutique hotel than a traditional primary bedroom. Unlike most urban properties, this home also features a spacious two-car garage, a private side yard ideal for pets or additional outdoor space, and the convenience of low-maintenance townhome living. Luxury. Walkability. Privacy. Convenience. This is more than a townhome—it's one of Tampa Heights' most exceptional lifestyle opportunities.
For sale
Price cut: $25K (8/14)
$1,399,000
2502 N HIGHLAND AVENUE #1, TAMPA, FL 33602
4beds
2,592sqft
Townhouse
Built in 2025
2,592 Square Feet Lot
$1,361,200 Zestimate®
$540/sqft
$-- HOA
What's special
Covered balconyPremium finishes throughoutDramatic floor-to-ceiling windowsSpacious two-car garagePrivate saltwater poolNatural quartzite countertopsGas range
- 61 days |
- 531 |
- 38 |
Zillow last checked:
Listing updated:
Listed by:
Rebecca Kuntz 813-367-6822,
REAL BROKER, LLC 855-450-0442
Source: Stellar MLS,MLS#: TB8523660 Originating MLS: Orlando Regional
Originating MLS: Orlando Regional
Facts & features
Interior
Bedrooms & bathrooms
- Bedrooms: 4
- Bathrooms: 4
- Full bathrooms: 3
- 1/2 bathrooms: 1
Primary bedroom
- Features: En Suite Bathroom, Walk-In Closet(s)
- Level: Third
- Area: 288 Square Feet
- Dimensions: 16x18
Kitchen
- Features: Kitchen Island
- Level: Second
- Area: 168 Square Feet
- Dimensions: 14x12
Living room
- Level: Second
- Area: 408 Square Feet
- Dimensions: 24x17
Heating
- Central
Cooling
- Central Air
Appliances
- Included: Disposal, Microwave, Range, Range Hood, Refrigerator, Tankless Water Heater
- Laundry: Inside, Upper Level
Features
- Built-in Features, Ceiling Fan(s), Eating Space In Kitchen, High Ceilings, Kitchen/Family Room Combo, Living Room/Dining Room Combo, Open Floorplan, PrimaryBedroom Upstairs, Solid Surface Counters, Solid Wood Cabinets, Stone Counters, Walk-In Closet(s)
- Flooring: Engineered Hardwood
- Doors: Outdoor Grill
- Windows: Window Treatments
- Has fireplace: No
Interior area
- Total structure area: 3,064
- Total interior livable area: 2,592 sqft
Video & virtual tour
Property
Parking
- Total spaces: 2
- Parking features: Garage - Attached
- Attached garage spaces: 2
Features
- Levels: Three Or More
- Stories: 3
- Exterior features: Dog Run, Outdoor Grill, Private Entrance, Private Yard
- Has private pool: Yes
- Pool features: Gunite, Salt Water
- Spa features: In Ground
Lot
- Size: 2,592 Square Feet
Details
- Parcel number: A1329184XZ00001200010.2
- Zoning: RM-24
- Special conditions: None
Construction
Type & style
- Home type: Townhouse
- Property subtype: Townhouse
Materials
- Block
- Foundation: Block
- Roof: Other
Condition
- New construction: No
- Year built: 2025
Utilities & green energy
- Sewer: Public Sewer
- Water: Public
- Utilities for property: Natural Gas Connected, Sewer Connected, Water Connected
Community & HOA
Community
- Features: None
- Pet fee: $0 monthly
- Subdivision: MUNRO & MC INTOSHS ADD
HOA
- Has HOA: No
- Services included: None
Location
- Region: Tampa
Financial & listing details
- Price per square foot: $540/sqft
- Annual tax amount: $1,383
- Date on market: 6/26/2026
- Cumulative days on market: 61 days
- Ownership: Fee Simple
- Total actual rent: 0
- Road surface type: Asphalt, Brick
Estimated market value
$1,361,200
$1.29M - $1.43M
$6,159/mo
Price history
| Date | Event | Price |
|---|---|---|
| 8/14/2026 | Price change | $1,399,000-1.8%$540/sqft |
Source:  Stellar MLS #TB8523660 Report a problem Stellar MLS #TB8523660 Report a problem | ||
| 6/26/2026 | Listed for sale | $1,424,000+8.1%$549/sqft |
Source: Stellar MLS #TB8523660 Report a problem | ||
| 7/17/2025 | Sold | $1,317,400+2.5%$508/sqft |
Source: Stellar MLS #TB8341087 Report a problem | ||
| 3/14/2025 | Pending sale | $1,285,000$496/sqft |
Source: Stellar MLS #TB8341087 Report a problem | ||
| 1/21/2025 | Listed for sale | $1,285,000$496/sqft |
Source: Stellar MLS #TB8341087 Report a problem | ||
Public tax history
Tax history is unavailable.
Monthly payment
Est. payment
Payment breakdown
Explore the cost of this home by adjusting the details. Changes won't be saved.Climate risks
Neighborhood: Tampa Heights
Nearby schools
GreatSchools rating
- 3/10Graham Elementary SchoolGrades: PK-5Distance: 0.3 mi
- 4/10Stewart Middle Magnet SchoolGrades: 6-8Distance: 0.7 mi
- 3/10Hillsborough High SchoolGrades: PK,9-12Distance: 1.7 mi
- $1,317,4003,049 sqft2502 N Highland Ave, Tampa, FL 33602Sold
- $1,376,517-- bd3 ba2.4k sqft2502 N Highland Ave, Tampa, FL 33602Sold
- $1,384,8004 bd4 ba2.4k sqft2502 N Highland Ave UNIT 2, Tampa, FL 33602Off Market

- $895,0003 bd4 ba1.8k sqft2504 N Highland Ave, TAMPA, FL 33602Off Market

- $765,0003 bd4 ba1.8k sqft2506 Highland Ave, Tampa, FL 33602Sold
- $765,0003 bd4 ba1.8k sqft2506 N Highland Ave, Tampa, FL 33602Sold
- $632,600-- bd1 ba400 sqft205 W Amelia Ave, Tampa, FL 33602Off Market
- $1,4001 bd1 ba550 sqft205 W Amelia Ave APT A, Tampa, FL 33602For Rent
A local agent can set up tours, give advice and negotiate with sellers.
Similar homes
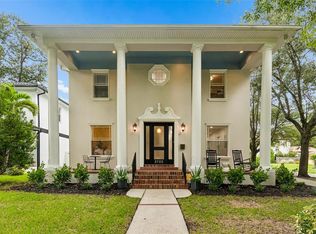
- $1,335,0004 bd3 ba3.1k sqft2722 N MYRTLE AVENUE, TAMPA, FL 33602For Sale
 MLS ID #TB8536450, Asya Hirschfeld, EXP REALTY LLC. Stellar MLS
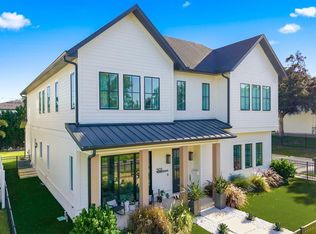
 - $945,0003 bd3 ba2.2k sqft501 W WARREN AVENUE #2, TAMPA, FL 33602For Sale
 MLS ID #TB8539750, Adam Booker, KELLER WILLIAMS TAMPA CENTRAL. Stellar MLS
 - $889,8003 bd4 ba2.2k sqft215 W COLUMBUS DRIVE #2, TAMPA, FL 33602For Sale
 MLS ID #TB8512087, Laura Valle Sanchez, HOME PRIME REALTY LLC. Stellar MLS
 - $1,497,0005 bd5 ba3.5k sqft1801 N MORGAN STREET #11, TAMPA, FL 33602For Sale
 MLS ID #TB8495232, Kendrix Jones, GULF SHORES REALTY ERA POWERED LLC. Stellar MLS
 - $775,0003 bd4 ba2.2k sqft532 W PLAZA PLACE #3, TAMPA, FL 33602For SaleMLS ID #TB8513257, Michael Brown, COMPASS FLORIDA LLC. Stellar MLS
- $775,0003 bd4 ba2.1k sqft208 W FRANCES AVENUE #3, TAMPA, FL 33602New ConstructionMLS ID #TB8503947, Leslie Minder, SMITH & ASSOCIATES REAL ESTATE. Stellar MLS
- $824,9003 bd4 ba2.1k sqft117 W GLADYS STREET #2, TAMPA, FL 33602For SaleMLS ID #TB8428523, Breanna St Pierre, SOUTH CEDAR REAL ESTATE, INC. Stellar MLS
- $1,475,0004 bd4 ba3.3k sqft4208 N CLEARFIELD AVENUE, TAMPA, FL 33603For SaleMLS ID #TB8519492, Freddie Langiotti, REALNET FLORIDA REAL ESTATE. Stellar MLS
- $1,324,9005 bd4 ba2.6k sqft5610 N RIVER SHORE DRIVE, TAMPA, FL 33603For SaleMLS ID #TB8503620, Gissel Fonseca, FUTURE HOME REALTY INC. Stellar MLS
- $1,800,0004 bd5 ba3.3k sqft1308 W PLYMOUTH STREET, TAMPA, FL 33603For SaleMLS ID #TB8540555, Jessica Alfonso, SMITH & ASSOCIATES REAL ESTATE. Stellar MLS
- $1,349,5004 bd4 ba3k sqft5210 BAYSHORE BOULEVARD #4, TAMPA, FL 33611New ConstructionMLS ID #TB8536266, Zach Zehnder, KELLER WILLIAMS ST PETE REALTY. Stellar MLS
- $1,400,0003 bd3 ba2.3k sqft2701 CHAMBRAY LANE, TAMPA, FL 33611For SaleMLS ID #TB8537763, Karen Fate, REAL BROKER, LLC. Stellar MLS
- $775,0003 bd4 ba2.1k sqft1218 E KAY STREET #18, TAMPA, FL 33602New ConstructionMLS ID #TB8526753, Chase Moore, SIGHT REAL ESTATE, LLC. Stellar MLS
- $874,0004 bd4 ba2.8k sqft224 S AUDUBON AVENUE, TAMPA, FL 33609For SaleMLS ID #TB8493510, Jonelle Fisher, FLORIDA EXECUTIVE REALTY. Stellar MLS
- $1,650,0005 bd4 ba3.5k sqft810 W BRADDOCK STREET, TAMPA, FL 33603New ConstructionMLS ID #TB8539532, Celeste Hunter, SMITH & ASSOCIATES REAL ESTATE. Stellar MLS
- $985,0003 bd3 ba2.3k sqft410 S HABANA AVENUE #1, TAMPA, FL 33609For SaleMLS ID #TB8537754, Alee Douglass, PREMIER SOTHEBYS INTL REALTY. Stellar MLS
- $790,0003 bd4 ba2.1k sqft1218 E KAY STREET #16, TAMPA, FL 33602New ConstructionMLS ID #TB8489887, Chase Moore, SIGHT REAL ESTATE, LLC. Stellar MLS
- $860,0003 bd4 ba2.2k sqft1218 E KAY STREET #27, TAMPA, FL 33602New ConstructionMLS ID #TB8454828, Chase Moore, SIGHT REAL ESTATE, LLC. Stellar MLS
- $1,489,0003 bd3 ba2.6k sqft91 DAVIS BOULEVARD #303, TAMPA, FL 33606For SaleMLS ID #TB8498356, John D Hudson, P.A., COMPASS FLORIDA LLC. Stellar MLS
- $1,599,0003 bd3 ba2.3k sqft91 DAVIS BOULEVARD #201, TAMPA, FL 33606For SaleMLS ID #TB8485996, Alee Douglass, PREMIER SOTHEBYS INTL REALTY. Stellar MLS
