Unit #4 is an End Unit with Large Yard Space! Discover Chateau Blanc, an exclusive four-unit townhome community nestled in the highly desirable Ballast Point neighborhood of South Tampa. Designed with sophistication and livability in mind, each thoughtfully crafted residence blends timeless architectural charm with cutting-edge features and finishes. These expansive 4-bedroom townhomes each include a dedicated office/study (currently shown as Bedroom 4), spacious recreation room, 2 car garage and 3.5 beautifully appointed bathrooms—including a charming Jack & Jill bath connecting the secondary bedrooms. Soaring 9-10’ ceilings, bay windows, and CGI bronze-colored impact-resistant windows create a bright, airy ambiance throughout. The open-concept living space centers around a large chef’s kitchen featuring European flat panel style cabinetry, waterfall quartz countertops, a walk-in pantry, and premium Bosch appliances—including a gas range and an Avallon wine/beverage fridge. Designer lighting and plumbing fixtures from Ferguson Home elevate the aesthetic, with curated selections by Delta. Every unit includes private green space and a rear deck, perfect for indoor-outdoor living. Constructed with enduring quality by Shell Basix using all concrete block construction (except bay window accents), Chateau Blanc offers both beauty and structural integrity. Don’t miss your chance to be part of this boutique community that offers refined living in one of Tampa’s most sought-after neighborhoods. Chateau Blanc — Where Modern Luxury Meets Classic Ballast Point Charm. **Please note, photos have been taken of Unit 2 when it was staged. Unit 4 is currently vacant and has similar floor plan as Unit 2**
New construction
$1,349,500
5210 BAYSHORE BOULEVARD #4, TAMPA, FL 33611
4beds
3,025sqft
Townhouse
Built in 2026
2,669 Square Feet Lot
$1,314,900 Zestimate®
$446/sqft
$410/mo HOA
What's special
Bay windowsRear deckGas rangeWaterfall quartz countertopsPremium bosch appliancesCgi bronze-colored impact-resistant windowsPrivate green space
- 15 days |
- 344 |
- 22 |
Likely to sell faster than
Zillow last checked:
Listing updated:
Listed by:
Zach Zehnder 727-742-0261,
KELLER WILLIAMS ST PETE REALTY 727-894-1600
Source: Stellar MLS,MLS#: TB8536266 Originating MLS: Suncoast Tampa
Originating MLS: Suncoast Tampa
Facts & features
Interior
Bedrooms & bathrooms
- Bedrooms: 4
- Bathrooms: 4
- Full bathrooms: 3
- 1/2 bathrooms: 1
Primary bedroom
- Features: Walk-In Closet(s)
- Level: Third
Bedroom 2
- Features: Built-in Closet
- Level: Second
Bedroom 3
- Features: Built-in Closet
- Level: Third
Bedroom 4
- Features: Built-in Closet
- Level: Third
Bonus room
- Features: Built-in Closet
- Level: First
Dining room
- Level: Second
Great room
- Level: Second
Kitchen
- Level: Second
Heating
- Central, Electric, Natural Gas
Cooling
- Central Air
Appliances
- Included: Dishwasher, Disposal, Gas Water Heater, Microwave, Range, Range Hood, Refrigerator
- Laundry: Laundry Room
Features
- Built-in Features, Ceiling Fan(s), Eating Space In Kitchen, High Ceilings, Kitchen/Family Room Combo, Open Floorplan, PrimaryBedroom Upstairs, Solid Wood Cabinets, Stone Counters, Thermostat, Walk-In Closet(s)
- Flooring: Ceramic Tile, Luxury Vinyl
- Doors: French Doors
- Has fireplace: No
Interior area
- Total structure area: 3,466
- Total interior livable area: 3,025 sqft
Video & virtual tour
Property
Parking
- Total spaces: 2
- Parking features: Garage - Attached
- Attached garage spaces: 2
- Details: Garage Dimensions: 20x20
Features
- Levels: Three Or More
- Stories: 3
- Patio & porch: Patio
- Exterior features: Lighting
- Fencing: Vinyl
Lot
- Size: 2,669 Square Feet
- Residential vegetation: Trees/Landscaped
Details
- Parcel number: A113018D8800000000004.0
- Zoning: PD
- Special conditions: None
Construction
Type & style
- Home type: Townhouse
- Property subtype: Townhouse
Materials
- Block, Stucco
- Foundation: Slab
- Roof: Shingle
Condition
- Completed
- New construction: Yes
- Year built: 2026
Details
- Builder name: Shell Basix
Utilities & green energy
- Sewer: Public Sewer
- Water: Public
- Utilities for property: Electricity Connected, Natural Gas Connected, Sewer Connected, Water Connected
Community & HOA
Community
- Features: None
- Pet fee: $0 monthly
- Subdivision: BAYSHORE RESIDENCES AND TOWNHOMES
HOA
- Has HOA: Yes
- Services included: Reserve Fund, Maintenance Grounds, Manager, Sewer, Trash, Water
- HOA fee: $410 monthly
- HOA name: Chateau Blanc HOA
Location
- Region: Tampa
Financial & listing details
- Price per square foot: $446/sqft
- Tax assessed value: $93,000
- Annual tax amount: $1,701
- Date on market: 8/5/2026
- Cumulative days on market: 16 days
- Listing terms: Cash,Conventional
- Ownership: Fee Simple
- Total actual rent: 0
- Electric utility on property: Yes
- Road surface type: Concrete
Estimated market value
$1,314,900
$1.25M - $1.38M
$5,170/mo
Price history
| Date | Event | Price |
|---|---|---|
| 8/5/2026 | Listed for sale | $1,349,500$446/sqft |
Source:  Stellar MLS #TB8536266 Report a problem Stellar MLS #TB8536266 Report a problem | ||
Public tax history
| Year | Property taxes | Tax assessment |
|---|---|---|
| 2025 | $1,845 | $93,000 |
Find assessor info on the county website
Monthly payment
Est. payment
Payment breakdown
Explore the cost of this home by adjusting the details. Changes won't be saved.Climate risks
Neighborhood: Ballast Point
Nearby schools
GreatSchools rating
- 9/10Ballast Point Elementary SchoolGrades: PK-5Distance: 0.2 mi
- 5/10Madison Middle SchoolGrades: 6-8Distance: 2.5 mi
- 6/10Robinson High SchoolGrades: 9-12Distance: 2.2 mi
- $1,295,0004 bd4 ba3k sqft5210 Bayshore Blvd #2, Tampa, FL 33611Sold

- $1,320,0004 bd4 ba3k sqft5210 Bayshore Blvd UNIT 1, Tampa, FL 33611Sold
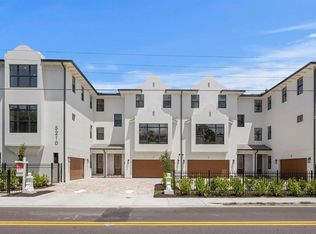
- $926,100-- bd-- ba-- sqft5210 Bayshore Blvd, Tampa, FL 33611Off Market
- $93,000-- bd-- ba-- sqft5210 Bayshore Blvd UNIT 3, Tampa, FL 33611Off Market
- $874,1003 bd3 ba2.5k sqft5212 Bayshore Blvd, Tampa, FL 33611Off Market
- $174,7202 bd1 ba1.1k sqft5208 Bayshore Blvd, Tampa, FL 33611Off Market
- $1,069,4003 bd3 ba2.6k sqft5207 S Jules Verne Ct, Tampa, FL 33611Off Market
- $1,316,3003 bd2 ba2.7k sqft5215 S Jules Verne Ct, Tampa, FL 33611Off Market
A local agent can set up tours, give advice and negotiate with sellers.
Similar homes
- $1,295,0004 bd4 ba3.2k sqft2704 W TYSON AVENUE, TAMPA, FL 33611New Construction

 MLS ID #TB8480861, Eric Panico, THE TONI EVERETT COMPANY. Stellar MLS
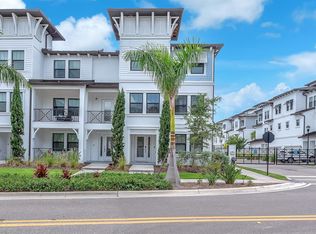
 - $835,0004 bd4 ba2.5k sqft5351 BRIDGE STREET #16, TAMPA, FL 33611For Sale
 MLS ID #TB8535782, Matt Grieser, EATON REALTY. Stellar MLS
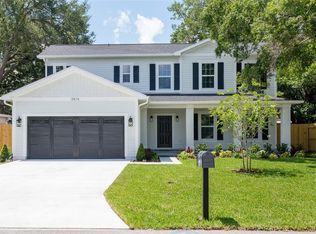
 - $1,150,0005 bd4 ba3.6k sqft3414 W CHEROKEE AVENUE, TAMPA, FL 33611New Construction
 MLS ID #TB8510541, Emily Preston, SMITH & ASSOCIATES REAL ESTATE. Stellar MLS
 - $1,225,0005 bd5 ba3.6k sqft3608 W WALLACE AVENUE, TAMPA, FL 33611New Construction
 MLS ID #TB8497050, Dee Rivera, STAR BAY REALTY CORP.. Stellar MLS
 - $1,335,0004 bd3 ba3.1k sqft2722 N MYRTLE AVENUE, TAMPA, FL 33602For SaleMLS ID #TB8536450, Asya Hirschfeld, EXP REALTY LLC. Stellar MLS
- $925,0005 bd4 ba3k sqft3106 W CHEROKEE AVENUE, TAMPA, FL 33611For SaleMLS ID #TB8490502, Nik Slavik, RE/MAX CHAMPIONS. Stellar MLS
- $1,399,0004 bd4 ba2.5k sqft2502 N HIGHLAND AVENUE #1, TAMPA, FL 33602For SaleMLS ID #TB8523660, Rebecca Kuntz, REAL BROKER, LLC. Stellar MLS
- $1,390,0004 bd5 ba3.4k sqft4604 W EUCLID AVENUE, TAMPA, FL 33629New ConstructionMLS ID #TB8496088, Jessica Scialletti, URBAN REAL ESTATE US. Stellar MLS
- $779,0004 bd5 ba2.7k sqft2605 ESPANA COURT, TAMPA, FL 33609For SaleMLS ID #TB8537564, Nicole Thomas, LLC, SMITH & ASSOCIATES REAL ESTATE. Stellar MLS
- $850,0004 bd4 ba2.3k sqft4102 S TRASK STREET, TAMPA, FL 33611For SaleMLS ID #TB8510311, Christopher Schaefer II, IMPACT REALTY TAMPA BAY. Stellar MLS
- $945,0003 bd3 ba2.2k sqft501 W WARREN AVENUE #2, TAMPA, FL 33602For SaleMLS ID #TB8539750, Adam Booker, KELLER WILLIAMS TAMPA CENTRAL. Stellar MLS
- $1,199,0004 bd4 ba3.3k sqft3002 W PLATT #3, TAMPA, FL 33609New ConstructionMLS ID #TB8494825, Carlyn Neuman, 360 REALTY OF TAMPA LLC. Stellar MLS
- $975,0003 bd4 ba2.6k sqft2442 W MISSISSIPPI AVENUE #1, TAMPA, FL 33629For SaleMLS ID #TB8526283, Kseniya Korneva, REAL BROKER, LLC. Stellar MLS
- $985,0003 bd3 ba2.3k sqft410 S HABANA AVENUE #1, TAMPA, FL 33609For SaleMLS ID #TB8537754, Alee Douglass, PREMIER SOTHEBYS INTL REALTY. Stellar MLS
- $1,275,0004 bd3 ba2.2k sqft4902 W SAN RAFAEL STREET, TAMPA, FL 33629For SaleMLS ID #TB8490321, Vilma Wolfe, CHARLES RUTENBERG REALTY INC. Stellar MLS
- $1,099,9004 bd5 ba3.1k sqft6403 S RICHARD AVENUE, TAMPA, FL 33616New ConstructionMLS ID #TB8523550, Aaron Barker, KELLER WILLIAMS SOUTH TAMPA. Stellar MLS
- $1,650,0005 bd4 ba3.5k sqft810 W BRADDOCK STREET, TAMPA, FL 33603New ConstructionMLS ID #TB8539532, Celeste Hunter, SMITH & ASSOCIATES REAL ESTATE. Stellar MLS
- $1,475,0004 bd4 ba3.3k sqft4208 N CLEARFIELD AVENUE, TAMPA, FL 33603For SaleMLS ID #TB8519492, Freddie Langiotti, REALNET FLORIDA REAL ESTATE. Stellar MLS
- $1,497,0005 bd5 ba3.5k sqft1801 N MORGAN STREET #11, TAMPA, FL 33602For SaleMLS ID #TB8495232, Kendrix Jones, GULF SHORES REALTY ERA POWERED LLC. Stellar MLS
- $1,749,0004 bd3 ba3k sqft480 W DAVIS BOULEVARD, TAMPA, FL 33606For SaleMLS ID #TB8514853, Nicholas Buchanan, SMITH & ASSOCIATES REAL ESTATE. Stellar MLS
