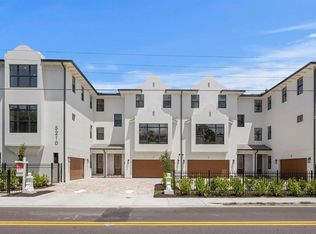
Discover Chateau Blanc, an exclusive four-unit townhome community nestled in the highly desirable Ballast Point neighborhood of South Tampa. Designed with sophistication and livability in mind, each thoughtfully crafted residence blends timeless architectural charm with cutting-edge features and finishes. These expansive 4-bedroom townhomes each include a dedicated office/study (currently shown as Bedroom 4), spacious recreation room, 2 car garage and 3.5 beautifully appointed bathrooms—including a charming Jack & Jill bath connecting the secondary bedrooms. Soaring 9-10’ ceilings, bay windows, and CGI bronze-colored impact-resistant windows create a bright, airy ambiance throughout. The open-concept living space centers around a large chef’s kitchen featuring European flat panel style cabinetry, waterfall quartz countertops, a walk-in pantry, and premium Bosch appliances—including a gas range and an Avallon wine/beverage fridge. Designer lighting and plumbing fixtures from Ferguson Home elevate the aesthetic, with curated selections by Delta. Every unit includes private green space and a rear deck, perfect for indoor-outdoor living. Constructed with enduring quality by Shell Basix using all concrete block construction (except bay window accents), Chateau Blanc offers both beauty and structural integrity. Don’t miss your chance to be part of this boutique community that offers refined living in one of Tampa’s most sought-after neighborhoods. Chateau Blanc — Where Modern Luxury Meets Classic Ballast Point Charm.
Sold for $1,295,000
$1,295,000
5210 BAYSHORE BOULEVARD #2, TAMPA, FL 33611
4beds
3,011sqft
Townhouse
Built in 2026
1,624 Square Feet Lot
$1,294,500 Zestimate®
$430/sqft
$5,771 Estimated rent
Home value
$1,294,500
$1.22M - $1.39M
$5,771/mo
Zestimate® history
Owner options
List your home for rent
$5,771/mo
Rent Zestimate®
Find your next renter with Zillow Rental Manager. Plus, with online applications, you can quickly screen prospective tenants – for free.
$5,771/mo
Rent Zestimate®
Refinance and save
$9,485/mo
Est. payment
Refinancing to a lower rate could help reduce your monthly payments and save thousands over the life of the loan.
$9,485/mo
Est. payment
Explore your selling options
Work with a Zillow partner agent
Leverage their expertise and Zillow's premium Showcase listings to get your home seen by more buyers.
Get startedList with your own agent
Get your home in front of millions of buyers by listing it on Zillow.
Learn how to do itSell it yourself
Take full control of how buyers see your home on Zillow by listing For Sale by Owner (FSBO).
List your homeWhat's special
Bay windowsRear deckSpacious recreation roomGas rangeWaterfall quartz countertopsOpen-concept living spacePremium bosch appliances
Zillow last checked:
Listing updated:
Listed by:
Zach Zehnder 727-742-0261,
KELLER WILLIAMS ST PETE REALTY 727-894-1600
Bought with:
Mary Beth Byrd, 3227242
SMITH & ASSOCIATES REAL ESTATE
Source: Stellar MLS,MLS#: TB8504591 Originating MLS: Suncoast Tampa
Originating MLS: Suncoast Tampa
Facts & features
Interior
Bedrooms & bathrooms
- Bedrooms: 4
- Bathrooms: 4
- Full bathrooms: 3
- 1/2 bathrooms: 1
Rooms
- Room types: Den/Library/Office, Great Room
Primary bedroom
- Features: Walk-In Closet(s)
- Level: Third
Bedroom 2
- Features: Built-in Closet
- Level: Third
Bedroom 3
- Features: Built-in Closet
- Level: Third
Bedroom 4
- Features: Built-in Closet
- Level: First
Dining room
- Level: Second
Great room
- Level: Second
Kitchen
- Level: Second
Heating
- Central, Electric, Natural Gas
Cooling
- Central Air
Appliances
- Included: Dishwasher, Disposal, Gas Water Heater, Range, Range Hood, Refrigerator
- Laundry: Laundry Room
Features
- Ceiling Fan(s), Eating Space In Kitchen, High Ceilings, Kitchen/Family Room Combo, Open Floorplan, PrimaryBedroom Upstairs, Solid Surface Counters, Thermostat, Walk-In Closet(s)
- Flooring: Luxury Vinyl, Porcelain Tile
- Has fireplace: No
Interior area
- Total structure area: 3,425
- Total interior livable area: 3,011 sqft
Property
Parking
- Total spaces: 2
- Parking features: Assigned, Deeded
- Attached garage spaces: 2
- Details: Garage Dimensions: 20x20
Features
- Levels: Three Or More
- Stories: 3
- Patio & porch: Rear Porch
- Exterior features: Dog Run, Private Yard
- Fencing: Vinyl
- Has view: Yes
- View description: City
Lot
- Size: 1,624 Square Feet
- Dimensions: 29 x 56
- Features: FloodZone, City Lot, Level
- Residential vegetation: Trees/Landscaped
Details
- Parcel number: A113018D8800000000002.0
- Zoning: PD
- Special conditions: None
Construction
Type & style
- Home type: Townhouse
- Architectural style: Contemporary
- Property subtype: Townhouse
Materials
- Block, Concrete, Stucco, Wood Frame
- Foundation: Slab
- Roof: Shingle
Condition
- Completed
- New construction: Yes
- Year built: 2026
Details
- Builder model: Bayshore Townhomes
- Builder name: Shell Basix
Utilities & green energy
- Sewer: Public Sewer
- Water: Public
- Utilities for property: Electricity Connected, Natural Gas Connected, Sewer Connected, Water Connected
Community & HOA
Community
- Features: None
- Pet fee: $0 monthly
- Subdivision: BAYSHORE RESIDENCES AND TOWNHOMES
HOA
- Has HOA: Yes
- Services included: Reserve Fund, Maintenance Grounds, Manager, Sewer, Trash, Water
- HOA fee: $450 monthly
- HOA name: Developer
Location
- Region: Tampa
Financial & listing details
- Price per square foot: $430/sqft
- Tax assessed value: $93,000
- Annual tax amount: $1,845
- Date on market: 5/4/2026
- Cumulative days on market: 60 days
- Listing terms: Cash,Conventional
- Ownership: Fee Simple
- Total actual rent: 0
- Electric utility on property: Yes
- Road surface type: Paved
Price history
| Date | Event | Price |
|---|---|---|
| 7/15/2026 | Sold | $1,295,000-6.5%$430/sqft |
Source:  Stellar MLS #TB8504591 Report a problem Stellar MLS #TB8504591 Report a problem | ||
| 7/6/2026 | Pending sale | $1,385,000$460/sqft |
Source: Stellar MLS #TB8504591 Report a problem | ||
| 5/4/2026 | Listed for sale | $1,385,000-6.1%$460/sqft |
Source: Stellar MLS #TB8504591 Report a problem | ||
| 10/1/2025 | Listing removed | $1,475,000$490/sqft |
Source: Stellar MLS #TB8403487 Report a problem | ||
| 7/3/2025 | Listed for sale | $1,475,000$490/sqft |
Source: Stellar MLS #TB8403487 Report a problem | ||
Public tax history
| Year | Property taxes | Tax assessment |
|---|---|---|
| 2025 | $1,845 | $93,000 |
Find assessor info on the county website
Neighborhood: Ballast Point
Nearby homes
- $1,320,0004 bd4 ba3k sqft5210 Bayshore Blvd UNIT 1, Tampa, FL 33611Sold
- $1,385,0004 bd4 ba3k sqft5210 Bayshore Blvd UNIT 3, Tampa, FL 33611New Construction

- $1,349,5004 bd4 ba2k sqft5210 Bayshore Blvd UNIT 4, Tampa, FL 33611New Construction
- $800,600-- bd-- ba-- sqft5210 Bayshore Blvd, Tampa, FL 33611Off Market
- $886,4003 bd3 ba2.5k sqft5212 Bayshore Blvd, Tampa, FL 33611Off Market
- $174,7202 bd1 ba1.1k sqft5208 Bayshore Blvd, Tampa, FL 33611Off Market
- $1,075,0003 bd3 ba2.6k sqft5207 S Jules Verne Ct, Tampa, FL 33611Off Market
- $1,313,5003 bd2 ba2.7k sqft5215 S Jules Verne Ct, Tampa, FL 33611Off Market
Nearby schools
GreatSchools rating
- 9/10Ballast Point Elementary SchoolGrades: PK-5Distance: 0.2 mi
- 5/10Madison Middle SchoolGrades: 6-8Distance: 2.5 mi
- 6/10Robinson High SchoolGrades: 9-12Distance: 2.2 mi
Get a cash offer in 3 minutes
Find out how much your home could sell for in as little as 3 minutes with a no-obligation cash offer.
Estimated market value
$1,294,500
Get a cash offer in 3 minutes
Find out how much your home could sell for in as little as 3 minutes with a no-obligation cash offer.
Estimated market value
$1,294,500
- Florida
- Hillsborough County
- Tampa
- 33611
- Ballast Point
- 5210 BAYSHORE BOULEVARD Unit 2
Nearby cities
Nearby neighborhoods
Nearby zip codes
Other Tampa Topics
