PRICE REDUCTION!!! Welcome to an extraordinary custom residence in South Seminole Heights, offering 3,328 square feet of refined living designed for those who appreciate luxury, comfort, and exceptional entertaining. Perfectly situated just minutes from Downtown Tampa, Tampa International Airport, Raymond James Stadium, Armature Works, and Tampa’s vibrant Riverwalk district, this home delivers the ideal balance of privacy and convenience. From the moment you enter, you’ll be captivated by the soaring 10-foot ceilings on both levels, spacious open-concept living areas, and thoughtfully curated finishes throughout. The home features four generously sized bedrooms, each with its own walk-in closet, 3.5 bathrooms, a private executive office, and an impressive home theater designed for the ultimate viewing experience. Home theater equipment seating and furniture convey. Exceptional storage solutions throughout the home provide both functionality and elegance. At the heart of the home is a chef-inspired kitchen featuring premium finishes, abundant cabinetry, expansive workspace, and a Bosch refrigerator, creating the perfect setting for intimate family gatherings or large-scale entertaining. The luxurious primary suite serves as a private sanctuary, offering an oversized seamless glass walk-in shower, a spa-inspired bath with a deep soaking tub, dual vanities, and a large walk-in closet. The outdoor living experience rivals that of a private resort. The meticulously designed backyard showcases a stunning salt pool and spa with elegant water features, marble decking, and a hybrid heating system powered by either natural gas or electric for year-round enjoyment. Entertain effortlessly beneath the motorized awning covering the outdoor dining area or relax on the lanai with the convenience of a motorized retractable screen. A natural gas firepit creates the perfect evening gathering space, while the professionally designed 3-hole putting green adds a distinctive touch rarely found in residential properties. Further enhancing the home’s appeal are a fully owned solar system, spray foam ceiling insulation, natural gas service, city-approved permeable turf in both the front and rear yards for a pristine, low-maintenance landscape, a paver driveway, and a two-car garage. Combining elegant design, exceptional craftsmanship, energy-efficient features, and unparalleled outdoor amenities, this remarkable residence offers a rare opportunity to enjoy luxury living in one of Tampa’s most desirable neighborhoods. This is more than a home—it’s a lifestyle.
For sale
Price cut: $25.2K (7/22)
$1,499,777
4208 N CLEARFIELD AVENUE, TAMPA, FL 33603
4beds
3,328sqft
:
Get pre-qualified$10,849/mo
Single Family Residence
Built in 2023
8,305 Square Feet Lot
$-- Zestimate®
$451/sqft
$100/mo HOA
What's special
Two-car garageThoughtfully curated finishes throughoutFour generously sized bedroomsPrivate executive officeExpansive workspaceMeticulously designed backyardMarble decking
- 47 days |
- 1,275 |
- 75 |
Zillow last checked:
Listing updated:
Listed by:
Freddie Langiotti 813-267-5118,
REALNET FLORIDA REAL ESTATE 813-288-8000
Source: Stellar MLS,MLS#: TB8519492 Originating MLS: Suncoast Tampa
Originating MLS: Suncoast Tampa
Facts & features
Interior
Bedrooms & bathrooms
- Bedrooms: 4
- Bathrooms: 4
- Full bathrooms: 3
- 1/2 bathrooms: 1
Rooms
- Room types: Media Room
Primary bedroom
- Features: Walk-In Closet(s)
- Level: Second
- Area: 261.8 Square Feet
- Dimensions: 18.7x14
Primary bathroom
- Features: Dual Sinks, Exhaust Fan, Split Vanities, Stone Counters, Tub with Separate Shower Stall, Water Closet/Priv Toilet, Linen Closet
- Level: Second
- Area: 168.72 Square Feet
- Dimensions: 14.8x11.4
Great room
- Features: Ceiling Fan(s)
- Level: First
- Area: 387.2 Square Feet
- Dimensions: 17.6x22
Kitchen
- Features: Pantry
- Level: First
- Area: 158.2 Square Feet
- Dimensions: 11.3x14
Media room
- Features: Other
- Level: Second
- Area: 239.89 Square Feet
- Dimensions: 14.9x16.1
Heating
- Electric, Heat Pump, Natural Gas
Cooling
- Central Air
Appliances
- Included: Oven, Cooktop, Dishwasher, Disposal, Dryer, Exhaust Fan, Gas Water Heater, Microwave, Range Hood, Refrigerator, Tankless Water Heater, Washer
- Laundry: Electric Dryer Hookup, Inside, Laundry Room, Upper Level, Washer Hookup
Features
- Built-in Features, Ceiling Fan(s), Crown Molding, Eating Space In Kitchen, High Ceilings, In Wall Pest System, Kitchen/Family Room Combo, Open Floorplan, PrimaryBedroom Upstairs, Stone Counters, Thermostat, Tray Ceiling(s), Walk-In Closet(s)
- Flooring: Engineered Hardwood, Tile
- Windows: Window Treatments, Hurricane Shutters/Windows
- Has fireplace: No
Interior area
- Total structure area: 4,161
- Total interior livable area: 3,328 sqft
Video & virtual tour
Property
Parking
- Total spaces: 2
- Parking features: Garage - Attached
- Attached garage spaces: 2
- Details: Garage Dimensions: 23X21
Features
- Levels: Two
- Stories: 2
- Patio & porch: Covered, Patio
- Exterior features: Awning(s), Fire Pit, Private Yard, Rain Gutters, Sidewalk, Sprinkler Metered, Storage
- Has private pool: Yes
- Pool features: Fiber Optic Lighting, Gunite, Heated, In Ground, Salt Water, Tile
- Has spa: Yes
- Spa features: Heated, In Ground
- Has view: Yes
- View description: Pool
Lot
- Size: 8,305 Square Feet
- Dimensions: 53 x 156.7
- Features: City Lot, Above Flood Plain
- Residential vegetation: Bamboo, Trees/Landscaped
Details
- Parcel number: A012918C9N00000000004.0
- Zoning: SH-RS
- Special conditions: None
Construction
Type & style
- Home type: SingleFamily
- Architectural style: Contemporary
- Property subtype: Single Family Residence
Materials
- Concrete, Wood Frame
- Foundation: Slab
- Roof: Shingle
Condition
- Completed
- New construction: No
- Year built: 2023
Utilities & green energy
- Electric: Photovoltaics Seller Owned
- Sewer: Public Sewer
- Water: Public
- Utilities for property: BB/HS Internet Available, Cable Available, Electricity Connected, Natural Gas Connected, Public, Sewer Connected, Solar, Sprinkler Meter, Street Lights, Water Connected
Green energy
- Energy efficient items: Insulation, Roof, Windows
- Energy generation: Solar
- Indoor air quality: Integrated Pest Management
- Water conservation: Drip Irrigation, Irrig. System-Drip/Microheads, Water-Smart Landscaping
Community & HOA
Community
- Features: Deed Restrictions
- Security: Security Lights, Security System Owned, Smoke Detector(s)
- Pet fee: $0 monthly
- Subdivision: CLEARFIELD XINGS
HOA
- Has HOA: Yes
- Services included: Maintenance Structure
- HOA fee: $100 monthly
- HOA name: Melissa Bailey
- HOA phone: 813-758-3153
- Second HOA name: Clearfield
Location
- Region: Tampa
Financial & listing details
- Price per square foot: $451/sqft
- Tax assessed value: $810,392
- Annual tax amount: $13,572
- Date on market: 6/19/2026
- Cumulative days on market: 47 days
- Listing terms: Cash,Conventional,FHA,VA Loan
- Ownership: Fee Simple
- Total actual rent: 0
- Electric utility on property: Yes
- Road surface type: Paved
Estimated market value
Not available
Estimated sales range
Not available
Not available
Price history
| Date | Event | Price |
|---|---|---|
| 7/22/2026 | Price change | $1,499,777-1.7%$451/sqft |
Source:  Stellar MLS #TB8519492 Report a problem Stellar MLS #TB8519492 Report a problem | ||
| 7/8/2026 | Price change | $1,525,000-1.6%$458/sqft |
Source: Stellar MLS #TB8519492 Report a problem | ||
| 6/19/2026 | Listed for sale | $1,550,000+54.5%$466/sqft |
Source: Stellar MLS #TB8519492 Report a problem | ||
| 9/14/2023 | Sold | $1,003,000$301/sqft |
Source: Public Record Report a problem | ||
Public tax history
| Year | Property taxes | Tax assessment |
|---|---|---|
| 2025 | $13,572 +13.6% | $717,847 +8.5% |
| 2024 | $11,949 +7394.4% | $661,371 +7863.5% |
| 2023 | $159 | $8,305 |
Find assessor info on the county website
Monthly payment
Est. payment
Payment breakdown
Explore the cost of this home by adjusting the details. Changes won't be saved.Climate risks
Neighborhood: South Seminole Heights
Nearby schools
GreatSchools rating
- 6/10Broward Elementary SchoolGrades: PK-5Distance: 0.3 mi
- 2/10Memorial Middle SchoolGrades: 6-8Distance: 0.6 mi
- 3/10Hillsborough High SchoolGrades: PK,9-12Distance: 0.8 mi
Schools provided by the listing agent
- Elementary: Broward-HB
- Middle: Memorial-HB
- High: Hillsborough-HB
Source: Stellar MLS. This data may not be complete. We recommend contacting the local school district to confirm school assignments for this home.
- $1,028,300-- bd3 ba3.2k sqft4206 N Clearfield Ave, Tampa, FL 33603Sold
- $--2.33 acres4207 N Blvd, Tampa, FL 33603Off Market

- $937,000-- bd3 ba2.7k sqft602 W Chelsea St, Tampa, FL 33603Sold
- $1,058,200-- bd-- ba-- sqft4204 N Clearfield Ave, Tampa, FL 33603Sold
- $875,6504 bd4 ba2.7k sqft604 W Chelsea St, Tampa, FL 33603Sold
- $761,2223 bd3 ba2.2k sqft606 W Chelsea St, Tampa, FL 33603Sold
- $852,7444 bd4 ba2.6k sqft608 W Chelsea St, Tampa, FL 33603Sold
- $990,000-- bd3 ba3.1k sqft4125 North Blvd, Tampa, FL 33603Sold
A local agent can set up tours, give advice and negotiate with sellers.
A local lender can help you make sure your offer is ready when you are.
Similar homes
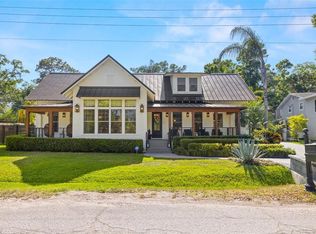
- $1,349,9005 bd4 ba2.6k sqft5610 N RIVER SHORE DRIVE, TAMPA, FL 33603For Sale
 MLS ID #TB8503620, Gissel Fonseca, FUTURE HOME REALTY INC. Stellar MLS
 - $1,924,9005 bd5 ba3.5k sqft1005 W BRADDOCK STREET, TAMPA, FL 33603New Construction
 MLS ID #TB8535608, Bria Patti, COMPASS FLORIDA LLC. Stellar MLS
 - $1,795,0005 bd5 ba3.4k sqft805 W INDIANA AVENUE, TAMPA, FL 33603New Construction
 MLS ID #TB8522276, Sheila Desautels, HIDDEN HAVEN REALTY. Stellar MLS
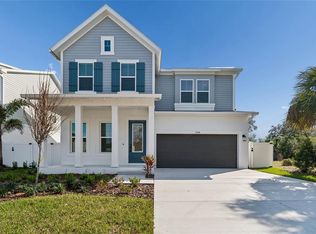
 - $1,299,9905 bd5 ba3.4k sqft1104 W OHIO AVENUE, TAMPA, FL 33603New Construction
 MLS ID #TB8460349, Robert St. Pierre, WEEKLEY HOMES REALTY COMPANY. Stellar MLS
 - $1,569,0004 bd4 ba3.1k sqft814 W AMELIA AVENUE, TAMPA, FL 33602New ConstructionMLS ID #TB8464229, Dee Rivera, STAR BAY REALTY CORP.. Stellar MLS
- $900,0005 bd4 ba2.4k sqft406 E CHELSEA STREET, TAMPA, FL 33603New ConstructionMLS ID #TB8529716, Amina Stevens, REAL BROKER, LLC. Stellar MLS
- $795,0004 bd3 ba2.5k sqft5203 N 9TH STREET, TAMPA, FL 33603New ConstructionMLS ID #TB8534533, Chandler Thompson, FRANK ALBERT REALTY. Stellar MLS
- $1,370,0005 bd4 ba4k sqft2304 CLEMENT ROAD, LUTZ, FL 33549For SaleMLS ID #TB8530857, Ryan Zampino, MIHARA & ASSOCIATES INC.. Stellar MLS
- $1,424,0004 bd4 ba2.5k sqft2502 N HIGHLAND AVENUE #1, TAMPA, FL 33602For SaleMLS ID #TB8523660, Rebecca Kuntz, REAL BROKER, LLC. Stellar MLS
- $1,749,0004 bd3 ba3k sqft480 W DAVIS BOULEVARD, TAMPA, FL 33606For SaleMLS ID #TB8514853, Nicholas Buchanan, SMITH & ASSOCIATES REAL ESTATE. Stellar MLS
- $1,499,2005 bd5 ba3.5k sqft1801 N MORGAN STREET #11, TAMPA, FL 33602For SaleMLS ID #TB8495232, Kendrix Jones, GULF SHORES REALTY ERA POWERED LLC. Stellar MLS
- $1,499,0003 bd3 ba2.6k sqft91 DAVIS BOULEVARD #303, TAMPA, FL 33606For SaleMLS ID #TB8498356, John D Hudson, P.A., COMPASS FLORIDA LLC. Stellar MLS
- $1,499,9005 bd5 ba4k sqft4022 W BAY TO BAY BOULEVARD, TAMPA, FL 33629For SaleMLS ID #TB8518459, Kelly Brelje, KELLER WILLIAMS TAMPA PROPERTIES. Stellar MLS
- $1,550,0003 bd4 ba2.5k sqft91 DAVIS BOULEVARD #204, TAMPA, FL 33606For SaleMLS ID #TB8513312, Travis Bell, BELL HENDERSON REAL ESTATE. Stellar MLS
- $1,350,0004 bd4 ba2.8k sqft5351 BRIDGE STREET #62, TAMPA, FL 33611For SaleMLS ID #TB8529860, Dev Kewalramani, SMITH & ASSOCIATES REAL ESTATE. Stellar MLS
- $795,0004 bd3 ba2.5k sqft6606 N 9TH STREET, TAMPA, FL 33604New ConstructionMLS ID #TB8534446, Chandler Thompson, FRANK ALBERT REALTY. Stellar MLS
- $749,9994 bd3 ba2.4k sqft3012 W LEROY STREET, TAMPA, FL 33607For SaleMLS ID #TB8518111, Jeffrey Tabares, WEALTH HAVEN REALTY. Stellar MLS
- $1,289,9994 bd4 ba3.3k sqft4421 W BAY COURT AVENUE, TAMPA, FL 33611New ConstructionMLS ID #TB8534365, Chase Reilly, COMPASS FLORIDA LLC. Stellar MLS
- $750,0004 bd3 ba2.4k sqft213 W ELM STREET, TAMPA, FL 33604For SaleMLS ID #TB8524770, Jacki Fabrizio, SMITH & ASSOCIATES REAL ESTATE. Stellar MLS
- $1,599,0004 bd5 ba3.4k sqft3905 W TACON STREET, TAMPA, FL 33629New ConstructionMLS ID #TB8519488, Melissa Ryan, CENTURY 21 LIST WITH BEGGINS. Stellar MLS
