Under Construction. Under Construction. UNDER CONSTRUCTION Move in Ready September 2023. Location, Location, Location. Shimberg Homes proudly presents, this 4 Bedroom, 3.5 Bath, 2 Car Garage, Two Story Home (The Craftsman II) has 2,684 living sq. ft. XL LOT with room for a pool (51'x118') Loaded with upgrades Galore, this home features a stunning architectural design with 8' tall entry door, Volume Ceilings throughout. This home boasts a 1st FLOOR STUDY/BEDROOM, full bath with Shower and a conveniently located second floor Laundry Room. The Large Great Room is perfect for Entertaining. Upstairs, the luxurious Primary Bedroom and Bath features two walk in closets, stand alone tub, stand alone Shower as well as separate vanity sinks. There are 3 additional spacious Bedrooms Upstairs, as well as an additional full bath. The Gourmet Kitchen features 42" Maple Upper Cabinets, Whirlpool Stainless Steel Appliances, Quartz Counter Tops throughout as well as a half bath on the 1st floor for your guests, all complimenting the first floor. With Shimberg Homes Clearfield Series Luxury Feature List and over 45 years of Shimberg Homes Family tradition of building affordable, quality, attention to detail luxury homes, you will not be disappointed! Move in Ready September 2023. Photos, and renderings, are not exact photos of the home in this listing and they may show optional upgraded items.
Sold for $852,744
$852,744
608 W CHELSEA STREET, TAMPA, FL 33603
4beds
2,684sqft
Single Family Residence
Built in 2023
6,018 Square Feet Lot
$919,000 Zestimate®
$318/sqft
$4,403 Estimated rent
Home value
$919,000
$855,000 - $993,000
$4,403/mo
Zestimate® history
Owner options
List your home for rent
$4,403/mo
Rent Zestimate®
Find your next renter with Zillow Rental Manager. Plus, with online applications, you can quickly screen prospective tenants – for free.
$4,403/mo
Rent Zestimate®
Refinance and save
$5,963/mo
Est. payment
Refinancing to a lower rate could help reduce your monthly payments and save thousands over the life of the loan.
$5,963/mo
Est. payment
Explore your selling options
Work with a Zillow partner agent
Leverage their expertise and Zillow's premium Showcase listings to get your home seen by more buyers.
Get startedList with your own agent
Get your home in front of millions of buyers by listing it on Zillow.
Learn how to do itSell it yourself
Take full control of how buyers see your home on Zillow by listing For Sale by Owner (FSBO).
List your homeWhat's special
Spacious bedroomsLarge great roomHalf bathSeparate vanity sinksLuxurious primary bedroom
Zillow last checked:
Listing updated:
Listed by:
Troy Glaves 813-778-2679,
TROY GLAVES REALTY AND INVESTMENTS 813-771-9696
Bought with:
Ian DeRan, 3358888
AGILE GROUP REALTY
Source: Stellar MLS,MLS#: T3439177 Originating MLS: Tampa
Originating MLS: Tampa
Facts & features
Interior
Bedrooms & bathrooms
- Bedrooms: 4
- Bathrooms: 4
- Full bathrooms: 3
- 1/2 bathrooms: 1
Rooms
- Room types: Bonus Room, Living Room, Great Room, Utility Room
Primary bedroom
- Features: Walk-In Closet(s)
- Level: Second
- Dimensions: 14x18
Bedroom 2
- Features: Built-in Closet
- Level: First
- Dimensions: 12x11
Bedroom 3
- Features: Walk-In Closet(s)
- Level: Second
- Dimensions: 12x11
Bedroom 4
- Features: Walk-In Closet(s)
- Level: Second
- Dimensions: 11x12
Primary bathroom
- Features: Dual Sinks, Exhaust Fan, Garden Bath, Split Vanities, Tub with Separate Shower Stall
- Level: Second
- Dimensions: 15x12
Bathroom 2
- Features: Exhaust Fan, Shower No Tub, Single Vanity
- Level: First
- Dimensions: 12x6
Bathroom 3
- Features: Exhaust Fan, Tub With Shower
- Level: Second
- Dimensions: 12x6
Balcony porch lanai
- Level: First
- Dimensions: 12x6
Bonus room
- Level: Second
- Dimensions: 17x14
Great room
- Features: Breakfast Bar
- Level: First
- Dimensions: 17x14
Kitchen
- Features: Pantry, Kitchen Island
- Level: First
- Dimensions: 13x11
Laundry
- Level: Second
- Dimensions: 12x6
Living room
- Level: First
- Dimensions: 13x16
Heating
- Central, Electric, Exhaust Fan, Heat Pump, Zoned
Cooling
- Central Air, Zoned
Appliances
- Included: Dishwasher, Disposal, Exhaust Fan, Gas Water Heater, Microwave, Range Hood, Tankless Water Heater
- Laundry: Inside, Laundry Room
Features
- Crown Molding, Eating Space In Kitchen, In Wall Pest System, Kitchen/Family Room Combo, PrimaryBedroom Upstairs, Open Floorplan, Solid Surface Counters, Split Bedroom, Thermostat, Tray Ceiling(s), Walk-In Closet(s), In-Law Floorplan
- Flooring: Carpet, Ceramic Tile, Laminate, Vinyl
- Doors: Sliding Doors
- Windows: Aluminum Frames, Double Pane Windows, Storm Window(s), Hurricane Shutters/Windows
- Has fireplace: No
Interior area
- Total structure area: 3,413
- Total interior livable area: 2,684 sqft
Property
Parking
- Total spaces: 2
- Parking features: Driveway, Garage Door Opener, Ground Level
- Attached garage spaces: 2
- Has uncovered spaces: Yes
- Details: Garage Dimensions: 22x21
Features
- Levels: Two
- Stories: 2
- Patio & porch: Covered, Front Porch, Rear Porch
- Exterior features: Irrigation System, Lighting, Private Mailbox, Rain Gutters, Sidewalk
- Fencing: Fenced,Vinyl
Lot
- Size: 6,018 Square Feet
- Dimensions: 118 x 51
- Features: Cleared, City Lot, In County, Level, Sidewalk, Above Flood Plain
- Residential vegetation: Trees/Landscaped
Details
- Parcel number: A012918C9N00000000008.0
- Zoning: SH-RS
- Special conditions: None
Construction
Type & style
- Home type: SingleFamily
- Architectural style: Craftsman,Elevated
- Property subtype: Single Family Residence
- Attached to another structure: Yes
Materials
- Block, Stucco, Wood Frame
- Foundation: Slab, Stem Wall
- Roof: Shingle
Condition
- Under Construction
- New construction: Yes
- Year built: 2023
Details
- Builder model: The Craftsman II
- Builder name: R. Shimberg Homes Inc.
- Warranty included: Yes
Utilities & green energy
- Sewer: Public Sewer
- Water: None
- Utilities for property: BB/HS Internet Available, Cable Available, Electricity Available, Electricity Connected, Natural Gas Available, Natural Gas Connected, Phone Available, Public, Sewer Available, Sewer Connected, Water Available, Water Connected
Community & HOA
Community
- Features: Deed Restrictions, Sidewalks
- Security: Fire Alarm, Security Lights, Security System, Security System Owned, Smoke Detector(s)
- Pet fee: $0 monthly
- Subdivision: CLEARFIELD CROSSINGS
HOA
- Has HOA: Yes
- Amenities included: Maintenance
- Services included: None
- HOA fee: $50 monthly
- HOA name: R. Shimberg Homes Inc.
- HOA phone: 813-930-2900
Location
- Region: Tampa
Financial & listing details
- Price per square foot: $318/sqft
- Tax assessed value: $663,609
- Annual tax amount: $5,768
- Date on market: 6/6/2023
- Cumulative days on market: 24 days
- Listing terms: Cash,Conventional,VA Loan
- Ownership: Fee Simple
- Total actual rent: 0
- Electric utility on property: Yes
- Road surface type: Paved, Asphalt
Price history
| Date | Event | Price |
|---|---|---|
| 9/27/2023 | Sold | $852,744-0.3%$318/sqft |
Source:  Stellar MLS #T3439177 Report a problem Stellar MLS #T3439177 Report a problem | ||
| 7/3/2023 | Pending sale | $854,990$319/sqft |
Source: Stellar MLS #T3439177 Report a problem | ||
| 6/7/2023 | Listed for sale | $854,990$319/sqft |
Source: Stellar MLS #T3439177 Report a problem | ||
Public tax history
| Year | Property taxes | Tax assessment |
|---|---|---|
| 2025 | $9,854 +7.4% | $530,468 +2.9% |
| 2024 | $9,171 +8182% | $515,518 +8837.6% |
| 2023 | $111 | $5,768 |
Find assessor info on the county website
Neighborhood: South Seminole Heights
Nearby homes
- $875,6504 bd4 ba2.7k sqft604 W Chelsea St, Tampa, FL 33603Sold
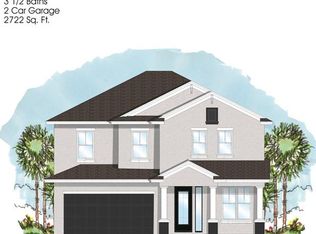
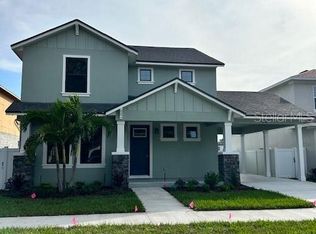
- $761,2223 bd3 ba2.2k sqft606 W Chelsea St, Tampa, FL 33603Sold
- $937,000-- bd3 ba2.7k sqft602 W Chelsea St, Tampa, FL 33603Sold
- $398,7002 bd1 ba984 sqft4305 Clearfield Ave, Tampa, FL 33603Off Market

- $394,5002 bd1 ba984 sqft4305 N Clearfield Ave, Tampa, FL 33603Off Market
- $491,8003 bd2 ba1.3k sqft4303 N Clearfield Ave, Tampa, FL 33603Off Market
- $355,2002 bd2 ba988 sqft4307 N Clearfield Ave, Tampa, FL 33603Off Market
- $1,425,0004 bd4 ba3.3k sqft4208 N Clearfield Ave, Tampa, FL 33603For Sale
Nearby schools
GreatSchools rating
- 6/10Broward Elementary SchoolGrades: PK-5Distance: 0.3 mi
- 2/10Memorial Middle SchoolGrades: 6-8Distance: 0.6 mi
- 3/10Hillsborough High SchoolGrades: PK,9-12Distance: 0.7 mi
Schools provided by the listing agent
- Elementary: Broward-HB
- Middle: Memorial-HB
- High: Hillsborough-HB
Source: Stellar MLS. This data may not be complete. We recommend contacting the local school district to confirm school assignments for this home.
Get a cash offer in 3 minutes
Find out how much your home could sell for in as little as 3 minutes with a no-obligation cash offer.
Estimated market value
$919,000
Get a cash offer in 3 minutes
Find out how much your home could sell for in as little as 3 minutes with a no-obligation cash offer.
Estimated market value
$919,000
- Florida
- Hillsborough County
- Tampa
- 33603
- South Seminole Heights
- 608 W CHELSEA STREET
