Under contract-accepting backup offers. A fixer-upper in THE PERFECT LOCATION! ... in the heart of the bustling and dynamically changing neighborhood of South Seminole Heights... AND THE PERFECT OPPORTUNITY! ... a 1940 style home that is poised for a dazzling transformation... All this wonderful home needs is the right person to coax out its original beauty and bring about its renewal. Much of this home's charming and desirable original interior wood trim and exterior cement block construction and the floorplan is like a classic 3/2 layout from the years gone by. Come explore this home today and see if it is your next investment home or your dream home in The Heights! Conveniently within walking distance to Armature Works, the Tampa Riverwalk, and there is no shortage of nearby fabulous Dining and entertainment options. Additionally, this home’s location provides easy access to Downtown, Tampa International Airport, International Plaza Mall, I-275, and beautiful beaches.
Accepting backups
$375,000
601 W CHELSEA STREET, TAMPA, FL 33603
3beds
1,496sqft
Single Family Residence
Built in 1940
6,461 Square Feet Lot
$364,500 Zestimate®
$251/sqft
$-- HOA
What's special
Original interior wood trim
- 14 days
- 427
- 27
Likely to sell faster than
Zillow last checked:
Listing updated:
Listed by:
Louis Pullara, Jr 813-244-5600,
FRANK BURNS REALTY INC 813-877-7425
Source: Stellar MLS,MLS#: TB8542283 Originating MLS: Suncoast Tampa
Originating MLS: Suncoast Tampa
Facts & features
Interior
Bedrooms & bathrooms
- Bedrooms: 3
- Bathrooms: 2
- Full bathrooms: 2
Primary bedroom
- Features: Built-in Closet
- Level: First
- Area: 394.71 Square Feet
- Dimensions: 22.3x17.7
Bedroom 2
- Features: Built-in Closet
- Level: First
- Area: 139.15 Square Feet
- Dimensions: 12.1x11.5
Bedroom 3
- Features: Walk-In Closet(s)
- Level: First
- Area: 128.76 Square Feet
- Dimensions: 11.1x11.6
Dining room
- Level: First
- Area: 141.24 Square Feet
- Dimensions: 13.2x10.7
Family room
- Level: First
- Area: 192.72 Square Feet
- Dimensions: 13.2x14.6
Foyer
- Level: First
- Area: 46.15 Square Feet
- Dimensions: 6.5x7.1
Kitchen
- Level: First
- Area: 126.72 Square Feet
- Dimensions: 13.2x9.6
Laundry
- Level: First
- Area: 179.92 Square Feet
- Dimensions: 17.3x10.4
Heating
- Central
Cooling
- Central Air
Appliances
- Included: Electric Water Heater, Range, Range Hood, Refrigerator
- Laundry: Laundry Room, Outside
Features
- Ceiling Fan(s), Living Room/Dining Room Combo, Open Floorplan, Solid Wood Cabinets
- Flooring: Ceramic Tile, Luxury Vinyl, Hardwood
- Has fireplace: No
Interior area
- Total structure area: 2,192
- Total interior livable area: 1,496 sqft
Video & virtual tour
Property
Parking
- Total spaces: 2
- Parking features: Carport
- Carport spaces: 2
Features
- Levels: One
- Stories: 1
- Patio & porch: Front Porch
- Exterior features: Private Mailbox, Private Yard, Storage
- Fencing: Chain Link
Lot
- Size: 6,461 Square Feet
- Dimensions: 46.15 x 140
- Features: Corner Lot, City Lot, Landscaped
- Residential vegetation: Trees/Landscaped
Details
- Parcel number: A0129184GM00000000001.5
- Zoning: SH-RS
- Special conditions: None
Construction
Type & style
- Home type: SingleFamily
- Architectural style: Florida,Ranch,Traditional
- Property subtype: Single Family Residence
Materials
- Block, Stucco
- Foundation: Slab
- Roof: Metal
Condition
- New construction: No
- Year built: 1940
Utilities & green energy
- Sewer: Public Sewer
- Water: Public
- Utilities for property: Cable Available, Electricity Connected, Public, Sewer Connected, Street Lights, Water Connected
Community & HOA
Community
- Features: Playground
- Pet fee: $0 monthly
- Subdivision: ALICE HEIGHTS REV MAP
HOA
- Has HOA: No
Location
- Region: Tampa
Financial & listing details
- Price per square foot: $251/sqft
- Tax assessed value: $236,534
- Annual tax amount: $3,950
- Date on market: 8/26/2026
- Cumulative days on market: 15 days
- Listing terms: Cash,Conventional
- Ownership: Fee Simple
- Total actual rent: 0
- Electric utility on property: Yes
- Road surface type: Asphalt
Estimated market value
$364,500
$346,000 - $383,000
$2,481/mo
Price history
| Date | Event | Price |
|---|---|---|
| 8/26/2026 | Listed for sale | $375,000+657.6%$251/sqft |
Source:  Stellar MLS #TB8542283 Report a problem Stellar MLS #TB8542283 Report a problem | ||
| 6/8/2026 | Listing removed | $2,500$2/sqft |
Source: Zillow Rentals Report a problem | ||
| 5/8/2026 | Listed for rent | $2,500+75.4%$2/sqft |
Source: Zillow Rentals Report a problem | ||
| 3/24/2021 | Listing removed | -- |
Source: Owner Report a problem | ||
| 12/12/2019 | Listing removed | $1,425$1/sqft |
Source: Owner Report a problem | ||
| 11/11/2019 | Listed for rent | $1,425$1/sqft |
Source: Owner Report a problem | ||
| 1/30/2003 | Sold | $49,500$33/sqft |
Source: Public Record Report a problem | ||
Public tax history
| Year | Property taxes | Tax assessment |
|---|---|---|
| 2025 | $3,951 +11.1% | $168,813 +10% |
| 2024 | $3,557 +7.1% | $153,466 +10% |
| 2023 | $3,322 +4.4% | $139,515 +10% |
| 2022 | $3,182 +11.9% | $126,832 +10% |
| 2021 | $2,844 +9.3% | $115,302 +10% |
| 2020 | $2,603 +11.3% | $104,820 +10% |
| 2019 | $2,339 | $95,291 -30.6% |
| 2018 | $2,339 +4.9% | $137,382 +26.7% |
| 2017 | $2,231 +14.4% | $108,461 +51.5% |
| 2016 | $1,949 +16.9% | $71,594 +10% |
| 2015 | $1,667 +24.5% | $65,085 +10% |
| 2014 | $1,339 | $59,168 +10% |
| 2013 | $1,339 +7.5% | $53,789 -4.2% |
| 2012 | $1,245 -5.8% | $56,130 -5.8% |
| 2011 | $1,322 -12.5% | $59,575 -13.3% |
| 2010 | $1,510 -20.3% | $68,725 -20.2% |
| 2009 | $1,895 -34.4% | $86,148 -34.5% |
| 2008 | $2,888 -4.4% | $131,565 -5.6% |
| 2007 | $3,022 -7.7% | $139,387 +0.9% |
| 2006 | $3,273 +26.3% | $138,127 +30.4% |
| 2005 | $2,593 | $105,886 +2.1% |
| 2004 | -- | $103,756 +133.1% |
| 2003 | -- | $44,508 +3.8% |
| 2002 | -- | $42,865 +1.6% |
| 2001 | -- | $42,190 -18.2% |
| 2000 | $407 | $51,576 |
Find assessor info on the county website
Monthly payment
Est. payment
Payment breakdown
Explore the cost of this home by adjusting the details. Changes won't be saved.Climate risks
Neighborhood: South Seminole Heights
Nearby schools
Schools provided by the listing agent
- Elementary: Broward-HB
- Middle: Memorial-HB
- High: Hillsborough-HB
Source: Stellar MLS. This data may not be complete. We recommend contacting the local school district to confirm school assignments for this home.


Similar homes
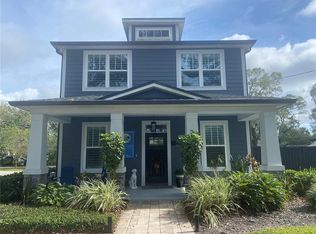
- $411,0003 bd2 ba1.5k sqft1509 W BARR DRIVE, TAMPA, FL 33603For Sale
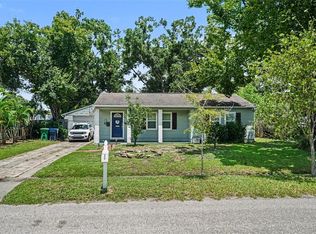
 MLS ID #TB8537508, Tania Patone, MARK SPAIN REAL ESTATE. Stellar MLS
 - $372,0003 bd2 ba1.1k sqft6308 N 22ND STREET, TAMPA, FL 33610For Sale
 MLS ID #TB8525650, Donni Tavarez, HABITAT HOME REALTY OF FLORIDA. Stellar MLS
 - $319,9003 bd3 ba1.3k sqft2318 W POWHATAN AVENUE, TAMPA, FL 33603For Sale
 MLS ID #TB8524344, Mike Youngblood, TMWRK BROKERAGE LLC. Stellar MLS
 - $275,0003 bd2 ba1.4k sqft920 E DR MARTIN LUTHER KING JR BOULEVARD, TAMPA, FL 33603For Sale
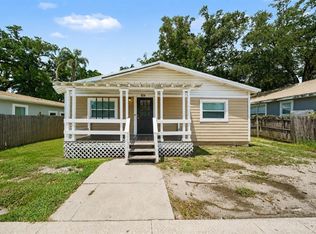 MLS ID #O6431255, Robert Salmons, ENTERA REALTY LLC. Stellar MLS
 - $399,0003 bd2 ba1.5k sqft8115 N OLA AVENUE, TAMPA, FL 33604For SaleMLS ID #TB8511237, Vioma Lorenzo, DALTON WADE INC. Stellar MLS
- $385,0003 bd1 ba1.4k sqft10308 N OAKLEAF AVENUE, TAMPA, FL 33612For SaleMLS ID #TB8525345, Jim Knetsch, LPT REALTY, LLC. Stellar MLS
- $350,0003 bd2 ba1.3k sqft12002 GAINES COURT, TAMPA, FL 33618For SaleMLS ID #TB8542830, Jeff Berg, COLDWELL BANKER REALTY. Stellar MLS
- $370,0003 bd2 ba1.7k sqft10001 N ARDEN AVENUE, TAMPA, FL 33612For SaleMLS ID #TB8466634, Jenny Martinez, KELLER WILLIAMS TAMPA CENTRAL. Stellar MLS
- $279,9995 bd3 ba2.1k sqft307 W ALFRED STREET, TAMPA, FL 33603For SaleMLS ID #TB8530343, Alex Jandick, QUICKSILVER REAL ESTATE GROUP. Stellar MLS
- $385,0003 bd1 ba1.5k sqft6518 WALTON WAY, TAMPA, FL 33610For SaleMLS ID #TB8531732, Carla Jenkins, COLDWELL BANKER REALTY. Stellar MLS
- $319,0004 bd2 ba1.3k sqft2002 E HAMILTON AVENUE, TAMPA, FL 33610For SaleMLS ID #TB8542011, Kyle Iezzi, KELLER WILLIAMS REALTY- PALM HARBOR. Stellar MLS
- $309,8002 bd2 ba1.2k sqft3426 RIVERVIEW DRIVE, TAMPA, FL 33604For SaleMLS ID #TB8540646, Jennifer Lindner, CENTURY 21 CIRCLE. Stellar MLS
- $327,5002 bd2 ba1k sqft507 W PARIS STREET, TAMPA, FL 33604For SaleMLS ID #TB8489616, Jake Snyder, ARK REALTY. Stellar MLS
- $299,9002 bd1 ba804 sqft1016 E EMMA STREET, TAMPA, FL 33603For SaleMLS ID #TB8506694, Amy Soto, LPT REALTY, LLC. Stellar MLS
- $450,0003 bd2 ba1.5k sqft2808 W LAKE AVENUE, TAMPA, FL 33607For SaleMLS ID #TB8510279, Michael Flores, 54 REALTY LLC. Stellar MLS
- $448,9003 bd3 ba1.3k sqft1309 W ARCTIC STREET, TAMPA, FL 33604For SaleMLS ID #TB8509343, Maria Leon PLLC, EXP REALTY LLC. Stellar MLS
- $325,0003 bd3 ba1k sqft1318 W RAMBLA STREET, TAMPA, FL 33612For SaleMLS ID #TB8510484, Whitney Martin, COMPASS FLORIDA LLC. Stellar MLS
- $359,0004 bd2 ba1.3k sqft5923 YORKSHIRE ROAD, TAMPA, FL 33634For SaleMLS ID #TB8521470, Luisa Cruz, LLC, DALTON WADE INC. Stellar MLS
- $325,0003 bd2 ba1.2k sqft1719 JULIAN LN DRIVE, TAMPA, FL 33619For SaleMLS ID #O6438153, Steven Koleno, BEYCOME OF FLORIDA LLC. Stellar MLS
