Wake up to dolphins and manatees playing outside your window, then watch breathtaking sunsets over Tampa Bay each evening! This stunning 4 story townhome, the Halyard model and the largest floor plan available in Inlet Shores, sits in the heart of South Tampa and offers 4 bedrooms, 3.5 bathrooms, and a private elevator serving every level. SELLER FINANCING AVAILABLE for well qualified buyers, offering below market interest only terms. A rare opportunity to secure favorable financing in today’s market, ask your agent for details. The first floor features a bedroom or office with access to a covered lanai, perfect for a private guest suite or work from home space. The sunny second floor showcases an open concept design among the kitchen, dining area, and living room, with a balcony offering more stunning bay views. The kitchen is finished with quartz countertops, a large pantry, stainless steel appliances including a gas stove, and a center island with additional seating. The third floor offers a peaceful retreat with 3 bedrooms, including a primary suite with a private bath, dual sinks, a large walk in shower, and yet more bay views. The fourth level opens to a covered rooftop deck with an adjoining open air space, ideal for stylish outdoor entertaining against amazing panoramic views of the Bay. Take a virtual tour before you visit, check out the full 3D Matterport walkthrough and video tour of the property to experience every level from the comfort of your own home. Live where the water meets the skyline, in one of South Tampa’s most sought after waterfront communities.
For sale
$1,350,000
5351 BRIDGE STREET #62, TAMPA, FL 33611
4beds
2,853sqft
Townhouse
Built in 2023
1,625 Square Feet Lot
$-- Zestimate®
$473/sqft
$693/mo HOA
What's special
Covered lanaiLarge pantryCovered rooftop deckSunny second floorLarge walk in showerDual sinks
- 37 days
- 309
- 12
Zillow last checked:
Listing updated:
Listed by:
Dev Kewalramani 908-202-6037,
SMITH & ASSOCIATES REAL ESTATE 813-839-3800
Source: Stellar MLS,MLS#: TB8529860 Originating MLS: Suncoast Tampa
Originating MLS: Suncoast Tampa
Facts & features
Interior
Bedrooms & bathrooms
- Bedrooms: 4
- Bathrooms: 4
- Full bathrooms: 3
- 1/2 bathrooms: 1
Primary bedroom
- Features: Walk-In Closet(s)
- Level: Third
- Area: 161.88 Square Feet
- Dimensions: 11.4x14.2
Bedroom 2
- Features: Built-in Closet
- Level: Third
- Area: 126.54 Square Feet
- Dimensions: 11.1x11.4
Bedroom 3
- Features: Built-in Closet
- Level: Third
- Area: 117.66 Square Feet
- Dimensions: 11.1x10.6
Bedroom 4
- Features: Built-in Closet
- Level: First
- Area: 138.05 Square Feet
- Dimensions: 11.4x12.11
Balcony porch lanai
- Features: No Closet
- Level: Second
- Area: 107.16 Square Feet
- Dimensions: 11.4x9.4
Balcony porch lanai
- Features: Storage Closet
- Level: Upper
- Area: 205.5 Square Feet
- Dimensions: 13.7x15
Balcony porch lanai
- Features: No Closet
- Level: Upper
- Area: 116 Square Feet
- Dimensions: 11.6x10
Balcony porch lanai
- Features: No Closet
- Level: First
- Area: 97.76 Square Feet
- Dimensions: 10.4x9.4
Dining room
- Features: No Closet
- Level: Second
- Area: 323.91 Square Feet
- Dimensions: 18.3x17.7
Game room
- Features: Storage Closet
- Level: First
- Area: 122.21 Square Feet
- Dimensions: 12.1x10.1
Kitchen
- Features: Walk-In Closet(s)
- Level: Second
- Area: 236.88 Square Feet
- Dimensions: 18.8x12.6
Living room
- Features: No Closet
- Level: Second
- Area: 320.37 Square Feet
- Dimensions: 18.1x17.7
Heating
- Central, Natural Gas
Cooling
- Central Air
Appliances
- Included: Cooktop, Dishwasher, Disposal, Dryer, Exhaust Fan, Microwave, Range, Range Hood, Refrigerator, Tankless Water Heater, Water Filtration System, Water Softener
- Laundry: Laundry Room, Upper Level
Features
- Ceiling Fan(s), Eating Space In Kitchen, Elevator, In Wall Pest System, Living Room/Dining Room Combo, Open Floorplan, PrimaryBedroom Upstairs, Smart Home, Solid Wood Cabinets, Stone Counters, Thermostat, Walk-In Closet(s)
- Flooring: Carpet, Ceramic Tile
- Doors: Sliding Doors
- Windows: Window Treatments
- Has fireplace: No
Interior area
- Total structure area: 3,808
- Total interior livable area: 2,853 sqft
Video & virtual tour
Property
Parking
- Total spaces: 2
- Parking features: Garage - Attached
- Attached garage spaces: 2
Features
- Levels: Three Or More
- Stories: 3
- Exterior features: Balcony, Rain Gutters, Sidewalk
- Has view: Yes
- View description: Bay/Harbor - Partial
- Has water view: Yes
- Water view: Bay/Harbor - Partial
- Waterfront features: Bay/Harbor Front, Waterfront, Limited Access
Lot
- Size: 1,625 Square Feet
Details
- Parcel number: A083018C2R00000000090.0
- Zoning: PD
- Special conditions: None
Construction
Type & style
- Home type: Townhouse
- Property subtype: Townhouse
Materials
- Concrete, Vinyl Siding
- Foundation: Slab
- Roof: Metal
Condition
- New construction: No
- Year built: 2023
Utilities & green energy
- Sewer: Public Sewer
- Water: Public
- Utilities for property: BB/HS Internet Available, Cable Connected, Electricity Connected, Natural Gas Connected, Public, Water Connected
Community & HOA
Community
- Features: Bay/Harbor Front, Waterfront, Community Mailbox, Gated Community - No Guard, Pool, Sidewalks
- Pet fee: $0 monthly
- Subdivision: INLET SHORE TWNHMS PH 2C & 2D
HOA
- Has HOA: Yes
- Amenities included: Gated, Maintenance, Pool
- Services included: Community Pool, Maintenance Structure, Maintenance Grounds, Pool Maintenance, Water
- HOA fee: $693 monthly
- HOA name: N/A
Location
- Region: Tampa
Financial & listing details
- Price per square foot: $473/sqft
- Tax assessed value: $944,062
- Annual tax amount: $15,394
- Date on market: 8/1/2026
- Cumulative days on market: 234 days
- Listing terms: Cash,Conventional,Owner May Carry,VA Loan
- Ownership: Fee Simple
- Total actual rent: 0
- Electric utility on property: Yes
- Road surface type: Asphalt
Estimated market value
Not available
Estimated sales range
Not available
Not available
Price history
| Date | Event | Price |
|---|---|---|
| 8/1/2026 | Listed for sale | $1,350,000+0.7%$473/sqft |
Source:  Stellar MLS #TB8529860 Report a problem Stellar MLS #TB8529860 Report a problem | ||
| 7/1/2026 | Listing removed | $1,340,000$470/sqft |
Source: Stellar MLS #TB8446763 Report a problem | ||
| 5/18/2026 | Price change | $1,340,000-0.7%$470/sqft |
Source: Stellar MLS #TB8446763 Report a problem | ||
| 4/1/2026 | Price change | $1,350,000-5.6%$473/sqft |
Source: Stellar MLS #TB8446763 Report a problem | ||
| 2/18/2026 | Price change | $1,430,000-1.4%$501/sqft |
Source: Stellar MLS #TB8446763 Report a problem | ||
| 12/15/2025 | Listed for sale | $1,450,000+56.6%$508/sqft |
Source: Stellar MLS #TB8446763 Report a problem | ||
| 5/1/2023 | Sold | $926,100$325/sqft |
Source: Public Record Report a problem | ||
Public tax history
| Year | Property taxes | Tax assessment |
|---|---|---|
| 2025 | $16,036 -1.9% | $839,664 -5.8% |
| 2024 | $16,345 +1763.9% | $891,669 +2479.2% |
| 2023 | $877 +11.7% | $34,571 +10% |
| 2022 | $785 +29.2% | $31,428 +10% |
| 2021 | $608 | $28,571 |
Find assessor info on the county website
Monthly payment
Est. payment
Payment breakdown
Explore the cost of this home by adjusting the details. Changes won't be saved.Climate risks
Neighborhood: Rattlesnake




Similar homes
- $1,349,9004 bd4 ba2.8k sqft5351 BRIDGE STREET #38, TAMPA, FL 33611For Sale
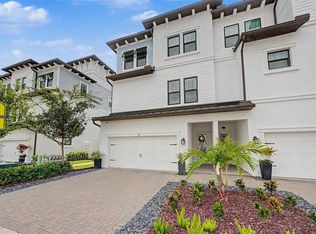
 MLS ID #TB8532460, Lauren Swoboda, PA, COMPASS FLORIDA LLC. Stellar MLS
 - $780,0003 bd4 ba2.2k sqft5351 BRIDGE STREET #86, TAMPA, FL 33611For Sale
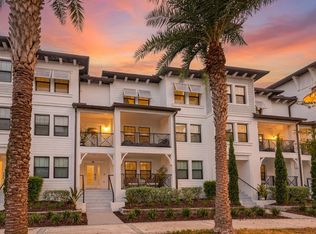 MLS ID #TB8528690, Gisselle Flores, COMPASS FLORIDA LLC. Stellar MLS
 - $689,9003 bd4 ba2.2k sqft4910 W MCELROY AVENUE #6, TAMPA, FL 33611For Sale
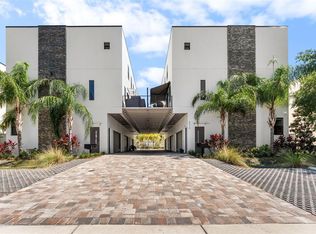 MLS ID #TB8513147, Gabriel Molinet, REALTY BLU. Stellar MLS
 - $1,249,9994 bd4 ba3.3k sqft4421 W BAY COURT AVENUE, TAMPA, FL 33611New Construction
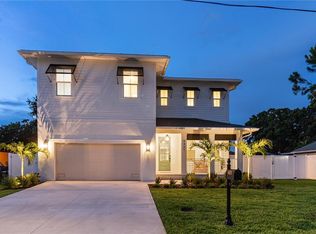 MLS ID #TB8534365, Chase Reilly, COMPASS FLORIDA LLC. Stellar MLS
 - $1,120,0005 bd4 ba3k sqft5818 1/2 S 6TH STREET, TAMPA, FL 33611For SaleMLS ID #TB8529258, Sheila Awad, PALERMO REAL ESTATE PROF. INC.. Stellar MLS
- $820,0004 bd5 ba2.5k sqft6023 INTERBAY BOULEVARD #1, TAMPA, FL 33611For SaleMLS ID #TB8526701, Leila Haynes, 54 REALTY LLC. Stellar MLS
- $1,124,9904 bd4 ba3.3k sqft3310 W ROGERS AVENUE, TAMPA, FL 33611New ConstructionStellar MLS
- $890,0005 bd3 ba2.8k sqft6709 INTERBAY BOULEVARD, TAMPA, FL 33611For SaleMLS ID #TB8511177, Katrina DeMorato, KEYS TO THE BAY REAL ESTATE. Stellar MLS
- $1,399,9994 bd4 ba3.2k sqft714 S LOIS AVENUE, TAMPA, FL 33609For SaleMLS ID #TB8464392, Thomas Settles, PINPOINT REALTY GROUP LLC. Stellar MLS
- $695,0003 bd4 ba1.8k sqft2511 N GRADY AVENUE #23, TAMPA, FL 33607For SaleMLS ID #TB8527185, Stephen Maggio, IMPACT REALTY TAMPA BAY. Stellar MLS
- $749,9004 bd4 ba2.2k sqft3122 W AZEELE STREET #3, TAMPA, FL 33609For SaleMLS ID #TB8531761, Ashley Nadeau, SMITH & ASSOCIATES REAL ESTATE. Stellar MLS
- $1,250,0005 bd4 ba3.4k sqft807 W KENTUCKY AVENUE, TAMPA, FL 33603For SaleMLS ID #TB8543458, Celeste Hunter, SMITH & ASSOCIATES REAL ESTATE. Stellar MLS
- $1,420,0003 bd4 ba2.5k sqft91 DAVIS BOULEVARD #204, TAMPA, FL 33606For SaleMLS ID #TB8513312, Travis Bell, BELL HENDERSON REAL ESTATE. Stellar MLS
- $1,350,0005 bd4 ba4k sqft2304 CLEMENT ROAD, LUTZ, FL 33549For SaleMLS ID #TB8530857, Ryan Zampino, MIHARA & ASSOCIATES INC.. Stellar MLS
- $979,0004 bd3 ba2.1k sqft4708 W NEPTUNE STREET, TAMPA, FL 33629For SaleMLS ID #TB8525575, Gregory Margliano, COMPASS FLORIDA LLC. Stellar MLS
- $1,449,0005 bd5 ba4k sqft4022 W BAY TO BAY BOULEVARD, TAMPA, FL 33629For SaleMLS ID #TB8518459, Kelly Brelje, KELLER WILLIAMS TAMPA PROPERTIES. Stellar MLS
- $850,0003 bd4 ba2.7k sqft2442 W MISSISSIPPI AVENUE #14, TAMPA, FL 33629For SaleMLS ID #TB8503366, Rande Friedman, FUTURE HOME REALTY INC. Stellar MLS
- $1,450,0003 bd4 ba2.6k sqft300 DELMAR TERRACE S, ST PETERSBURG, FL 33701For SaleMLS ID #TB8507895, Laura Blackwell, COMPASS FLORIDA LLC. Stellar MLS
- $749,0004 bd4 ba2.7k sqft7706 S JUANITA STREET, TAMPA, FL 33616For SaleMLS ID #TB8514261, Andrea Cummins, LPT REALTY, LLC. Stellar MLS
- $1,499,0004 bd5 ba3.8k sqft3016 SMILODON TRAIL, RUSKIN, FL 33570For SaleMLS ID #TB8524137, Ann Marie Vaughan, RE/MAX ALLIANCE GROUP. Stellar MLS
