A rare opportunity in Tampa Heights, this residence offers something increasingly difficult to find in the heart of the city: the space and sophistication of a luxury home paired with the energy, convenience and low maintenance lifestyle of urban living. Built in 2024 and offering more than 3,500 square feet, five bedrooms, four and a half bathrooms and a private two car garage, the home was thoughtfully designed for a lifestyle that values both connection and space. Whether that means entertaining, working from home, hosting extended family or simply having room to spread out, the flexibility here is exceptional. Two primary suites create options for multigenerational living, long term guests or an additional private retreat, while five bedrooms and multiple spaces suited for dedicated offices make it easy to create a home that evolves with you. Copious closet space throughout provides the storage that can be difficult to find in urban living, and the residence is elevator ready for added convenience now or in the future. At the center of the home is a true chef's kitchen designed with both beauty and function in mind. A full suite of Thermador appliances, wine refrigerator, expansive cabinetry, pull out shelving and thoughtfully integrated electrical allow everyday appliances to remain tucked away while keeping counters clean and uncluttered. The result is a kitchen that feels polished enough for entertaining while functioning beautifully for daily life. The attention to detail continues throughout the residence with upgraded tile selections in every bathroom, statement wood beams and elevated materials that give the home a more custom feel. These are the details that distinguish the residence from typical new construction and create a sense of warmth and sophistication throughout. Above it all, an expansive private rooftop deck becomes an extension of the living space. Start the morning with coffee outdoors, gather for cocktails as the city lights come on or entertain friends with Tampa as the backdrop. And here, the lifestyle extends well beyond the front door. Tampa Heights places you minutes from some of the city's most dynamic destinations. Run or bike along the Tampa Riverwalk, meet friends at Armature Works, stop into a neighborhood coffee shop, visit a nearby fitness studio or spend the evening exploring Tampa's celebrated dining scene. Downtown, Water Street, Ybor City and some of the city's best entertainment are all within easy reach, while Tampa International Airport keeps travel equally convenient. The neighborhood itself adds another dimension to the opportunity. Tampa Heights has become one of the city's most notable areas of redevelopment, with the transformation of Armature Works and The Heights helping create a vibrant destination surrounded by new residences, dining, retail and offices. Continued investment in the Riverwalk and surrounding urban core is further connecting the neighborhood to the city around it. This is a home for someone who wants more without moving farther away. More space. More flexibility. More thoughtful storage. More room to work, host and entertain, all while remaining connected to the lifestyle that makes Tampa's urban core so desirable. Here, luxury is not simply how the home looks. It is how effortlessly it allows you to live.
For sale
Price cut: $95.8K (6/19)
$1,499,200
1801 N MORGAN STREET #11, TAMPA, FL 33602
5beds
3,564sqft
:
Get pre-qualified$10,368/mo
Townhouse
Built in 2024
1,024 Square Feet Lot
$-- Zestimate®
$421/sqft
$675/mo HOA
What's special
Elevator readyTwo primary suitesFive bedroomsExpansive private rooftop deckExpansive cabinetryTampa as the backdropStatement wood beams
- 112 days |
- 449 |
- 32 |
Zillow last checked:
Listing updated:
Listed by:
Kendrix Jones 813-431-6870,
GULF SHORES REALTY ERA POWERED LLC 813-636-0700
Source: Stellar MLS,MLS#: TB8495232 Originating MLS: Suncoast Tampa
Originating MLS: Suncoast Tampa
Facts & features
Interior
Bedrooms & bathrooms
- Bedrooms: 5
- Bathrooms: 5
- Full bathrooms: 4
- 1/2 bathrooms: 1
Primary bedroom
- Features: Walk-In Closet(s)
- Level: Upper
- Area: 224 Square Feet
- Dimensions: 16x14
Dining room
- Level: Second
- Area: 154 Square Feet
- Dimensions: 14x11
Kitchen
- Level: Second
- Area: 240 Square Feet
- Dimensions: 15x16
Living room
- Level: Second
- Area: 272 Square Feet
- Dimensions: 16x17
Heating
- Electric, Natural Gas
Cooling
- Central Air
Appliances
- Included: Bar Fridge, Oven, Cooktop, Dishwasher, Disposal, Dryer, Exhaust Fan, Freezer, Microwave
- Laundry: Upper Level
Features
- Built-in Features, Cathedral Ceiling(s), High Ceilings, Kitchen/Family Room Combo, Open Floorplan, Solid Surface Counters, Solid Wood Cabinets, Walk-In Closet(s)
- Flooring: Hardwood
- Has fireplace: No
Interior area
- Total structure area: 3,976
- Total interior livable area: 3,564 sqft
Video & virtual tour
Property
Parking
- Total spaces: 2
- Parking features: Garage - Attached
- Attached garage spaces: 2
Features
- Levels: Three Or More
- Stories: 3
- Exterior features: Balcony
Lot
- Size: 1,024 Square Feet
Details
- Parcel number: A132918D3K00000000005.0
- Zoning: PD
- Special conditions: None
Construction
Type & style
- Home type: Townhouse
- Property subtype: Townhouse
Materials
- Cement Siding, HardiPlank Type
- Foundation: Slab
- Roof: Shingle
Condition
- New construction: No
- Year built: 2024
Utilities & green energy
- Sewer: Public Sewer
- Water: None
- Utilities for property: BB/HS Internet Available, Cable Connected
Community & HOA
Community
- Features: None
- Pet fee: $0 monthly
- Subdivision: 7TH & MORGAN TWNHMS
HOA
- Has HOA: Yes
- Services included: Trash
- HOA fee: $675 monthly
- HOA name: SD2 INC
Location
- Region: Tampa
Financial & listing details
- Price per square foot: $421/sqft
- Annual tax amount: $16,495
- Date on market: 4/17/2026
- Cumulative days on market: 113 days
- Listing terms: Cash,Conventional,FHA,VA Loan
- Ownership: Fee Simple
- Total actual rent: 0
- Road surface type: Paved
Estimated market value
Not available
Estimated sales range
Not available
Not available
Price history
| Date | Event | Price |
|---|---|---|
| 6/19/2026 | Price change | $1,499,200-6%$421/sqft |
Source:  Stellar MLS #TB8495232 Report a problem Stellar MLS #TB8495232 Report a problem | ||
| 5/6/2026 | Price change | $1,595,000-1.7%$448/sqft |
Source: Stellar MLS #TB8495232 Report a problem | ||
| 4/17/2026 | Listed for sale | $1,623,077+16.9%$455/sqft |
Source: Stellar MLS #TB8495232 Report a problem | ||
| 12/6/2024 | Sold | $1,389,003+21.8%$390/sqft |
Source: Stellar MLS #U8155308 Report a problem | ||
| 3/16/2022 | Pending sale | $1,140,000$320/sqft |
Source: Stellar MLS #U8155308 Report a problem | ||
| 3/15/2022 | Listed for sale | $1,140,000$320/sqft |
Source: Stellar MLS #U8155308 Report a problem | ||
Public tax history
Tax history is unavailable.
Monthly payment
Est. payment
Payment breakdown
Explore the cost of this home by adjusting the details. Changes won't be saved.Climate risks
Neighborhood: Tampa Heights
Nearby schools
GreatSchools rating
- 3/10Graham Elementary SchoolGrades: PK-5Distance: 0.8 mi
- 4/10Stewart Middle Magnet SchoolGrades: 6-8Distance: 0.9 mi
- 3/10Hillsborough High SchoolGrades: PK,9-12Distance: 2 mi
- $--0.58 acres302 E. 7th Avenue, Tampa, FL 33602Off Market
- $946,6753 bd4 ba2.5k sqft1801 N Morgan North Ave #7-2, Tampa, FL 33602Sold
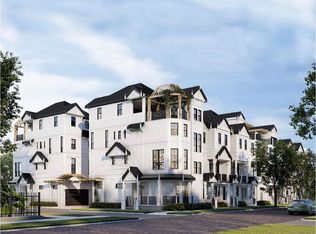
- $914,1084 bd5 ba2.5k sqft1801 N Morgan St #3, Tampa, FL 33602Sold

- $1,067,0004 bd4 ba2.7k sqft1801 N Morgan St UNIT 9, Tampa, FL 33602Sold
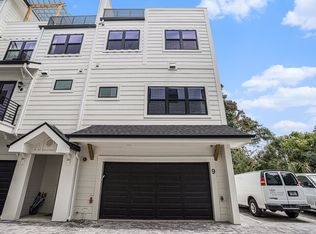
- $1,103,4004 bd5 ba2.6k sqft1801 N Morgan St #15, Tampa, FL 33602Off Market
- $1,058,4004 bd4 ba2.7k sqft1801 N Morgan St UNIT 12, Tampa, FL 33602Off Market
- $650,0004 bd4 ba3.3k sqft1801 N Morgan St UNIT 10, Tampa, FL 33602Sold
- $960,2004 bd4 ba2.7k sqft1801 N Morgan St #16, Tampa, FL 33602Off Market
A local agent can set up tours, give advice and negotiate with sellers.
A local lender can help you make sure your offer is ready when you are.
Similar homes
- $1,449,0004 bd3 ba3.1k sqft2722 N MYRTLE AVENUE, TAMPA, FL 33602For Sale
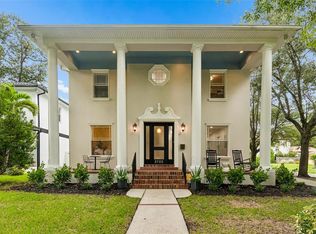
 MLS ID #TB8536450, Asya Hirschfeld, EXP REALTY LLC. Stellar MLS
 - $1,350,0005 bd5 ba3.4k sqft2701 N POPLAR AVENUE, TAMPA, FL 33602For Sale
 MLS ID #TB8532012, Jennifer Hmielewski Messina, RE/MAX CHAMPIONS. Stellar MLS
 - $1,424,0004 bd4 ba2.5k sqft2502 N HIGHLAND AVENUE #1, TAMPA, FL 33602For Sale
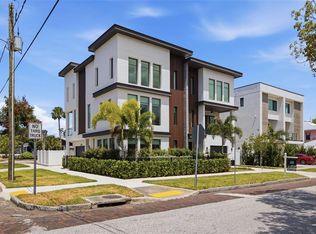 MLS ID #TB8523660, Rebecca Kuntz, REAL BROKER, LLC. Stellar MLS
 - $1,569,0004 bd4 ba3.1k sqft814 W AMELIA AVENUE, TAMPA, FL 33602New Construction
 MLS ID #TB8464229, Dee Rivera, STAR BAY REALTY CORP.. Stellar MLS
 - $1,499,7774 bd4 ba3.3k sqft4208 N CLEARFIELD AVENUE, TAMPA, FL 33603For SaleMLS ID #TB8519492, Freddie Langiotti, REALNET FLORIDA REAL ESTATE. Stellar MLS
- $799,0003 bd4 ba2.1k sqft208 W FRANCES AVENUE #3, TAMPA, FL 33602New ConstructionMLS ID #TB8503947, Leslie Minder, SMITH & ASSOCIATES REAL ESTATE. Stellar MLS
- $1,924,9005 bd5 ba3.5k sqft1005 W BRADDOCK STREET, TAMPA, FL 33603New ConstructionMLS ID #TB8535608, Bria Patti, COMPASS FLORIDA LLC. Stellar MLS
- $1,519,9004 bd4 ba3.7k sqft908 W FRIBLEY STREET, TAMPA, FL 33603New ConstructionMLS ID #TB8389732, Dionnig Garcia, DUO REALTY LLC. Stellar MLS
- $1,349,5004 bd4 ba2k sqft5210 BAYSHORE BOULEVARD #4, TAMPA, FL 33611New ConstructionMLS ID #TB8536266, Zach Zehnder, KELLER WILLIAMS ST PETE REALTY. Stellar MLS
- $1,499,0003 bd3 ba2.6k sqft91 DAVIS BOULEVARD #303, TAMPA, FL 33606For SaleMLS ID #TB8498356, John D Hudson, P.A., COMPASS FLORIDA LLC. Stellar MLS
- $1,499,9005 bd5 ba4k sqft4022 W BAY TO BAY BOULEVARD, TAMPA, FL 33629For SaleMLS ID #TB8518459, Kelly Brelje, KELLER WILLIAMS TAMPA PROPERTIES. Stellar MLS
- $889,8003 bd4 ba2.2k sqft215 W COLUMBUS DRIVE #2, TAMPA, FL 33602For SaleMLS ID #TB8512087, Laura Valle Sanchez, HOME PRIME REALTY LLC. Stellar MLS
- $775,0003 bd4 ba2.1k sqft1218 E KAY STREET #18, TAMPA, FL 33602New ConstructionMLS ID #TB8526753, Chase Moore, SIGHT REAL ESTATE, LLC. Stellar MLS
- $790,0003 bd4 ba2.1k sqft1218 E KAY STREET #16, TAMPA, FL 33602New ConstructionMLS ID #TB8489887, Chase Moore, SIGHT REAL ESTATE, LLC. Stellar MLS
- $824,9003 bd4 ba2.1k sqft117 W GLADYS STREET #2, TAMPA, FL 33602For SaleMLS ID #TB8428523, Breanna St Pierre, SOUTH CEDAR REAL ESTATE, INC. Stellar MLS
- $1,795,0005 bd5 ba3.4k sqft805 W INDIANA AVENUE, TAMPA, FL 33603New ConstructionMLS ID #TB8522276, Sheila Desautels, HIDDEN HAVEN REALTY. Stellar MLS
- $775,0003 bd4 ba2.2k sqft532 W PLAZA PLACE #3, TAMPA, FL 33602For SaleMLS ID #TB8513257, Michael Brown, COMPASS FLORIDA LLC. Stellar MLS
- $1,199,0004 bd4 ba3.3k sqft3002 W PLATT #3, TAMPA, FL 33609New ConstructionMLS ID #TB8494825, Carlyn Neuman, 360 REALTY OF TAMPA LLC. Stellar MLS
- $860,0003 bd4 ba2.2k sqft1218 E KAY STREET #27, TAMPA, FL 33602New ConstructionMLS ID #TB8454828, Chase Moore, SIGHT REAL ESTATE, LLC. Stellar MLS
- $1,999,9994 bd5 ba3.9k sqft94 W DAVIS BLVD., TAMPA, FL 33606For SaleMLS ID #TB8512718, Gregory Margliano, COMPASS FLORIDA LLC. Stellar MLS
