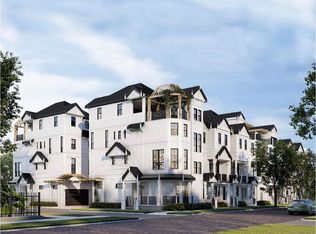
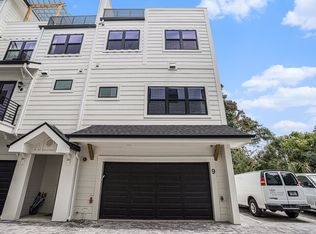
One or more photo(s) has been virtually staged. Pre-Construction. To be built. Pre-Construction. Welcome home to 7th & Morgan a juxtaposition of Old and New, located in Tampa Heights. Residents will enjoy local eateries, breweries, entertainment, and more with close proximity to Armature Works, the dazzling Riverwalk, and to all this area has to offer- exquisite dining, luxury shopping and all the best local dining and amenities as well as parks, museums and so much more. You don’t want to miss this chic traditional yet modern property in the absolute perfect location. With these properties you’ll enjoy the quiet serenity of single-family homes without sacrificing the convenience of a low-maintenance townhome. Come design your dream home. From the moment you arrive, the beautifully maintained property welcomes you to the space. Step inside the first level where you’ll find a spacious 2-car garage plus storage space – one of the few homes in the area to offer this. The first floor also boasts your workspace/bedroom and full bath – perfect for an office or out of town guests. Take the steps or your private elevator to the second level and the true heart to this family home. Designer flooring and high-end finishes are highlighted by plenty of warm natural light that make you feel right at home. Completely open concept, the spacious living room and dining area are completely open to the gourmet kitchen that is perfect for the home chef. Rich wood cabinetry, luxe stone countertops and upgraded stainless-steel appliances make this space as functional as it is beautiful. As you step up to the third floor, you’ll find the primary and junior suites. Each have upgraded fixtures, plenty of natural light and spacious walk-in closets for plenty of storage, as well as custom designed ensuite bathrooms that have been expertly finished. The final floor is perfect for entertaining with a rec room and your own private rooftop deck. Take in panoramic picturesque views, lounge in the sunshine or take in a meal al fresco on this large space just waiting to host your next gathering. This custom designed home is right where you want to be, and is waiting for you to add your personal touch by picking out your own finishes. This is an interior unit with no rooftop.
Sold for $914,108
$914,108
1801 N MORGAN STREET #3, TAMPA, FL 33602
4beds
2,583sqft
Townhouse
Built in 2022
3,485 Square Feet Lot
$935,200 Zestimate®
$354/sqft
$6,515 Estimated rent
Home value
$935,200
$860,000 - $1.02M
$6,515/mo
Zestimate® history
Owner options
List your home for rent
$6,515/mo
Rent Zestimate®
Find your next renter with Zillow Rental Manager. Plus, with online applications, you can quickly screen prospective tenants – for free.
$6,515/mo
Rent Zestimate®
Refinance and save
$6,626/mo
Est. payment
Refinancing to a lower rate could help reduce your monthly payments and save thousands over the life of the loan.
$6,626/mo
Est. payment
Explore your selling options
Work with a Zillow partner agent
Leverage their expertise and Zillow's premium Showcase listings to get your home seen by more buyers.
Get startedList with your own agent
Get your home in front of millions of buyers by listing it on Zillow.
Learn how to do itSell it yourself
Take full control of how buyers see your home on Zillow by listing For Sale by Owner (FSBO).
List your homeWhat's special
Zillow last checked:
Listing updated:
Listed by:
Steven Charlton 727-314-2475,
SEASALT PROPERTIES 727-289-9403
Bought with:
Caroline Stein, 3460399
CENTURY 21 LIST WITH BEGGINS
Source: Stellar MLS,MLS#: W7837594 Originating MLS: Pinellas Suncoast
Originating MLS: Pinellas Suncoast
Facts & features
Interior
Bedrooms & bathrooms
- Bedrooms: 4
- Bathrooms: 5
- Full bathrooms: 4
- 1/2 bathrooms: 1
Primary bedroom
- Level: Third
- Dimensions: 13x12
Kitchen
- Level: Second
- Dimensions: 12x15
Living room
- Level: Second
- Dimensions: 12x16
Heating
- Central, Heat Pump
Cooling
- Central Air
Appliances
- Included: Oven, Dishwasher, Disposal, Ice Maker, Microwave, Range Hood, Refrigerator
Features
- Built-in Features, Crown Molding, Elevator, Kitchen/Family Room Combo, Open Floorplan, Stone Counters, Tray Ceiling(s), Vaulted Ceiling(s), Walk-In Closet(s)
- Flooring: Carpet, Tile, Hardwood
- Doors: French Doors, Sliding Doors
- Has fireplace: No
Interior area
- Total interior livable area: 2,583 sqft
Property
Parking
- Total spaces: 2
- Parking features: Alley Access
- Attached garage spaces: 2
- Details: Garage Dimensions: 20x21
Features
- Levels: Three Or More
- Stories: 3
- Has view: Yes
- View description: City
Lot
- Size: 3,485 Square Feet
- Features: City Lot, Sidewalk
Details
- Parcel number: A1329184XV00000200007
- Zoning: RM-24
- Special conditions: None
Construction
Type & style
- Home type: Townhouse
- Architectural style: Contemporary,Traditional,Victorian
- Property subtype: Townhouse
Materials
- Block
- Foundation: Slab
- Roof: Shingle
Condition
- Pre-Construction
- New construction: Yes
- Year built: 2022
Details
- Builder name: Stylistic Design Developers
Utilities & green energy
- Sewer: Public Sewer
- Water: Public
- Utilities for property: BB/HS Internet Available, Cable Available, Electricity Available, Natural Gas Available
Community & HOA
Community
- Features: Deed Restrictions
- Pet fee: $0 monthly
- Subdivision: HENDERSONS TAMPA HEIGHTS
HOA
- Has HOA: Yes
- Services included: Reserve Fund, Maintenance Structure, Maintenance Grounds, Maintenance Repairs, Sewer, Trash, Water
- HOA fee: $400 monthly
- HOA name: Darla Phillips
Location
- Region: Tampa
Financial & listing details
- Price per square foot: $354/sqft
- Annual tax amount: $7,234
- Date on market: 9/3/2021
- Cumulative days on market: 171 days
- Listing terms: Cash,Conventional
- Ownership: Fee Simple
- Total actual rent: 0
- Electric utility on property: Yes
- Road surface type: Asphalt
Price history
| Date | Event | Price |
|---|---|---|
| 3/31/2025 | Listing removed | $5,500$2/sqft |
Source: Stellar MLS #TB8329723 Report a problem | ||
| 3/10/2025 | Listed for rent | $5,500$2/sqft |
Source: Stellar MLS #TB8329723 Report a problem | ||
| 3/1/2025 | Listing removed | $5,500$2/sqft |
Source: Stellar MLS #TB8329723 Report a problem | ||
| 2/19/2025 | Price change | $5,500-4.3%$2/sqft |
Source: Stellar MLS #TB8329723 Report a problem | ||
| 1/24/2025 | Price change | $5,750-4.1%$2/sqft |
Source: Stellar MLS #TB8329723 Report a problem | ||
| 12/12/2024 | Listed for rent | $5,995$2/sqft |
Source: Stellar MLS #TB8329723 Report a problem | ||
| 11/25/2024 | Sold | $914,108+9.4%$354/sqft |
Source:  Stellar MLS #W7837594 Report a problem Stellar MLS #W7837594 Report a problem | ||
| 3/23/2022 | Pending sale | $835,900+7.9%$324/sqft |
Source: Stellar MLS #W7837594 Report a problem | ||
| 3/16/2022 | Listed for sale | $774,900$300/sqft |
Source: Stellar MLS #W7837594 Report a problem | ||
| 2/2/2022 | Pending sale | $774,900$300/sqft |
Source: Stellar MLS #W7837594 Report a problem | ||
Public tax history
Tax history is unavailable.
Neighborhood: Tampa Heights
Nearby homes
- $946,6753 bd4 ba2.5k sqft1801 N Morgan North Ave #7-2, Tampa, FL 33602Sold
- $1,499,2005 bd5 ba3.5k sqft1801 N Morgan St #11, Tampa, FL 33602For Sale

- $--0.581 Acres302 E. 7th Avenue, Tampa, FL 33602Off Market
- $1,067,0004 bd4 ba2.7k sqft1801 N Morgan St UNIT 9, Tampa, FL 33602Sold
- $1,090,5004 bd5 ba2.6k sqft1801 N Morgan St #15, Tampa, FL 33602Off Market
- $1,084,3004 bd4 ba2.7k sqft1801 N Morgan St UNIT 12, Tampa, FL 33602Off Market
- $650,0004 bd4 ba3.3k sqft1801 N Morgan St UNIT 10, Tampa, FL 33602Sold
- $953,6004 bd4 ba2.7k sqft1801 N Morgan St #16, Tampa, FL 33602Off Market
Nearby schools
GreatSchools rating
- 3/10Graham Elementary SchoolGrades: PK-5Distance: 0.8 mi
- 4/10Stewart Middle Magnet SchoolGrades: 6-8Distance: 0.9 mi
- 3/10Hillsborough High SchoolGrades: PK,9-12Distance: 2 mi
Get a cash offer in 3 minutes
Find out how much your home could sell for in as little as 3 minutes with a no-obligation cash offer.
Estimated market value
$935,200
Get a cash offer in 3 minutes
Find out how much your home could sell for in as little as 3 minutes with a no-obligation cash offer.
Estimated market value
$935,200
- Florida
- Hillsborough County
- Tampa
- 33602
- Tampa Heights
- 1801 N MORGAN STREET Unit 3
Nearby cities
Nearby neighborhoods
Nearby zip codes
Other Tampa Topics
