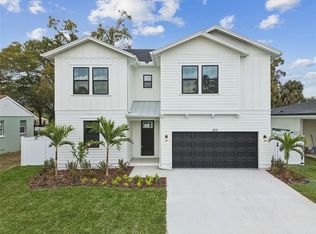
Pre-Construction. To be built. Pre-Construction. To be built. Discover exceptional luxury living in this stunning 3,450-square-foot Organic Modern residence. Thoughtfully designed to blend contemporary elegance with warm, natural elements, this home offers 5 spacious bedrooms, 4.5 beautifully appointed bathrooms, and a 2-car garage. The open-concept floor plan features expansive living spaces, soaring ceilings, designer finishes, and seamless indoor-outdoor flow, creating the perfect environment for both everyday living and entertaining. The gourmet kitchen serves as the heart of the home, complemented by architectural details throughout. Optional upgrades include a resort-style pool and a fully equipped outdoor kitchen, allowing buyers to customize their ultimate Florida lifestyle experience. Located in one of Tampa's most desirable neighborhoods, this exceptional new construction home offers modern luxury, timeless design, and unparalleled comfort.
New construction
$1,795,000
805 W INDIANA AVENUE, TAMPA, FL 33603
5beds
3,450sqft
Single Family Residence
Built in 2027
7,800 Square Feet Lot
$1,731,500 Zestimate®
$520/sqft
$-- HOA
What's special
Designer finishesOpen-concept floor planGourmet kitchenSoaring ceilingsArchitectural details throughoutExpansive living spacesSeamless indoor-outdoor flow
- 15 hours
- 75
- 4
Zillow last checked:
Listing updated:
Listed by:
Michal Winiarek 813-787-0361,
MICHAL J WINIAREK 813-787-0361
Source: Stellar MLS,MLS#: TB8558271 Originating MLS: Suncoast Tampa
Originating MLS: Suncoast Tampa
Facts & features
Interior
Bedrooms & bathrooms
- Bedrooms: 5
- Bathrooms: 5
- Full bathrooms: 4
- 1/2 bathrooms: 1
Primary bedroom
- Features: Walk-In Closet(s)
- Level: Second
Bedroom 1
- Features: Built-in Closet
- Level: First
Bedroom 2
- Features: Built-in Closet
- Level: Second
Bedroom 3
- Features: Built-in Closet
- Level: Second
Bedroom 4
- Features: Built-in Closet
- Level: Second
Family room
- Level: Second
Kitchen
- Level: First
Living room
- Level: First
Heating
- Central
Cooling
- Central Air
Appliances
- Included: Range Hood, Refrigerator, Tankless Water Heater
- Laundry: Laundry Room
Features
- In Wall Pest System, Open Floorplan
- Flooring: Engineered Hardwood
- Doors: Outdoor Kitchen
- Has fireplace: No
Interior area
- Total structure area: 3,800
- Total interior livable area: 3,450 sqft
Video & virtual tour
Property
Parking
- Total spaces: 2
- Parking features: Garage - Attached
- Attached garage spaces: 2
Features
- Levels: Two
- Stories: 2
- Exterior features: Irrigation System, Outdoor Kitchen
- Has private pool: Yes
- Pool features: In Ground
Lot
- Size: 7,800 Square Feet
- Dimensions: 60 x 130
Details
- Parcel number: A1129184HA00001600018.0
- Zoning: RS-60
- Special conditions: None
Construction
Type & style
- Home type: SingleFamily
- Property subtype: Single Family Residence
Materials
- Block, Other, Wood Frame
- Foundation: Slab
- Roof: Other
Condition
- Pre-Construction
- New construction: Yes
- Year built: 2027
Utilities & green energy
- Sewer: Public Sewer
- Water: Public
- Utilities for property: Natural Gas Available
Community & HOA
Community
- Pet fee: $0 monthly
- Subdivision: RIVERSIDE NORTH
HOA
- Has HOA: No
Location
- Region: Tampa
Financial & listing details
- Price per square foot: $520/sqft
- Tax assessed value: $308,655
- Annual tax amount: $2,572
- Date on market: 10/23/2026
- Cumulative days on market: 121 days
- Ownership: Fee Simple
- Total actual rent: 0
- Road surface type: Brick
Estimated market value
$1,731,500
$1.64M - $1.82M
$4,887/mo
Price history
| Date | Event | Price |
|---|---|---|
| 10/23/2026 | Listed for sale | $1,795,000+312.6%$520/sqft |
Source:  Stellar MLS #TB8558271 Report a problem Stellar MLS #TB8558271 Report a problem | ||
| 8/19/2026 | Sold | $435,000-75.8%$126/sqft |
Source: Public Record Report a problem | ||
| 6/25/2026 | Listed for sale | $1,795,000+1137.9%$520/sqft |
Source: Stellar MLS #TB8522276 Report a problem | ||
| 6/14/2016 | Sold | $145,000$42/sqft |
Source: Public Record Report a problem | ||
Public tax history
| Year | Property taxes | Tax assessment |
|---|---|---|
| 2025 | $2,572 +8% | $163,483 +2.8% |
| 2024 | $2,382 +3.1% | $159,005 +3% |
| 2023 | $2,310 +3.2% | $154,374 +3% |
| 2022 | $2,238 +1.7% | $149,878 +3% |
| 2021 | $2,201 +1.4% | $145,513 +1.4% |
| 2020 | $2,170 +2.6% | $143,504 +2.3% |
| 2019 | $2,115 | $140,278 +0.9% |
| 2018 | $2,115 +0% | $139,005 +2.1% |
| 2017 | $2,114 +2.1% | $136,146 +146.1% |
| 2016 | $2,070 +211.7% | $55,329 +0.7% |
| 2015 | $664 +14.1% | $54,944 +0.8% |
| 2014 | $582 | $54,508 +1.5% |
| 2013 | $582 -0.7% | $53,702 +1.7% |
| 2012 | $586 +1.9% | $52,804 +3% |
| 2011 | $575 +1.7% | $51,266 +1.5% |
| 2010 | $565 +3.4% | $50,508 +2.7% |
| 2009 | $547 -0.2% | $49,180 +0.1% |
| 2008 | $548 +5% | $49,131 +3% |
| 2007 | $522 -3.4% | $47,700 +2.5% |
| 2006 | $541 +17.4% | $46,537 +9.3% |
| 2005 | $460 | $42,578 +3% |
| 2004 | -- | $41,338 +1.9% |
| 2003 | -- | $40,567 +2.4% |
| 2002 | -- | $39,616 +1.6% |
| 2001 | -- | $38,992 -22.1% |
| 2000 | $231 | $50,042 |
Find assessor info on the county website
Monthly payment
Est. payment
Payment breakdown
Explore the cost of this home by adjusting the details. Changes won't be saved.Climate risks
Neighborhood: Riverside Heights
Similar homes
- $1,795,0005 bd5 ba3.5k sqft818 W KENTUCKY AVENUE, TAMPA, FL 33603New Construction

 MLS ID #TB8558272, Michal Winiarek, MICHAL J WINIAREK. Stellar MLS
 - $1,795,0005 bd5 ba3.4k sqft904 W FRIBLEY STREET, TAMPA, FL 33603New Construction
 MLS ID #TB8557454, Michal Winiarek, MICHAL J WINIAREK. Stellar MLS
 - $1,899,9005 bd5 ba3.5k sqft1005 W BRADDOCK STREET, TAMPA, FL 33603New Construction
 MLS ID #TB8535608, Bria Patti, COMPASS FLORIDA LLC. Stellar MLS
 - $1,190,0004 bd3 ba3.1k sqft2722 N MYRTLE AVENUE, TAMPA, FL 33602For Sale
 MLS ID #TB8560217, Jakea Cates, KELLER WILLIAMS REALTY- PALM HARBOR. Stellar MLS
 - $2,499,9995 bd5 ba3.5k sqft2519 N RIVERSIDE DRIVE, TAMPA, FL 33602New ConstructionMLS ID #TB8557453, Michal Winiarek, MICHAL J WINIAREK. Stellar MLS
- $1,350,0004 bd4 ba3.3k sqft4208 N CLEARFIELD AVENUE, TAMPA, FL 33603For SaleMLS ID #TB8519492, Freddie Langiotti, REALNET FLORIDA REAL ESTATE. Stellar MLS
- $2,000,0005 bd6 ba3.7k sqft619 DANUBE AVENUE, TAMPA, FL 33606For SaleMLS ID #TB8546310, Thomas Wagner, KELLER WILLIAMS TAMPA PROPERTIES. Stellar MLS
- $1,699,0005 bd4 ba3.3k sqft3513 W TACON STREET, TAMPA, FL 33629For SaleMLS ID #TB8552873, Domingo Quintero, III, KELLER WILLIAMS SOUTH TAMPA. Stellar MLS
- $1,690,0004 bd4 ba3.2k sqft417 W ROSS AVENUE #2, TAMPA, FL 33602For SaleMLS ID #TB8540544, Bianca Lopez, SMITH & ASSOCIATES REAL ESTATE. Stellar MLS
- $1,949,0005 bd4 ba4.1k sqft4835 W BAY VILLA AVENUE, TAMPA, FL 33611For SaleMLS ID #TB8555068, Brooke Iarossi, COMPASS FLORIDA LLC. Stellar MLS
- $1,550,0005 bd4 ba3.3k sqft5102 W CLEVELAND STREET, TAMPA, FL 33609For SaleMLS ID #TB8536070, Ali St Cyr, GULF SHORES REALTY ERA POWERED LLC. Stellar MLS
- $1,550,0004 bd3 ba3.2k sqft4418 W KENSINGTON AVENUE, TAMPA, FL 33629For SaleMLS ID #TB8558721, Kristen Arseneau, SMITH & ASSOCIATES REAL ESTATE. Stellar MLS
- $1,820,0005 bd4 ba3.4k sqft3106 W COACHMAN AVENUE, TAMPA, FL 33611New ConstructionMLS ID #TB8531821, Ally Russell, KELLER WILLIAMS TAMPA CENTRAL. Stellar MLS
- $2,100,0004 bd5 ba3.1k sqft1009 S MORRISON COURT, TAMPA, FL 33629For SaleMLS ID #TB8535215, Christine Mastrilli, COMPASS FLORIDA LLC. Stellar MLS
- $1,540,0005 bd3 ba3.1k sqft3207 W PAUL AVENUE, TAMPA, FL 33611For SaleMLS ID #TB8542918, Nataliya Fillers, FUTURE HOME REALTY INC. Stellar MLS
- $1,995,0004 bd3 ba2.6k sqft2802 W MORRISON AVENUE, TAMPA, FL 33629For SaleMLS ID #O6438195, Hector Sanchez, RELATED GENERAL REALTY, LLC.. Stellar MLS
- $1,499,9004 bd4 ba3.9k sqft6907 N BOULEVARD, TAMPA, FL 33604New ConstructionMLS ID #TB8456399, Merlyn Velez Bodib, AVENUE HOMES LLC. Stellar MLS
- $1,200,0004 bd3 ba3.3k sqft114 W DAVIS BOULEVARD, TAMPA, FL 33606For SaleMLS ID #TB8551950, Heather Hammons, KELLER WILLIAMS SOUTH SHORE. Stellar MLS
- $899,9004 bd3 ba2.5k sqft5406 N PERSHING PLACE, TAMPA, FL 33603New ConstructionMLS ID #TB8376988, Gabriel Molinet, REALTY BLU. Stellar MLS
- $1,699,9003 bd5 ba3.2k sqft2708 N DUNDEE STREET, TAMPA, FL 33629For SaleMLS ID #TB8512210, Tallia Keene, 360 REALTY OF TAMPA LLC. Stellar MLS
