Skip main navigation
Sold for $765,000
Street View
  • $765,000

    2506 N HIGHLAND AVENUE, TAMPA, FL 33602

    3beds
    1,829sqft
    Townhouse
    Built in 2020
    2,592 Square Feet Lot
    $750,700 Zestimate®
    $418/sqft
    $4,763 Estimated rent

    Home value

    $750,700

    $683,000 - $826,000

    $4,763/mo

    Zestimate® history
    Loading
    Loading...

    Owner options

    List your home for rent

    $4,763/mo

    Rent Zestimate®

    Find your next renter with Zillow Rental Manager. Plus, with online applications, you can quickly screen prospective tenants – for free.

    Learn more

    $4,763/mo

    Rent Zestimate®

    Refinance and save

    $5,297/mo

    Est. payment

    Refinancing to a lower rate could help reduce your monthly payments and save thousands over the life of the loan.

    See today's rates

    $5,297/mo

    Est. payment

    Explore your selling options

    Work with a Zillow partner agent

    Leverage their expertise and Zillow's premium Showcase listings to get your home seen by more buyers.

    Get started

    List with your own agent

    Get your home in front of millions of buyers by listing it on Zillow.

    Learn how to do it

    Sell it yourself

    Take full control of how buyers see your home on Zillow by listing For Sale by Owner (FSBO).

    List your home

    What's special

    Grand islandPremium designer finishesSerene backyard retreatOpen-concept layoutMaintenance free turfThird floor master suiteGourmet kitchen
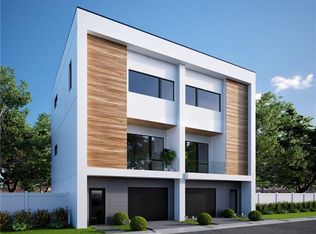
    Experience elegant urban living in "The Highlands” a meticulously designed three-story townhouse exuding sophistication and style in the heart of Tampa Heights. This is your chance to own a home in a rapidly developing area with only a quick 5 minute walk to Armature Works and the Tampa Riverwalk! This exquisite residence, featuring solid concrete block construction, offers the spaciousness and privacy every homeowner appreciates. Step into luxurious comfort with 3 bedrooms and 3.5 bathrooms, including dual vanities in two baths, perfect for indulgent daily routines. The gourmet kitchen is a culinary haven, complete with a grand island and premium designer finishes. Retreat to the third floor master suite featuring a tiled shower with a sleek glass enclosure and an expansive walk-in closet, providing ample storage and comfort. Entertain effortlessly on the main floor's open-concept layout, including a spacious balcony, designed for seamless flow and memorable gatherings. On the first floor you have the option of a 3rd bedroom or an office, with ensuite bathroom and private access that leads to a serene backyard retreat, meticulously landscaped with maintenance free turf and ideal for al fresco dining and relaxation. This refined home is enhanced with high-end details throughout, including hurricane impact windows and energy-efficient features for modern convenience and sustainability. The attached 1-car garage adds to the allure of this exclusive property, ensuring both security and convenience. Perfectly situated near Tampa International Airport, Armature Works, Tampa Riverwalk, and the University of Tampa, "The Highlands" offers unparalleled access to Tampa's finest amenities and attractions. Schedule a private viewing today and discover the epitome of urban luxury living in this distinguished townhouse.

    Zillow last checked:

    Listing updated:

    Listed by:

    Adrea Garrison 813-708-3209,

    KELLER WILLIAMS TAMPA CENTRAL 813-865-0700

    Bought with:

    Matthew Smoral, 3500310

    KING & ASSOCIATES REAL ESTATE LLC

    Source: Stellar MLS,MLS#: T3549347MLS LogoOriginating MLS: Pinellas Suncoast

    Facts & features

    Interior

    Bedrooms & bathrooms
    • Bedrooms: 3
    • Bathrooms: 4
    • Full bathrooms: 3
    • 1/2 bathrooms: 1
    Primary bedroom
    • Features: Walk-In Closet(s)
    • Level: Third
    • Area: 156 Square Feet
    • Dimensions: 13x12
    Kitchen
    • Level: Second
    • Area: 117 Square Feet
    • Dimensions: 13x9
    Living room
    • Level: Second
    • Area: 255 Square Feet
    • Dimensions: 15x17
    Heating
    • Central, Electric
    Cooling
    • Central Air
    Appliances
    • Included: Dryer, Washer
    • Laundry: Inside
    Features
    • High Ceilings, Kitchen/Family Room Combo, Open Floorplan, Walk-In Closet(s)
    • Flooring: Other, Vinyl
    • Has fireplace: No
    Interior area
    • Total structure area: 2,163
    • Total interior livable area: 1,829 sqft

    Property

    Parking
    • Total spaces: 1
    • Parking features: Garage - Attached
    • Attached garage spaces: 1
    Features
    • Levels: Three Or More
    • Stories: 3
    • Exterior features: Balcony, Lighting, Other, Sidewalk
    Lot
    • Size: 2,592 Square Feet
    • Dimensions: 32 x 81
    Details
    • Parcel number: A1329184XZ00001200010.0
    • Zoning: RM-24
    • Special conditions: None

    Construction

    Type & style
    • Home type: Townhouse
    • Property subtype: Townhouse
    Materials
    • Block
    • Foundation: Slab
    • Roof: Other
    Condition
    • New construction: No
    • Year built: 2020

    Utilities & green energy

    • Sewer: Public Sewer
    • Water: Public
    • Utilities for property: Electricity Connected, Sewer Connected, Water Connected

    Community & HOA

    Community
    • Features: None
    • Pet fee: $0 monthly
    • Subdivision: MUNRO & MC INTOSHS ADD
    HOA
    • Has HOA: No
    • Services included: None
    Location
    • Region: Tampa

    Financial & listing details

    • Price per square foot: $418/sqft
    • Annual tax amount: $9,563
    • Date on market: 8/16/2024
    • Cumulative days on market: 130 days
    • Listing terms: Cash,Conventional,FHA,VA Loan
    • Ownership: Fee Simple
    • Total actual rent: 0
    • Electric utility on property: Yes
    • Road surface type: Paved

    Price history

    DateEventPrice
    5/19/2025Sold$765,000-4.3%$418/sqft
    Source: Stellar MLS #T3549347 Report a problem
    4/21/2025Pending sale$799,000$437/sqft
    Source: Stellar MLS #T3549347 Report a problem
    4/10/2025Listed for sale$799,000$437/sqft
    Source: Stellar MLS #T3549347 Report a problem
    3/30/2025Pending sale$799,000$437/sqft
    Source: Stellar MLS #T3549347 Report a problem
    3/7/2025Price change$799,000-1.2%$437/sqft
    Source: Stellar MLS #T3549347 Report a problem
    1/9/2025Listed for sale$809,000-4.8%$442/sqft
    Source: Stellar MLS #T3549347 Report a problem
    9/28/2024Listing removed$849,999$465/sqft
    Source: Stellar MLS #T3549347 Report a problem
    8/16/2024Listed for sale$849,999+59.4%$465/sqft
    Source: Stellar MLS #T3549347 Report a problem
    5/11/2021Listing removed--
    Source: Stellar MLS #T3226826 Report a problem
    1/29/2021Sold$533,300+0.8%$292/sqft
    Source: Stellar MLS #T3226826 Report a problem
    12/2/2020Pending sale$529,000$289/sqft
    Source: Stellar MLS #T3226826 Report a problem

    Public tax history

    Tax history is unavailable.

    Neighborhood: Tampa Heights

    Nearby schools

    GreatSchools rating
    Get a cash offer in 3 minutes
    Find out how much your home could sell for in as little as 3 minutes with a no-obligation cash offer.
    Estimated market value
    $750,700
    Get a cash offer in 3 minutes
    Find out how much your home could sell for in as little as 3 minutes with a no-obligation cash offer.
    Estimated market value
    $750,700