Virtually Staged. Under Construction. Situated on a deep, nearly 7,000-square-foot homesite with alley access, this brand new single-family residence offers the perfect layout for everyday living and entertaining. Upon entry, you’re welcomed by a versatile office/flex space and a warm, inviting foyer that leads into the heart of the home. Just beyond, you’ll find an open kitchen with a spacious pantry adjacent to the dining area, flowing seamlessly into a large great room designed for gathering. The main living spaces connect directly to the covered outdoor patio and included outdoor kitchen, creating an ideal indoor-outdoor experience for hosting friends and family. Upstairs, the home features a private primary suite with a soaking tub and dual walk-in closets, along with three additional bedrooms, two full baths, a laundry room, and a central loft space. The Coastal Craftsman elevation blends traditional craftsmanship with a fresh, airy architectural profile. A welcoming covered porch, layered textures, and expansive windows create a warm, approachable aesthetic that feels both elevated and inviting. Renderings are for illustrative purposes only and may include optional or upgraded features. Final construction details, materials, and finishes may vary. Estimated completion date of October 2026.
New construction
$1,595,000
714 W Frances Ave, Tampa, FL 33602
4beds
3,159sqft
:
Get pre-qualified$10,519/mo
Single Family Residence
Built in 2026
6,912 Square Feet Lot
$1,545,800 Zestimate®
$505/sqft
$-- HOA
What's special
Central loft spaceThree additional bedroomsIncluded outdoor kitchenLaundry roomWelcoming covered porchSpacious pantryWarm inviting foyer
- 29 days |
- 349 |
- 18 |
Zillow last checked:
Listing updated:
Listed by:
Dee Rivera 954-789-0707,
STAR BAY REALTY CORP. 813-533-6467
Source: Stellar MLS,MLS#: TB8496526 Originating MLS: Suncoast Tampa
Originating MLS: Suncoast Tampa
Facts & features
Interior
Bedrooms & bathrooms
- Bedrooms: 4
- Bathrooms: 4
- Full bathrooms: 3
- 1/2 bathrooms: 1
Primary bedroom
- Features: Walk-In Closet(s)
- Level: Second
- Area: 211.4 Square Feet
- Dimensions: 15.1x14
Kitchen
- Level: First
- Area: 260.8 Square Feet
- Dimensions: 16.3x16
Living room
- Level: First
- Area: 276.8 Square Feet
- Dimensions: 17.3x16
Heating
- Central
Cooling
- Central Air
Appliances
- Included: Dishwasher, Dryer, Microwave, Range, Refrigerator, Washer
- Laundry: Laundry Room
Features
- Ceiling Fan(s), High Ceilings, Open Floorplan, PrimaryBedroom Upstairs, Thermostat, Walk-In Closet(s)
- Flooring: Engineered Hardwood, Tile
- Doors: Outdoor Kitchen, Sliding Doors
- Has fireplace: No
Interior area
- Total structure area: 3,159
- Total interior livable area: 3,159 sqft
Video & virtual tour
Property
Parking
- Total spaces: 2
- Parking features: Garage - Attached
- Attached garage spaces: 2
Features
- Levels: Two
- Stories: 2
- Exterior features: Outdoor Kitchen, Private Entrance, Private Mailbox, Private Yard
Lot
- Size: 6,912 Square Feet
- Dimensions: 48 x 144
Details
- Parcel number: A1429184S0C0000000009.0
- Zoning: RS-60
- Special conditions: None
Construction
Type & style
- Home type: SingleFamily
- Property subtype: Single Family Residence
Materials
- HardiPlank Type, Stucco
- Foundation: Slab
- Roof: Shingle
Condition
- Under Construction
- New construction: Yes
- Year built: 2026
Details
- Builder model: Plan 1
- Builder name: Homebound
Utilities & green energy
- Sewer: Public Sewer
- Water: Public
- Utilities for property: Public
Community & HOA
Community
- Pet fee: $0 monthly
- Subdivision: RIDGEWOOD PARK
HOA
- Has HOA: No
Location
- Region: Tampa
Financial & listing details
- Price per square foot: $505/sqft
- Tax assessed value: $380,565
- Annual tax amount: $699
- Date on market: 4/13/2026
- Cumulative days on market: 52 days
- Ownership: Fee Simple
- Total actual rent: 0
- Road surface type: Asphalt
Estimated market value
$1,545,800
$1.47M - $1.62M
$7,400/mo
Price history
| Date | Event | Price |
|---|---|---|
| 6/25/2026 | Listed for sale | $1,595,000-1.8%$505/sqft |
Source:  Stellar MLS #TB8496526 Report a problem Stellar MLS #TB8496526 Report a problem | ||
| 5/6/2026 | Listing removed | $1,625,000$514/sqft |
Source: Stellar MLS #TB8496526 Report a problem | ||
| 4/13/2026 | Listed for sale | $1,625,000+166.4%$514/sqft |
Source: Stellar MLS #TB8496526 Report a problem | ||
| 10/17/2025 | Sold | $610,000+1505.3%$193/sqft |
Source: Public Record Report a problem | ||
| 12/14/1995 | Sold | $38,000+245.5%$12/sqft |
Source: Public Record Report a problem | ||
| 12/30/1994 | Sold | $11,000-68%$3/sqft |
Source: Public Record Report a problem | ||
| 9/6/1994 | Sold | $34,400$11/sqft |
Source: Public Record Report a problem | ||
Public tax history
| Year | Property taxes | Tax assessment |
|---|---|---|
| 2025 | $700 +7.4% | $70,751 +3.5% |
| 2024 | $651 +1.2% | $68,384 +3% |
| 2023 | $644 -11.1% | $66,392 +3% |
| 2022 | $724 -0.6% | $64,458 +3% |
| 2021 | $728 +1% | $62,581 +1.4% |
| 2020 | $721 +0.8% | $61,717 +0.1% |
| 2019 | $715 +0.9% | $61,685 +1.9% |
| 2018 | $709 +1.4% | $60,535 -56% |
| 2017 | $699 +6.9% | $137,441 +155.1% |
| 2016 | $654 +14.5% | $53,870 +0.7% |
| 2015 | $571 | $53,496 +0.8% |
| 2014 | $571 -0.8% | $53,071 +1.5% |
| 2013 | $576 +0.2% | $52,287 +1.7% |
| 2012 | $575 +2.1% | $51,413 +3% |
| 2011 | $563 +3.5% | $49,916 +1.5% |
| 2010 | $544 +4.8% | $49,178 +2.7% |
| 2009 | $519 -0.2% | $47,885 +0.1% |
| 2008 | $520 +1.2% | $47,837 +0% |
| 2007 | $514 -3.3% | $47,824 +2.5% |
| 2006 | $532 +3.5% | $46,658 +3% |
| 2005 | $514 | $45,299 +3% |
| 2004 | -- | $43,980 +1.9% |
| 2003 | -- | $43,160 +65.2% |
| 2002 | -- | $26,126 +1.6% |
| 2001 | -- | $25,715 -53.4% |
| 2000 | -- | $55,157 |
Find assessor info on the county website
Monthly payment
Est. payment
Payment breakdown
Explore the cost of this home by adjusting the details. Changes won't be saved.Climate risks
Neighborhood: Ridgewood Park
Nearby schools
GreatSchools rating
- 3/10Graham Elementary SchoolGrades: PK-5Distance: 0.4 mi
- 4/10Stewart Middle Magnet SchoolGrades: 6-8Distance: 0.4 mi
- 3/10Hillsborough High SchoolGrades: PK,9-12Distance: 1.9 mi
Schools provided by the listing agent
- Elementary: Graham-HB
- Middle: Madison-HB
- High: Hillsborough-HB
Source: Stellar MLS. This data may not be complete. We recommend contacting the local school district to confirm school assignments for this home.
- $440,9003 bd1 ba1.1k sqft712 W Frances Ave, Tampa, FL 33602Off Market

- $423,3002 bd1 ba1.3k sqft2307 N Glenwood Dr, Tampa, FL 33602Off Market
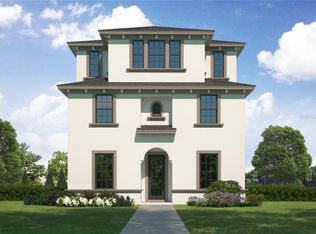
- $1,159,4904 bd4 ba2.8k sqft710 W Frances Ave, Tampa, FL 33602Sold
- $502,7002 bd1 ba1.6k sqft2305 N Glenwood Dr, Tampa, FL 33602Off Market
- $587,4003 bd2 ba2k sqft718 W Frances Ave, Tampa, FL 33602Off Market
- $422,9002 bd1 ba850 sqft707 W Park Ave, Tampa, FL 33602Off Market
- $1,699,9004 bd5 ba3.3k sqft2303 Glenwood Dr, Tampa, FL 33602New Construction
- $1,831,460-- bd-- ba-- sqft2301 N Glenwood Dr, Tampa, FL 33602Sold
A local agent can set up tours, give advice and negotiate with sellers.
A local lender can help you make sure your offer is ready when you are.
Similar homes
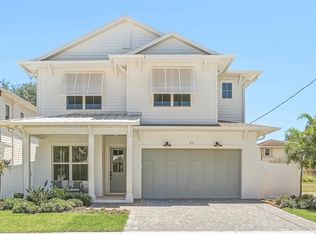
- $1,569,0004 bd4 ba3.1k sqft814 W Amelia Ave, Tampa, FL 33602New Construction
 MLS ID #TB8464229, Dee Rivera, STAR BAY REALTY CORP.. Stellar MLS
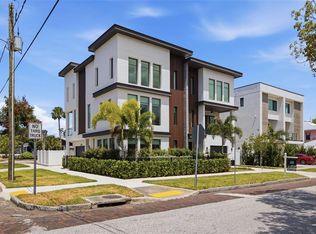
 - $1,424,0004 bd4 ba2.5k sqft2502 N Highland Ave #1, Tampa, FL 33602For Sale
 MLS ID #TB8523660, Rebecca Kuntz, REAL BROKER, LLC. Stellar MLS
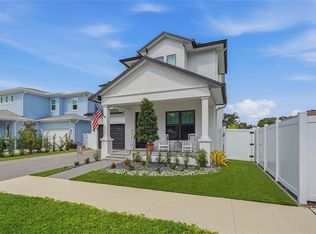
 - $1,499,7774 bd4 ba3.3k sqft4208 N Clearfield Ave, Tampa, FL 33603For Sale
 MLS ID #TB8519492, Freddie Langiotti, REALNET FLORIDA REAL ESTATE. Stellar MLS
 - $1,449,9905 bd5 ba3.4k sqft1002 W Charter St, Tampa, FL 33603New Construction
 MLS ID #TB8520046, Robert St. Pierre, WEEKLEY HOMES REALTY COMPANY. Stellar MLS
 - $1,290,0004 bd4 ba3k sqft3613 W North A St, Tampa, FL 33609New ConstructionMLS ID #TB8517245, Danielle Kashou, SMITH & ASSOCIATES REAL ESTATE. Stellar MLS
- $1,795,0005 bd5 ba3.4k sqft805 W Indiana Ave, Tampa, FL 33603New ConstructionMLS ID #TB8522276, Sheila Desautels, HIDDEN HAVEN REALTY. Stellar MLS
- $1,399,9905 bd5 ba3.4k sqft1002 W Ohio Ave, Tampa, FL 33603New ConstructionMLS ID #TB8523269, Robert St. Pierre, WEEKLEY HOMES REALTY COMPANY. Stellar MLS
- $1,795,0005 bd5 ba3.4k sqft904 W Fribley St, Tampa, FL 33603New ConstructionMLS ID #TB8520925, Sheila Desautels, HIDDEN HAVEN REALTY. Stellar MLS
- $1,519,9004 bd4 ba3.7k sqft908 W Fribley St, Tampa, FL 33603New ConstructionMLS ID #TB8389732, Dionnig Garcia, DUO REALTY LLC. Stellar MLS
- $1,774,0005 bd3 ba3k sqft480 W Davis Blvd, Tampa, FL 33606For SaleMLS ID #TB8514853, Nicholas Buchanan, SMITH & ASSOCIATES REAL ESTATE. Stellar MLS
- $975,0003 bd3 ba2.2k sqft501 W Warren Ave #2, Tampa, FL 33602For SaleMLS ID #TB8526498, Marisol Horner, THE KAPLAN GROUP RE LLC. Stellar MLS
- $1,264,9905 bd5 ba3.1k sqft812 W Orient St, Tampa, FL 33603New ConstructionMLS ID #TB8498872, Robert St. Pierre, WEEKLEY HOMES REALTY COMPANY. Stellar MLS
- $799,0003 bd4 ba2.1k sqft208 W Frances Ave #3, Tampa, FL 33602New ConstructionMLS ID #TB8503947, Leslie Minder, SMITH & ASSOCIATES REAL ESTATE. Stellar MLS
- $1,499,5004 bd4 ba3.7k sqft4620 W Bay Villa Ave, Tampa, FL 33611New ConstructionMLS ID #TB8480141, Charles Rountree, P.A., INSTA REAL ESTATE SOLUTIONS. Stellar MLS
- from $1,654,1004 bd5 ba4.2k sqftTalise II -B Plan, AR Homes Tampa by Custom Craft, Tampa, FL 33609New ConstructionAR Homes by Custom Craft Homes
- $1,600,0004 bd4 ba3.6k sqft3781 Executive Dr, Palm Harbor, FL 34685For SaleMLS ID #W7887063, John Brokalakis, FUTURE HOME REALTY. Stellar MLS
- $844,9003 bd4 ba2.1k sqft117 W Gladys St Unit 2, Tampa, FL 33602For SaleMLS ID #TB8428523, Breanna St Pierre, SOUTH CEDAR REAL ESTATE, INC. Stellar MLS
- $995,0003 bd4 ba2.3k sqft310 W Columbus Dr #2, Tampa, FL 33602New ConstructionMLS ID #TB8457330, Tara Gocht, CENTURY 21 LIST WITH BEGGINS. Stellar MLS
- $1,350,0004 bd3 ba2.2k sqft4902 W San Rafael St, Tampa, FL 33629For SaleMLS ID #TB8490321, Vilma Wolfe, CHARLES RUTENBERG REALTY INC. Stellar MLS
- $950,0003 bd4 ba2.3k sqft310 W Columbus Dr #7, Tampa, FL 33602New ConstructionMLS ID #TB8502200, Tara Gocht, CENTURY 21 LIST WITH BEGGINS. Stellar MLS
