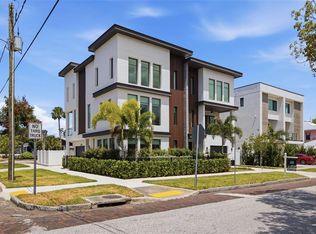
Virtually Staged. Under Construction. Welcome to the pinnacle of urban luxury living in one of Tampa's most vibrant and walkable neighborhoods. NuHeights Townhomes, in Tampa Heights, is an exclusive collection of 8 luxury residences steps from Armature Works, the Tampa Riverwalk, and the city's best dining and entertainment options. Spanning multiple levels, the stunning residence offers 3 spacious bedrooms, each with its own en-suite bath, plus a stylish powder room for guests. The interior is bathed in natural light from oversized windows, over 9 ft ceilings and sleek luxury modern finishes throughout; wide-plank engineered hardwood, Delta fixtures, custom European cabinetry, GE cafe Appliances, quartz countertop with waterfall edge, floor to ceiling glass staircase wall and high-end fixtures. At the top, your private rooftop terrace awaits, the perfect place to unwind with a glass of wine and soak in sunset views over the Tampa skyline. Additional features include smooth drywall, drop ceiling, custom mill wood wall accents, Juliette balcony, 2-car oversized garage, energy-efficient systems and impact glass windows and doors. Just a 10 minute drive to Tampa International Airport, 5 minutes to Downtown Tampa, major highways, and Tampa General Hospital, and only 35 minutes to the Gulf beaches. Whether you're seeking an upscale primary residence or an exceptional investment in a rapidly growing neighborhood, this is city living, elevated.
New construction
$995,000
310 W COLUMBUS DRIVE #2, TAMPA, FL 33602
3beds
2,377sqft
:
Get pre-qualified$6,917/mo
Townhouse
Built in 2026
-- sqft lot
$-- Zestimate®
$419/sqft
$230/mo HOA
What's special
Juliette balconyPrivate rooftop terraceCustom european cabinetrySmooth drywallGe cafe appliancesDelta fixturesWide-plank engineered hardwood
- 238 days |
- 153 |
- 14 |
Zillow last checked:
Listing updated:
Listed by:
Tara Gocht 813-503-3244,
CENTURY 21 LIST WITH BEGGINS 813-658-2121,
Jessica Houston 813-658-2121,
CENTURY 21 LIST WITH BEGGINS
Source: Stellar MLS,MLS#: TB8457330 Originating MLS: Suncoast Tampa
Originating MLS: Suncoast Tampa
Facts & features
Interior
Bedrooms & bathrooms
- Bedrooms: 3
- Bathrooms: 4
- Full bathrooms: 3
- 1/2 bathrooms: 1
Primary bedroom
- Features: Walk-In Closet(s)
- Level: Third
Great room
- Level: Second
Kitchen
- Level: Second
Heating
- Central
Cooling
- Central Air
Appliances
- Included: Dishwasher, Disposal, Exhaust Fan, Freezer, Range, Range Hood, Refrigerator
- Laundry: Inside, Upper Level
Features
- Eating Space In Kitchen, High Ceilings, Kitchen/Family Room Combo, Open Floorplan, Solid Wood Cabinets, Stone Counters, Tray Ceiling(s), Walk-In Closet(s)
- Flooring: Engineered Hardwood, Tile
- Doors: Sliding Doors
- Has fireplace: No
Interior area
- Total structure area: 3,229
- Total interior livable area: 2,377 sqft
Video & virtual tour
Property
Parking
- Total spaces: 2
- Parking features: Garage - Attached
- Attached garage spaces: 2
Features
- Levels: Three Or More
- Stories: 3
- Exterior features: Balcony, Irrigation System, Lighting, Other, Sidewalk
- Has view: Yes
- View description: City, Trees/Woods
Details
- Parcel number: A1329184Y300000100005.0
- Zoning: RM-16
- Special conditions: None
Construction
Type & style
- Home type: Townhouse
- Property subtype: Townhouse
Materials
- Block, Stucco
- Foundation: Slab
- Roof: Other
Condition
- Under Construction
- New construction: Yes
- Year built: 2026
Details
- Builder model: Custom
- Builder name: Livistona Homes
Utilities & green energy
- Sewer: Public Sewer
- Water: Public
- Utilities for property: Public
Community & HOA
Community
- Features: Sidewalks
- Pet fee: $0 monthly
- Subdivision: D6V | NUHEIGHTS TOWNHOMES
HOA
- Has HOA: Yes
- Services included: Reserve Fund, Maintenance Grounds, Trash
- HOA fee: $230 monthly
- HOA name: Diane Lee
- HOA phone: 813-254-1600
Location
- Region: Tampa
Financial & listing details
- Price per square foot: $419/sqft
- Annual tax amount: $751
- Date on market: 12/17/2025
- Cumulative days on market: 179 days
- Ownership: Fee Simple
- Total actual rent: 0
- Road surface type: Asphalt
Estimated market value
Not available
Estimated sales range
Not available
Not available
Price history
| Date | Event | Price |
|---|---|---|
| 12/17/2025 | Listed for sale | $995,000$419/sqft |
Source:  Stellar MLS #TB8457330 Report a problem Stellar MLS #TB8457330 Report a problem | ||
Public tax history
Tax history is unavailable.
Monthly payment
Est. payment
Payment breakdown
Explore the cost of this home by adjusting the details. Changes won't be saved.Climate risks
Neighborhood: Tampa Heights
Nearby schools
GreatSchools rating
- 3/10Graham Elementary SchoolGrades: PK-5Distance: 0.2 mi
- 4/10Stewart Middle Magnet SchoolGrades: 6-8Distance: 0.7 mi
- 3/10Hillsborough High SchoolGrades: PK,9-12Distance: 1.6 mi
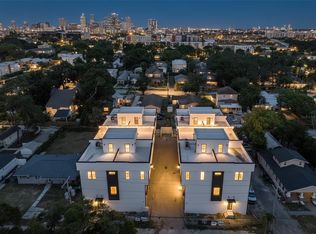
- $950,0003 bd4 ba2.3k sqft310 W Columbus Dr #7, Tampa, FL 33602New Construction
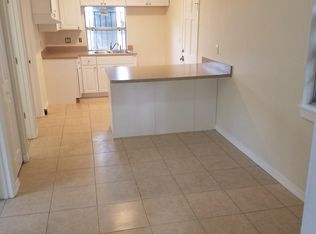
- $328,5502 bd1 ba1.8k sqft310 W Columbus Dr, Tampa, FL 33602Off Market
- $41,068-- bd-- ba-- sqft310 W Columbus Dr, Tampa, FL 33602Off Market
- $41,068-- bd-- ba-- sqft310 W Columbus Dr, Tampa, FL 33602Off Market
- $41,068-- bd-- ba-- sqft310 W Columbus Dr, Tampa, FL 33602Off Market
- $41,068-- bd-- ba-- sqft310 W Columbus Dr, Tampa, FL 33602Off Market
- $41,068-- bd-- ba-- sqft310 W Columbus Dr, Tampa, FL 33602Off Market
- $41,068-- bd-- ba-- sqft310 W Columbus Dr, Tampa, FL 33602Off Market
A local agent can set up tours, give advice and negotiate with sellers.
A local lender can help you make sure your offer is ready when you are.
Similar homes
- $950,0003 bd4 ba2.3k sqft310 W COLUMBUS DRIVE #7, TAMPA, FL 33602New Construction
 MLS ID #TB8502200, Tara Gocht, CENTURY 21 LIST WITH BEGGINS. Stellar MLS
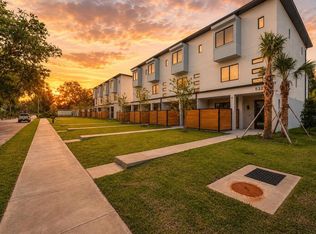
 - $775,0003 bd4 ba2.2k sqft532 W PLAZA PLACE #3, TAMPA, FL 33602For Sale
 MLS ID #TB8513257, Michael Brown, COMPASS FLORIDA LLC. Stellar MLS
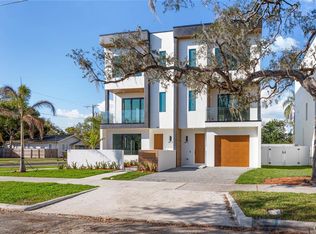
 - $824,9003 bd4 ba2.1k sqft117 W GLADYS STREET #2, TAMPA, FL 33602For Sale
 MLS ID #TB8428523, Breanna St Pierre, SOUTH CEDAR REAL ESTATE, INC. Stellar MLS
 - $1,424,0004 bd4 ba2.5k sqft2502 N HIGHLAND AVENUE #1, TAMPA, FL 33602For Sale
 MLS ID #TB8523660, Rebecca Kuntz, REAL BROKER, LLC. Stellar MLS
 - $769,9993 bd2 ba1.6k sqft3016 N MASSACHUSETTS AVENUE, TAMPA, FL 33603For SaleMLS ID #TB8531976, Maritza Garcia, KELLER WILLIAMS TAMPA CENTRAL. Stellar MLS
- $1,350,0005 bd5 ba3.4k sqft2701 N POPLAR AVENUE, TAMPA, FL 33602For SaleMLS ID #TB8532012, Jennifer Hmielewski Messina, RE/MAX CHAMPIONS. Stellar MLS
- $685,0003 bd4 ba2k sqft401 N OREGON AVENUE #9, TAMPA, FL 33606For SaleMLS ID #TB8529536, James Falcon, RE/MAX ALLIANCE GROUP. Stellar MLS
- $949,9003 bd3 ba2.1k sqft1305 HILTON PLACE, TAMPA, FL 33604New ConstructionMLS ID #TB8476383, Gabriel Molinet, REALTY BLU. Stellar MLS
- $849,9994 bd3 ba2.6k sqft902 W SLIGH AVENUE, TAMPA, FL 33604For SaleMLS ID #TB8495149, Thanh LE, FUTURE HOME REALTY INC. Stellar MLS
- $717,0003 bd3 ba2.3k sqft1505 W ARCH STREET #2, TAMPA, FL 33607New ConstructionMLS ID #TB8515990, Kseniya Korneva, REAL BROKER, LLC. Stellar MLS
- $899,9993 bd3 ba2.3k sqft906 SAMY DRIVE, TAMPA, FL 33613For SaleMLS ID #TB8520492, Catalina Roman, KELLER WILLIAMS SOUTH TAMPA. Stellar MLS
- $1,199,0004 bd4 ba3.3k sqft3002 W PLATT #3, TAMPA, FL 33609New ConstructionMLS ID #TB8494825, Carlyn Neuman, 360 REALTY OF TAMPA LLC. Stellar MLS
- $795,0004 bd3 ba2.5k sqft6606 N 9TH STREET, TAMPA, FL 33604New ConstructionMLS ID #TB8534446, Chandler Thompson, FRANK ALBERT REALTY. Stellar MLS
- $824,0002 bd3 ba2.4k sqft4217 W ARCH STREET, TAMPA, FL 33607For SaleMLS ID #TB8458261, Jonathan Minerick, HOMECOIN.COM. Stellar MLS
- $795,0004 bd3 ba2.5k sqft5203 N 9TH STREET, TAMPA, FL 33603New ConstructionMLS ID #TB8534533, Chandler Thompson, FRANK ALBERT REALTY. Stellar MLS
- $679,9003 bd2 ba1.4k sqft605 N WOODLYNNE AVENUE, TAMPA, FL 33609For SaleMLS ID #TB8529756, Alex Pinzkoski, COMPASS FLORIDA, LLC. Stellar MLS
- $925,0003 bd4 ba1.8k sqft4723 W PRICE AVENUE #2, TAMPA, FL 33611New ConstructionMLS ID #TB8371188, Jeffery Wills PA, SEFAIR INVESTMENTS INC. Stellar MLS
- $610,0004 bd4 ba2.1k sqft8407 MODANO PLACE, TAMPA, FL 33614New ConstructionMLS ID #TB8534527, Maria Leon PLLC, EXP REALTY LLC. Stellar MLS
- $1,264,9905 bd5 ba3.1k sqft812 W ORIENT STREET, TAMPA, FL 33603New ConstructionMLS ID #TB8498872, Robert St. Pierre, WEEKLEY HOMES REALTY COMPANY. Stellar MLS
- $710,0003 bd4 ba2.6k sqft4353 FONTANAROSA VILLAGE COURT, TAMPA, FL 33614New ConstructionMLS ID #TB8534356, Adamelys Valladares, EXP REALTY LLC. Stellar MLS
