Virtually Staged. NO HOA, NO CDD and NO FLOOD ZONE (Zone X) - Completely rebuilt from the studs out, this Carrollwood pool home in Tampa's coveted Lake Magdalene lives newer than new construction — with nothing left to do but move in. Every system is BRAND NEW and every finish is designer.NEW ROOF. NEW HURRICANE-IMPACT WINDOWS. NEW AC / HVAC. NEW ELECTRICAL. NEW PLUMBING. NEW INSULATION. NEW DRYWALL. Inside, an open-concept floor plan is filled with natural light and anchored by an oversized Taj Mahal quartzite island built for gathering. A split-bedroom layout gives the primary suite true privacy, with a spa-style bath and freestanding garden tub. Out back, a brand-new custom pool and spa and an oversized covered lanai turn everyday Florida living into a private resort — room to entertain, unwind, and enjoy.The location is the rare part. Just up the road sits Montessori Academy of Carrollwood, with Carrollwood Day School and Corbett Prep only minutes away. Lake Magdalene is one of Tampa's established, tree-lined enclaves — calm, scenic, and central — yet AdventHealth, USF Health, and Moffitt Cancer Center are roughly ten minutes away. I-275 sits less than a mile from your door, placing Tampa International Airport, Downtown Tampa, and the Gulf's sparkling sand beaches within easy reach, with Carrollwood restaurants, parks, and the Upper Tampa Bay Trail close by. A fully reimagined, move-in-ready pool home — new from the roof down, with no HOA and no flood zone — rarely comes to market in Carrollwood. Make it yours before it's gone!
For sale
$899,999
906 Samy Dr, Tampa, FL 33613
3beds
2,342sqft
:
Get pre-qualified$6,115/mo
Single Family Residence
Built in 1978
0.27 Acres Lot
$863,200 Zestimate®
$384/sqft
$-- HOA
What's special
- 33 days |
- 2,227 |
- 266 |
Zillow last checked:
Listing updated:
Listed by:
Catalina Roman 813-476-4309,
KELLER WILLIAMS SOUTH TAMPA 813-875-3700
Source: Stellar MLS,MLS#: TB8520492 Originating MLS: Suncoast Tampa
Originating MLS: Suncoast Tampa
Facts & features
Interior
Bedrooms & bathrooms
- Bedrooms: 3
- Bathrooms: 3
- Full bathrooms: 3
Primary bedroom
- Features: Walk-In Closet(s)
- Level: First
- Area: 208 Square Feet
- Dimensions: 13x16
Bedroom 2
- Features: Walk-In Closet(s)
- Level: First
- Area: 132 Square Feet
- Dimensions: 12x11
Bedroom 3
- Features: Built-in Closet
- Level: First
- Area: 156 Square Feet
- Dimensions: 13x12
Kitchen
- Level: First
- Area: 180 Square Feet
- Dimensions: 12x15
Living room
- Level: First
- Area: 540 Square Feet
- Dimensions: 20x27
Heating
- Central
Cooling
- Central Air
Appliances
- Included: Oven, Cooktop, Dishwasher, Exhaust Fan, Gas Water Heater, Ice Maker, Microwave, Range Hood, Refrigerator
- Laundry: Inside, Laundry Room
Features
- Built-in Features, Ceiling Fan(s), Eating Space In Kitchen, High Ceilings, Kitchen/Family Room Combo, Open Floorplan, Stone Counters, Thermostat, Walk-In Closet(s)
- Flooring: Luxury Vinyl, Tile
- Doors: French Doors
- Windows: Window Treatments
- Has fireplace: No
Interior area
- Total structure area: 2,778
- Total interior livable area: 2,342 sqft
Video & virtual tour
Property
Parking
- Total spaces: 2
- Parking features: Garage - Attached
- Attached garage spaces: 2
- Details: Garage Dimensions: 20x19
Features
- Levels: One
- Stories: 1
- Patio & porch: Covered, Patio, Rear Porch
- Has private pool: Yes
- Pool features: In Ground, Lighting, Salt Water
- Has spa: Yes
- Spa features: Heated, In Ground
- Fencing: Vinyl
- Has view: Yes
- View description: Pool
Lot
- Size: 0.27 Acres
- Features: Level
- Residential vegetation: Mature Landscaping
Details
- Parcel number: U022818ZZZ00000077740.0
- Zoning: RSC-4
- Special conditions: None
Construction
Type & style
- Home type: SingleFamily
- Property subtype: Single Family Residence
- Attached to another structure: Yes
Materials
- Block, Stucco
- Foundation: Slab
- Roof: Shingle
Condition
- Completed
- New construction: No
- Year built: 1978
Utilities & green energy
- Sewer: Septic Tank
- Water: Public
- Utilities for property: BB/HS Internet Available, Cable Connected, Electricity Connected, Propane, Public, Underground Utilities, Water Connected
Community & HOA
Community
- Security: Security Lights
- Pet fee: $0 monthly
- Subdivision: UNPLATTED
HOA
- Has HOA: No
Location
- Region: Tampa
Financial & listing details
- Price per square foot: $384/sqft
- Tax assessed value: $442,016
- Annual tax amount: $7,942
- Date on market: 7/8/2026
- Cumulative days on market: 19 days
- Listing terms: Cash,Conventional,VA Loan
- Ownership: Fee Simple
- Total actual rent: 0
- Electric utility on property: Yes
- Road surface type: Asphalt
Estimated market value
$863,200
$820,000 - $906,000
$3,535/mo
Price history
| Date | Event | Price |
|---|---|---|
| 7/21/2026 | Listed for sale | $899,999$384/sqft |
Source:  Stellar MLS #TB8520492 Report a problem Stellar MLS #TB8520492 Report a problem | ||
| 7/14/2026 | Contingent | $899,999$384/sqft |
Source: Stellar MLS #TB8520492 Report a problem | ||
| 7/8/2026 | Listed for sale | $899,999+800%$384/sqft |
Source: Stellar MLS #TB8520492 Report a problem | ||
| 10/11/2022 | Sold | $100,000-13%$43/sqft |
Source: Public Record Report a problem | ||
| 3/6/2009 | Sold | $115,000+5.5%$49/sqft |
Source: Public Record Report a problem | ||
| 2/5/2009 | Listed for sale | $109,000-53.6%$47/sqft |
Source: iHOUSEWeb Solutions, Inc #R4590026 Report a problem | ||
| 4/13/2006 | Sold | $234,900$100/sqft |
Source: Stellar MLS #T2147462 Report a problem | ||
Public tax history
| Year | Property taxes | Tax assessment |
|---|---|---|
| 2025 | $7,942 +35.4% | $440,564 +28.3% |
| 2024 | $5,866 -3.5% | $343,270 +9.1% |
| 2023 | $6,077 +16.5% | $314,547 +23.7% |
| 2022 | $5,218 +12.2% | $254,330 +9.4% |
| 2021 | $4,651 +257.6% | $232,577 +157.4% |
| 2020 | $1,301 +6.6% | $90,344 +2.3% |
| 2019 | $1,220 | $88,313 +1.9% |
| 2018 | $1,220 +4.4% | $86,666 -42.1% |
| 2017 | $1,169 +2.4% | $149,620 +80% |
| 2016 | $1,142 +3% | $83,137 +0.7% |
| 2015 | $1,108 +1.3% | $82,559 +0.8% |
| 2014 | $1,094 | $81,904 +1.5% |
| 2013 | $1,094 +1% | $80,694 +1.7% |
| 2012 | $1,083 -34% | $79,345 -25.7% |
| 2011 | $1,641 -10.6% | $106,768 -8.9% |
| 2010 | $1,836 -15.3% | $117,246 +26% |
| 2009 | $2,167 -35.1% | $93,028 -38.4% |
| 2008 | $3,341 -10.5% | $150,903 -12.8% |
| 2007 | $3,732 +136.9% | $173,044 +101.5% |
| 2006 | $1,575 +0.7% | $85,881 +3% |
| 2005 | $1,564 | $83,380 +3% |
| 2004 | -- | $80,951 +1.9% |
| 2003 | -- | $79,442 +2.4% |
| 2002 | -- | $77,580 +1.6% |
| 2001 | -- | $76,358 -2.2% |
| 2000 | $1,407 | $78,047 |
Find assessor info on the county website
Monthly payment
Est. payment
Payment breakdown
Explore the cost of this home by adjusting the details. Changes won't be saved.Climate risks
Neighborhood: 33613
Nearby schools
GreatSchools rating
- 6/10Lake Magdalene Elementary SchoolGrades: PK-5Distance: 1.6 mi
- 3/10Buchanan Middle SchoolGrades: 6-8Distance: 0.7 mi
- 6/10Gaither High SchoolGrades: 9-12Distance: 2.7 mi
Schools provided by the listing agent
- Elementary: Lake Magdalene-HB
- Middle: Buchanan-HB
- High: Gaither-HB
Source: Stellar MLS. This data may not be complete. We recommend contacting the local school district to confirm school assignments for this home.
- $407,5003 bd2 ba1.6k sqft908 Samy Dr, Tampa, FL 33613Off Market
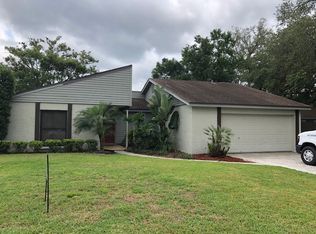
- $397,4003 bd2 ba1.5k sqft904 Samy Dr, Tampa, FL 33613Off Market
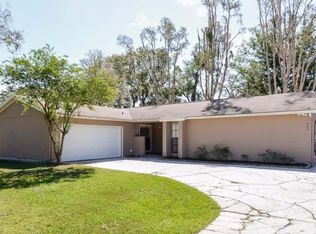
- $442,0003 bd2 ba1.6k sqft902 Samy Dr, Tampa, FL 33613Off Market

- $475,2003 bd2 ba2.5k sqft910 Samy Dr, Tampa, FL 33613Off Market

- $503,1003 bd2 ba1.9k sqft910 Oak Stone Dr, Tampa, FL 33613Off Market
- $573,7004 bd3 ba2.3k sqft908 Oak Stone Dr, Tampa, FL 33613Off Market
- $560,8003 bd2 ba2.3k sqft912 Oak Stone Dr, Tampa, FL 33613Off Market
- $398,2003 bd2 ba1.6k sqft905 Samy Dr, Tampa, FL 33613Off Market
A local agent can set up tours, give advice and negotiate with sellers.
A local lender can help you make sure your offer is ready when you are.
Similar homes
- $895,0003 bd3 ba2.3k sqft10204 Tranquil Ln, Odessa, FL 33556For Sale

 MLS ID #TB8531905, Kelly Knetsch, MIHARA & ASSOCIATES INC.. Stellar MLS
 - $950,0003 bd3 ba2.5k sqft12906 Cypress Estates Pl, Tampa, FL 33624For Sale
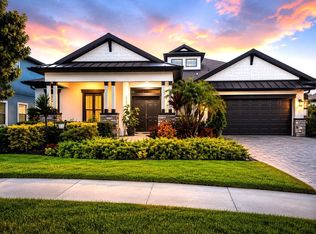 MLS ID #TB8528447, Criz Lamers Lamers Yarnell, ROME REALTY, INC. Stellar MLS
 - $1,100,0003 bd2 ba2.3k sqft3518 Berger Rd, Lutz, FL 33548For Sale
 MLS ID #TB8512090, Jackie Gutierrez, CHARLES RUTENBERG REALTY INC. Stellar MLS
 - $899,9004 bd3 ba2.4k sqft2338 Meadowbrook Dr, Lutz, FL 33558For Sale
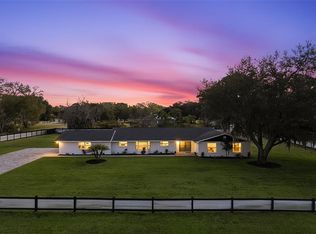 MLS ID #TB8475703, Trenton Howell, FUTURE HOME REALTY INC. Stellar MLS
 - $869,9003 bd3 ba2.3k sqft3406 W Swann Ave, Tampa, FL 33609For SaleMLS ID #TB8523160, Stephanie Bell, SANCTUARY REAL ESTATE GROUP, LLC. Stellar MLS
- $700,0003 bd3 ba2.1k sqft2516 W Curtis St, Tampa, FL 33614For SaleMLS ID #TB8529730, Vanessa Roman, REAL BROKER, LLC. Stellar MLS
- $895,0004 bd3 ba2.1k sqft4015 S Church Ave, Tampa, FL 33611For SaleMLS ID #TB8519972, Philip Gilchrist, EXP REALTY LLC. Stellar MLS
- $849,0004 bd2 ba2k sqft1981 Castille Dr, Dunedin, FL 34698For SaleMLS ID #TB8532619, Katie Ducharme Procissi, KATIE DUCHARME REALTY, LLC. Stellar MLS
- $949,9904 bd3 ba2.6k sqft902 W Sligh Ave, Tampa, FL 33604For SaleMLS ID #TB8495149, Thanh LE, FUTURE HOME REALTY INC. Stellar MLS
- $720,0003 bd3 ba2k sqft13522 Avista Dr, Tampa, FL 33624For SaleMLS ID #TB8499389, Jennifer Dobbs, MIHARA & ASSOCIATES INC.. Stellar MLS
- $855,0004 bd2 ba2.5k sqft3969 Talah Dr, Palm Harbor, FL 34684For SaleMLS ID #TB8522671, Silvia Giorgi, KELLER WILLIAMS TAMPA CENTRAL. Stellar MLS
- $849,0005 bd3 ba2k sqft5730 Imperial Ky, Tampa, FL 33615For SaleMLS ID #TB8505339, Lucas Sadowski, VREELAND REAL ESTATE LLC. Stellar MLS
- $864,9994 bd3 ba2.5k sqft2700 Sedgefield Ct E, Clearwater, FL 33761For SaleMLS ID #TB8512379, Stephanie Bell, SANCTUARY REAL ESTATE GROUP, LLC. Stellar MLS
- $821,7504 bd3 ba2.4k sqft1874 Stable Trl, Palm Harbor, FL 34685For SaleMLS ID #TB8526199, Tanner Tillung, EXP REALTY LLC. Stellar MLS
- $885,0003 bd2 ba1.5k sqft1104 S Lois Ave, Tampa, FL 33629For SaleMLS ID #TB8522932, Keegan Siegfried, LPT REALTY, LLC. Stellar MLS
- $800,0004 bd3 ba2k sqft10716 Donbrese Ave, Tampa, FL 33615For SaleMLS ID #TB8522470, Jorge Braham, VANTAGE REALTY PARTNERS. Stellar MLS
- $875,0004 bd4 ba2.3k sqft4102 S Trask St, Tampa, FL 33611For SaleMLS ID #TB8510311, Christopher Schaefer II, IMPACT REALTY TAMPA BAY. Stellar MLS
- $790,0003 bd2 ba2k sqft8708 Thornwood Ln, Tampa, FL 33615For SaleMLS ID #TB8434985, Ana Chirino, CHIRINO REAL ESTATE. Stellar MLS
- $775,0003 bd2 ba1.9k sqft5811 Imperial Ky, Tampa, FL 33615For SaleMLS ID #TB8427795, Juan Morejon, CENTRO REAL ESTATE. Stellar MLS
- $995,0004 bd4 ba2.2k sqft3232 W Oakellar Ave, Tampa, FL 33611For SaleMLS ID #S5150583, Maria Torres Beltran, CENTURY 21 NEXT LEVEL REALTY. Stellar MLS
