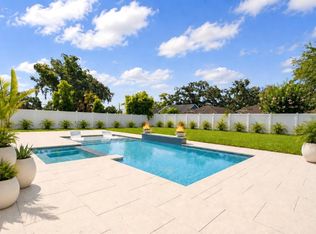
Under contract-accepting backup offers. Welcome to this exceptional custom-upgraded residence in the highly sought-after Cypress Estates of Carrollwood. Built in 2018, this immaculate single-story home offers over 2,500 square feet of living space and 3,549 total square feet, blending timeless design, modern luxury, and energy-efficient living with premium upgrades rarely found in today's market. This beautifully appointed 3-bedroom, 3-bathroom residence features an open-concept floor plan with soaring ceilings, abundant natural light, designer finishes, and seamless indoor-outdoor living. The chef-inspired kitchen is equipped with natural gas appliances, quality cabinetry, expansive countertops, and a spacious walk-in pantry with custom built-in shelving, creating the perfect space for both everyday living and entertaining. The private owner's suite serves as a luxurious retreat, featuring a spa-inspired bathroom and an oversized walk-in closet with a custom-designed organization system that offers exceptional storage and functionality. Step outside to your own private Florida oasis. The screened lanai showcases a spectacular saltwater pool and spa completed in 2022, featuring an expansive sun shelf, elegant water features, and generous deck space for relaxing or entertaining. The fully equipped outdoor kitchen is designed for year-round enjoyment and includes a built-in BBQ grill, full-size gas range with oven, bar refrigerator, granite countertops, and ample seating for family and guests. Premium Features & Upgrades Fully paid-off solar panel system that conveys with the property, providing significant energy savings. Whole-house automatic generator, professionally installed, permanently connected, and capable of powering the entire home during electrical outages. Whole-house water softener system servicing the entire home. Natural gas appliances for superior performance, efficiency, and reliability. Spacious finished three-car garage. Beautifully landscaped grounds with low-maintenance artificial turf on the side yard. Extensive covered outdoor living space ideal for year-round entertaining. Situated in the desirable Cypress Estates of Carrollwood and located in Flood Zone X, this home is outside the FEMA Special Flood Hazard Area, providing added peace of mind while remaining just minutes from top-rated schools, shopping, dining, parks, the Veterans Expressway, Tampa International Airport, and all that the Carrollwood area living right next to Carrollwood Village. Meticulously maintained and thoughtfully upgraded, this move-in-ready residence offers the perfect combination of luxury, functionality, energy efficiency, and resort-style outdoor living. A rare opportunity to own one of Cypress Estates' premier homes
Accepting backups
Price cut: $25K (7/20)
$950,000
12906 CYPRESS ESTATES PLACE, TAMPA, FL 33624
3beds
2,534sqft
Single Family Residence
Built in 2018
7,379 Square Feet Lot
$927,200 Zestimate®
$375/sqft
$260/mo HOA
What's special
Screened lanaiDesigner finishesAbundant natural lightSpacious finished three-car garageFully equipped outdoor kitchenBuilt-in bbq grillOpen-concept floor plan
- 42 days |
- 428 |
- 25 |
Likely to sell faster than
Zillow last checked:
Listing updated:
Listed by:
Criz Lamers Lamers Yarnell 813-732-5687,
ROME REALTY, INC 813-732-5687
Source: Stellar MLS,MLS#: TB8528447 Originating MLS: Suncoast Tampa
Originating MLS: Suncoast Tampa
Facts & features
Interior
Bedrooms & bathrooms
- Bedrooms: 3
- Bathrooms: 3
- Full bathrooms: 3
Primary bedroom
- Features: Walk-In Closet(s)
- Level: First
Dining room
- Features: No Closet
- Level: First
Family room
- Features: No Closet
- Level: First
Kitchen
- Features: Pantry, Storage Closet
- Level: First
Heating
- Electric
Cooling
- Central Air
Appliances
- Included: Bar Fridge, Oven, Convection Oven, Dishwasher, Disposal, Electric Water Heater, Gas Water Heater, Microwave, Range, Range Hood, Refrigerator, Water Filtration System, Water Softener
- Laundry: Laundry Room
Features
- Attic Fan, Attic Ventilator, Built-in Features, Cathedral Ceiling(s), Ceiling Fan(s), Crown Molding, Eating Space In Kitchen, High Ceilings, Kitchen/Family Room Combo, Living Room/Dining Room Combo, Open Floorplan, Primary Bedroom Main Floor, Smart Home, Thermostat, Walk-In Closet(s), Wet Bar
- Flooring: Ceramic Tile
- Doors: French Doors, Outdoor Grill, Outdoor Kitchen, Outdoor Shower
- Windows: Window Treatments, Shutters
- Has fireplace: Yes
- Fireplace features: Electric, Family Room
Interior area
- Total structure area: 3,549
- Total interior livable area: 2,534 sqft
Video & virtual tour
Property
Parking
- Total spaces: 3
- Parking features: Driveway, Garage Door Opener, Garage Faces Side, Guest
- Attached garage spaces: 3
- Has uncovered spaces: Yes
Features
- Levels: One
- Stories: 1
- Exterior features: Garden, Irrigation System, Outdoor Grill, Outdoor Kitchen, Outdoor Shower, Playground, Private Entrance, Private Mailbox, Private Yard, Rain Gutters, Sidewalk, Sprinkler Metered, Storage
- Has private pool: Yes
- Pool features: Deck, Gunite, Heated, In Ground, Salt Water, Solar Heat
- Has spa: Yes
- Spa features: Heated, In Ground
Lot
- Size: 7,379 Square Feet
Details
- Parcel number: U082818A5A00000000006.0
- Zoning: RSC-9
- Special conditions: None
Construction
Type & style
- Home type: SingleFamily
- Property subtype: Single Family Residence
Materials
- Stucco
- Foundation: Slab
- Roof: Shingle
Condition
- New construction: No
- Year built: 2018
Utilities & green energy
- Electric: Photovoltaics Seller Owned
- Sewer: Public Sewer
- Water: None
- Utilities for property: Cable Available, Electricity Available, Natural Gas Connected, Solar
Green energy
- Energy generation: Solar
Community & HOA
Community
- Pet fee: $0 monthly
- Subdivision: CYPRESS ESTATES OF CARROLLWOOD
HOA
- Has HOA: Yes
- Amenities included: Gated
- HOA fee: $260 monthly
- HOA name: Angela Boltz
- HOA phone: 404-295-6621
Location
- Region: Tampa
Financial & listing details
- Price per square foot: $375/sqft
- Tax assessed value: $687,865
- Annual tax amount: $8,674
- Date on market: 7/11/2026
- Cumulative days on market: 27 days
- Ownership: Fee Simple
- Total actual rent: 0
- Electric utility on property: Yes
- Road surface type: Asphalt
Estimated market value
$927,200
$881,000 - $974,000
$5,565/mo
Price history
| Date | Event | Price |
|---|---|---|
| 8/11/2026 | Listed for sale | $950,000$375/sqft |
Source:  Stellar MLS #TB8528447 Report a problem Stellar MLS #TB8528447 Report a problem | ||
| 7/27/2026 | Contingent | $950,000$375/sqft |
Source: Stellar MLS #TB8528447 Report a problem | ||
| 7/20/2026 | Price change | $950,000-2.6%$375/sqft |
Source: Stellar MLS #TB8528447 Report a problem | ||
| 7/12/2026 | Listed for sale | $975,000+67.4%$385/sqft |
Source: Stellar MLS #TB8528447 Report a problem | ||
| 12/27/2018 | Sold | $582,276+263.9%$230/sqft |
Source: Public Record Report a problem | ||
| 3/28/2018 | Sold | $160,000$63/sqft |
Source: Public Record Report a problem | ||
Public tax history
| Year | Property taxes | Tax assessment |
|---|---|---|
| 2025 | $8,674 +8.2% | $465,909 +2.9% |
| 2024 | $8,018 +3.2% | $452,778 +3% |
| 2023 | $7,770 +17.7% | $439,590 +17.1% |
| 2022 | $6,600 +1% | $375,356 +3% |
| 2021 | $6,536 +1.7% | $364,423 +1.4% |
| 2020 | $6,427 -8.8% | $359,392 -5.5% |
| 2019 | $7,049 | $380,263 +476.6% |
| 2018 | $7,049 +380% | $65,951 +16.4% |
| 2017 | $1,468 | $56,659 |
Find assessor info on the county website
Monthly payment
Est. payment
Payment breakdown
Explore the cost of this home by adjusting the details. Changes won't be saved.Climate risks
Neighborhood: 33624
Nearby schools
GreatSchools rating
- 7/10Essrig Elementary SchoolGrades: PK-5Distance: 1.3 mi
- 6/10Hill Middle SchoolGrades: 6-8Distance: 1.7 mi
- 6/10Gaither High SchoolGrades: 9-12Distance: 2.8 mi
- $1,067,0006 bd4 ba3.8k sqft12908 Cypress Estates Pl, Tampa, FL 33624Off Market
- $1,048,8005 bd5 ba3.5k sqft12904 Cypress Estates Pl, Tampa, FL 33624Off Market
- $1,000,3004 bd4 ba3.6k sqft12910 Cypress Estates Pl, Tampa, FL 33624Off Market
- $779,5004 bd3 ba3.3k sqft12855 Darby Ridge Dr, Tampa, FL 33624Off Market
- $852,9004 bd3 ba3.5k sqft12853 Darby Ridge Dr, Tampa, FL 33624Off Market
- $902,4004 bd4 ba3.7k sqft12857 Darby Ridge Dr, Tampa, FL 33624Off Market
- $1,180,0004 bd3 ba3k sqft12912 Cypress Estates Pl, Tampa, FL 33624Sold
- $1,132,5005 bd4 ba3.8k sqft12905 Cypress Estates Pl, Tampa, FL 33624Off Market
A local agent can set up tours, give advice and negotiate with sellers.
A local lender can help you make sure your offer is ready when you are.
Similar homes
- $720,0003 bd3 ba2k sqft13522 AVISTA DRIVE, TAMPA, FL 33624For Sale

 MLS ID #TB8499389, Jennifer Dobbs, MIHARA & ASSOCIATES INC.. Stellar MLS
 - $879,9993 bd3 ba2.3k sqft906 SAMY DRIVE, TAMPA, FL 33613For Sale
 MLS ID #TB8520492, Catalina Roman, KELLER WILLIAMS SOUTH TAMPA. Stellar MLS
 - $700,0003 bd3 ba2.1k sqft2516 W CURTIS STREET, TAMPA, FL 33614For Sale
 MLS ID #TB8529730, Vanessa Roman, REAL BROKER, LLC. Stellar MLS
 - $1,050,0004 bd3 ba2.7k sqft9642 GRETNA GREEN DRIVE, TAMPA, FL 33626For Sale
 MLS ID #TB8500602, Jason Pithers, COLDWELL BANKER REALTY. Stellar MLS
 - $975,0004 bd4 ba3.2k sqft126 OLD OAK CIRCLE, PALM HARBOR, FL 34683For SaleMLS ID #TB8526254, Bill Kalyvas, CHARLES RUTENBERG REALTY INC. Stellar MLS
- $899,5004 bd2 ba2k sqft1967 CASTILLE DRIVE, DUNEDIN, FL 34698For SaleMLS ID #TB8530842, Frank Acerra, SELECT PROPERTIES INC. Stellar MLS
- $735,0004 bd3 ba2.3k sqft9915 HARTWELL BRIDGE CIRCLE, TAMPA, FL 33626For SaleMLS ID #TB8519138, Kathie Lea, EXP REALTY. Stellar MLS
- $600,0003 bd3 ba2.1k sqft19539 ROSEATE DRIVE, LUTZ, FL 33558For SaleMLS ID #TB8540064, Khristian Marcotrigiano, 54 REALTY LLC. Stellar MLS
- $985,0003 bd3 ba2.3k sqft410 S HABANA AVENUE #1, TAMPA, FL 33609For SaleMLS ID #TB8537754, Alee Douglass, PREMIER SOTHEBYS INTL REALTY. Stellar MLS
- $650,0004 bd3 ba2k sqft8110 PRAISE DRIVE, TAMPA, FL 33625For SaleMLS ID #W7886941, Deborah Cavaliere, PREMIER PROPERTY SOLUTIONS. Stellar MLS
- $875,0005 bd4 ba2.4k sqft406 E CHELSEA STREET, TAMPA, FL 33603New ConstructionMLS ID #TB8529716, Amina Stevens, REAL BROKER, LLC. Stellar MLS
- $1,049,9004 bd4 ba3.7k sqft6170 MARSH TRAIL DRIVE, ODESSA, FL 33556For SaleMLS ID #W7886442, Elizabeth Narverud, HOME LAND REAL ESTATE INC. Stellar MLS
- $835,0004 bd2 ba2.5k sqft3969 TALAH DRIVE, PALM HARBOR, FL 34684For SaleMLS ID #TB8522671, Silvia Giorgi, KELLER WILLIAMS TAMPA CENTRAL. Stellar MLS
- $780,0004 bd3 ba2.4k sqft1874 STABLE TRAIL, PALM HARBOR, FL 34685For SaleMLS ID #TB8526199, Tanner Tillung, EXP REALTY LLC. Stellar MLS
- $625,0004 bd3 ba2.2k sqft15170 AVILES PARKWAY, ODESSA, FL 33556For SaleMLS ID #TB8540936, Keith Jamison, REAL BROKER, LLC. Stellar MLS
- $1,110,0005 bd4 ba3.4k sqft18212 KEYSTONE GROVE BOULEVARD, ODESSA, FL 33556For SaleMLS ID #TB8492169, Stephen Hachey, FLAT FEE MLS REALTY. Stellar MLS
- $975,0003 bd3 ba2.9k sqft4111 MARINE PARKWAY, NEW PORT RICHEY, FL 34652For SaleMLS ID #W7882480, Jakea Cates, KELLER WILLIAMS REALTY- PALM HARBOR. Stellar MLS
- $849,0003 bd4 ba2.8k sqft18752 HORIZON VIEW POINT, LAND O LAKES, FL 34638For SaleMLS ID #S5148585, Kathy Deabenderfer, CHARLES RUTENBERG REALTY ORLANDO. Stellar MLS
- $999,9004 bd2 ba2.2k sqft815 59TH AVENUE NE, ST PETERSBURG, FL 33703For SaleMLS ID #TB8525044, Zach Steinberger, COMPASS FLORIDA LLC. Stellar MLS
- $597,8004 bd3 ba2k sqft8119 N DAKOTA AVENUE, TAMPA, FL 33604New ConstructionMLS ID #TB8525332, Maria Leon PLLC, EXP REALTY LLC. Stellar MLS
