WELCOME TO YOUR PRIVATE FOREST!!!...CUSTOM BUILT HOME...CUSTOM DESIGNS...SWIMMING POOL...NO REAR OR SIDE NEIGHBORS...5TH BONUS ROOM...SECURITY GATE...FULLY TRANSFERABLE HOME WARRANTY...CLOSE TO EVERYTHING...Welcome to your private oasis! This custom-built, fully remodeled 4-bedroom, 3-bathroom single-family home offers the perfect blend of luxury, space, and nature—all within a short drive to the vibrant city of Tampa. Nestled on a generous lot that backs up to a serene nature preserve, this home provides the peace and privacy of rural living with the convenience of nearby shopping, dining, and major highways. Step inside to discover a beautifully updated open floor plan featuring high ceilings, luxury tile wood flooring, and abundant natural light. The gourmet kitchen is a chef’s dream, complete with quartz countertops, stainless steel appliances, custom cabinetry, and a spacious island perfect for entertaining. The primary suite offers a spa-like retreat with a walk-in closet and a beautifully appointed en-suite bathroom featuring dual vanities and a large walk-in shower. Three additional bedrooms and two more fully updated bathrooms provide plenty of space for family and guests. Step outside to your resort-style backyard, where a sparkling swimming pool invites you to relax and unwind while enjoying views of the unspoiled preserve. Whether you're sipping coffee by the pool or exploring nearby parks and trails, this home delivers the best of Florida living. Don’t miss this rare opportunity—schedule your private showing today!
Sold for $1,180,000
$1,180,000
12912 CYPRESS ESTATES PLACE, TAMPA, FL 33624
4beds
3,011sqft
Single Family Residence
Built in 2018
0.27 Acres Lot
$1,148,800 Zestimate®
$392/sqft
$6,355 Estimated rent
Home value
$1,148,800
Estimated sales range
Not available
$6,355/mo
Zestimate® history
Owner options
List your home for rent
$6,355/mo
Rent Zestimate®
Find your next renter with Zillow Rental Manager. Plus, with online applications, you can quickly screen prospective tenants – for free.
$6,355/mo
Rent Zestimate®
Refinance and save
$8,339/mo
Est. payment
Refinancing to a lower rate could help reduce your monthly payments and save thousands over the life of the loan.
$8,339/mo
Est. payment
Explore your selling options
Work with a Zillow partner agent
Leverage their expertise and Zillow's premium Showcase listings to get your home seen by more buyers.
Get startedList with your own agent
Get your home in front of millions of buyers by listing it on Zillow.
Learn how to do itSell it yourself
Take full control of how buyers see your home on Zillow by listing For Sale by Owner (FSBO).
List your homeWhat's special
Private oasisAbundant natural lightQuartz countertopsResort-style backyardGourmet kitchenLuxury tile wood flooringPrimary suite
Zillow last checked:
Listing updated:
Listed by:
Phil Schaeffer, III 727-379-2156,
EZ CHOICE REALTY 813-653-9676
Bought with:
Jenny Nguyen, 3225963
HOME TOWN REALTY, INC.
Source: Stellar MLS,MLS#: TB8372625 Originating MLS: Suncoast Tampa
Originating MLS: Suncoast Tampa
Facts & features
Interior
Bedrooms & bathrooms
- Bedrooms: 4
- Bathrooms: 3
- Full bathrooms: 3
Primary bedroom
- Features: Walk-In Closet(s)
- Level: First
- Area: 500 Square Feet
- Dimensions: 25x20
Bedroom 1
- Features: Built-in Closet
- Level: First
- Area: 300 Square Feet
- Dimensions: 20x15
Bedroom 2
- Features: Built-in Closet
- Level: First
- Area: 240 Square Feet
- Dimensions: 20x12
Bedroom 3
- Features: Built-in Closet
- Level: First
- Area: 240 Square Feet
- Dimensions: 20x12
Kitchen
- Level: First
- Area: 500 Square Feet
- Dimensions: 25x20
Living room
- Level: First
- Area: 500 Square Feet
- Dimensions: 25x20
Heating
- Central
Cooling
- Central Air
Appliances
- Included: Dishwasher, Microwave, Range, Refrigerator
- Laundry: Inside
Features
- Cathedral Ceiling(s), Ceiling Fan(s), Crown Molding, High Ceilings, Kitchen/Family Room Combo, Living Room/Dining Room Combo, Open Floorplan, Solid Surface Counters, Solid Wood Cabinets, Split Bedroom, Thermostat
- Flooring: Ceramic Tile, Marble
- Doors: French Doors, Outdoor Grill, Outdoor Kitchen, Outdoor Shower
- Has fireplace: Yes
- Fireplace features: Electric
Interior area
- Total structure area: 3,600
- Total interior livable area: 3,011 sqft
Property
Parking
- Total spaces: 3
- Parking features: Covered, Curb Parking, Driveway, Garage Door Opener, Golf Cart Parking, Guest, On Street
- Attached garage spaces: 3
- Has uncovered spaces: Yes
- Details: Garage Dimensions: 25x25
Features
- Levels: One
- Stories: 1
- Patio & porch: Covered, Front Porch, Rear Porch, Screened
- Exterior features: Irrigation System, Lighting, Outdoor Grill, Outdoor Kitchen, Outdoor Shower, Private Mailbox, Rain Gutters, Sidewalk, Sprinkler Metered
- Has private pool: Yes
- Pool features: In Ground
- Has view: Yes
- View description: Trees/Woods
Lot
- Size: 0.27 Acres
- Features: Landscaped, Near Golf Course, Near Marina, Near Public Transit, Sidewalk
- Residential vegetation: Mature Landscaping, Trees/Landscaped, Wooded
Details
- Additional structures: Outdoor Kitchen, Shed(s)
- Parcel number: U082818A5A00000000003.0
- Zoning: RSC-9
- Special conditions: None
Construction
Type & style
- Home type: SingleFamily
- Architectural style: Contemporary
- Property subtype: Single Family Residence
Materials
- Block, Stucco
- Foundation: Slab
- Roof: Shingle
Condition
- New construction: No
- Year built: 2018
Utilities & green energy
- Sewer: Public Sewer
- Water: Public
- Utilities for property: Cable Connected, Electricity Connected, Phone Available, Sewer Connected, Water Connected
Community & HOA
Community
- Features: Community Mailbox, Deed Restrictions, Gated Community - No Guard
- Pet fee: $0 monthly
- Subdivision: CYPRESS ESTATES OF CARROLLWOOD
HOA
- Has HOA: Yes
- Amenities included: Gated
- Services included: Common Area Taxes, Private Road, Security
- HOA fee: $260 monthly
- HOA name: Angela Boliz President
- HOA phone: 404-295-6621
Location
- Region: Tampa
Financial & listing details
- Price per square foot: $392/sqft
- Tax assessed value: $812,953
- Annual tax amount: $14,566
- Date on market: 4/10/2025
- Cumulative days on market: 24 days
- Listing terms: Cash,Conventional,FHA,VA Loan
- Ownership: Fee Simple
- Total actual rent: 0
- Electric utility on property: Yes
- Road surface type: Paved
Price history
| Date | Event | Price |
|---|---|---|
| 5/22/2025 | Sold | $1,180,000-1.6%$392/sqft |
Source:  Stellar MLS #TB8372625 Report a problem Stellar MLS #TB8372625 Report a problem | ||
| 5/9/2025 | Pending sale | $1,199,000$398/sqft |
Source: Stellar MLS #TB8372625 Report a problem | ||
| 5/2/2025 | Price change | $1,199,000-4%$398/sqft |
Source: Stellar MLS #TB8372625 Report a problem | ||
| 4/22/2025 | Price change | $1,249,000-7.5%$415/sqft |
Source: Stellar MLS #TB8372625 Report a problem | ||
| 4/10/2025 | Listed for sale | $1,350,000+8%$448/sqft |
Source: Stellar MLS #TB8372625 Report a problem | ||
| 1/7/2025 | Listing removed | $1,250,000+8.7%$415/sqft |
Source: Stellar MLS #U8141987 Report a problem | ||
| 1/7/2024 | Listing removed | -- |
Source: Stellar MLS #U8141987 Report a problem | ||
| 1/13/2022 | Sold | $1,150,000-8%$382/sqft |
Source: Public Record Report a problem | ||
| 12/30/2021 | Pending sale | $1,250,000$415/sqft |
Source: Stellar MLS #U8141987 Report a problem | ||
| 12/30/2021 | Listed for sale | $1,250,000$415/sqft |
Source: Stellar MLS #U8141987 Report a problem | ||
| 12/29/2021 | Pending sale | $1,250,000$415/sqft |
Source: Stellar MLS #U8141987 Report a problem | ||
| 12/29/2021 | Listed for sale | $1,250,000$415/sqft |
Source: Stellar MLS #U8141987 Report a problem | ||
| 12/27/2021 | Pending sale | $1,250,000$415/sqft |
Source: Stellar MLS #U8141987 Report a problem | ||
| 12/13/2021 | Listed for sale | $1,250,000$415/sqft |
Source: Stellar MLS #U8141987 Report a problem | ||
| 12/8/2021 | Pending sale | $1,250,000$415/sqft |
Source: Stellar MLS #U8141987 Report a problem | ||
| 11/18/2021 | Price change | $1,250,000-3.8%$415/sqft |
Source: Stellar MLS #U8141987 Report a problem | ||
| 11/4/2021 | Listed for sale | $1,299,000+73.9%$431/sqft |
Source: Stellar MLS #U8141987 Report a problem | ||
| 8/23/2018 | Sold | $746,979$248/sqft |
Source: Public Record Report a problem | ||
Public tax history
| Year | Property taxes | Tax assessment |
|---|---|---|
| 2025 | $15,771 +8.3% | $812,953 +3.1% |
| 2024 | $14,566 +6.7% | $788,254 +7.2% |
| 2023 | $13,646 +11.7% | $735,243 +12.4% |
| 2022 | $12,219 +48.6% | $654,165 +42.6% |
| 2021 | $8,223 +2.5% | $458,651 +2.4% |
| 2020 | $8,021 +2.2% | $447,703 +2.4% |
| 2019 | $7,851 | $437,259 +264.3% |
| 2018 | $7,851 +176.9% | $120,017 +9.2% |
| 2017 | $2,835 | $109,905 |
Find assessor info on the county website
Neighborhood: 33624
Nearby homes
- $1,000,3004 bd4 ba3.6k sqft12910 Cypress Estates Pl, Tampa, FL 33624Off Market
- $1,067,0006 bd4 ba3.8k sqft12908 Cypress Estates Pl, Tampa, FL 33624Off Market
- $1,107,3004 bd4 ba3.7k sqft12911 Cypress Estates Pl, Tampa, FL 33624Off Market
- $950,0003 bd3 ba2.5k sqft12906 Cypress Estates Pl, Tampa, FL 33624For Sale
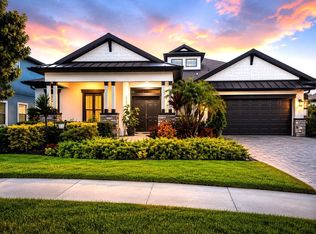
- $978,8005 bd4 ba3.4k sqft12925 Cypress Estates Pl, Tampa, FL 33624Off Market
- $1,321,4005 bd4 ba4k sqft12909 Cypress Estates Pl, Tampa, FL 33624Off Market
- $1,087,0005 bd3 ba3.1k sqft12917 Cypress Estates Pl, Tampa, FL 33624Off Market
- $1,132,4006 bd4 ba4k sqft12907 Cypress Estates Pl, Tampa, FL 33624Off Market
Nearby schools
GreatSchools rating
- 7/10Essrig Elementary SchoolGrades: PK-5Distance: 1.3 mi
- 6/10Hill Middle SchoolGrades: 6-8Distance: 1.6 mi
- 6/10Gaither High SchoolGrades: 9-12Distance: 2.7 mi
Get a cash offer in 3 minutes
Find out how much your home could sell for in as little as 3 minutes with a no-obligation cash offer.
Estimated market value
$1,148,800
Get a cash offer in 3 minutes
Find out how much your home could sell for in as little as 3 minutes with a no-obligation cash offer.
Estimated market value
$1,148,800
- Florida
- Hillsborough County
- Tampa
- 33624
- 12912 CYPRESS ESTATES PLACE
Nearby cities
Nearby neighborhoods
Nearby zip codes
Other Tampa Topics
