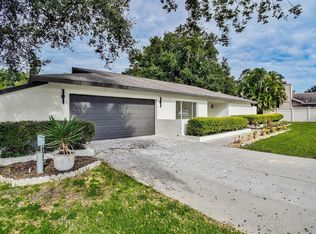
Virtually Staged. INCREDIBLE DEAL — A RARE OPPORTUNITY TO OWN A BEAUTIFULLY TRANSFORMED DUNEDIN POOL HOME WITH EXTENSIVE NEW RENOVATIONS AND AN EXTRAORDINARY AMOUNT OF VALUE ADDED! Featuring major system upgrades, a beautifully updated interior, updated exterior, and a private 1/3-acre cul-de-sac PVC fenced in homesite, WHY BUILD NEW WHEN YOU CAN HAVE IT ALL RIGHT HERE? Imagine coming home to your own private retreat on one of the largest homesites in Spanish Pines — a private 1/3-acre cul-de-sac lot with a beautiful, screened pool, expansive side yards, and a huge backyard. This stunning completely updated 4-BEDROOM PLUS STUDY pool home has it all!!! NEW ROOF 2025, HURRICANE IMPACT-RESISTANT WINDOWS (2025); NEW HIGH-EFFICIENCY TRANE AIR CONDITIONING SYSTEM WITH ALL-NEW DUCTWORK (2026); NEW ELECTRICAL 2026, ALL NEW PLUMBING (2026); R-38 ATTIC INSULATION 2026 AND SO MUCH MORE! From the moment you arrive, the updated paver driveway, new landscaping, front entry and updated exterior set the tone. Inside, the home has been completely updated with new flooring, base, trim, interior doors, textured ceilings, fresh Sherwin-Williams paint, and luxurious finishes throughout. The heart of the home is the new island kitchen and dining rooms featuring beautiful wood cabinetry, quartz countertops, premium KitchenAid appliances, 36-inch built-in cooktop, convection wall oven, convection wall microwave, custom range hood, two pantries, and a quartz coffee bar/serving station. The spacious great room provides the perfect gathering space, highlighted by a dramatic stone-veneer accent wall and built-in 60-inch fireplace. The spacious primary suite features a private pool / Lania area for morning coffee, built-ins at the walk-in closet and a luxurious bath with a freestanding soaking tub, frameless glass enclosed walk-in shower, illuminated LED niche, lovely dual-sink quartz vanity, floor-to-ceiling designer tile, and backlit LED mirror. The three additional bedrooms and private study provide exceptional flexibility, with custom built-in closet systems in all 4 bedrooms plus the study. The updated secondary bath offers the same level of luxury with dual sinks, beautiful cabinetry, quartz countertops, frameless glass enclosed shower and designer tile. All new plumbing and electrical fixtures throughout the entire home. Outside, the oversized homesite creates an exceptional setting for poolside entertaining, family gatherings, or simply enjoying the privacy and space that is so hard to find in Dunedin. The pool deck and pool cage have been refinished, new landscaping, paver walkways, PVC privacy fencing, and a spacious two-car garage with updated garage door and opener, side service door, LED lighting, and epoxy floor finish. Best of all, you're just minutes from Downtown Dunedin, Honeymoon Island, the Dunedin Causeway, Pinellas Trail, shopping, restaurants, and area beaches, with two major airports less than 35 minutes away. Get on your E BIKE or street legal GOLF CART and explore Honeymoon Island Beaches and everything beautiful Dunedin has to offer!!!! PROPERTY IS ALSO NOT IN A FLOOD ZONE. This is more than a beautifully renovated home — it is a home designed to be enjoyed. The combination of a new interior and exterior updates, major system upgrades, luxury finishes, beautiful pool, and an oversized private 1/3-acre cul-de-sac fenced in homesite makes this a truly special Dunedin opportunity.
Pending
Price cut: $5K (9/1)
$869,500
1967 CASTILLE DRIVE, DUNEDIN, FL 34698
4beds
2,010sqft
Single Family Residence
Built in 1981
0.32 Acres Lot
$834,100 Zestimate®
$433/sqft
$8/mo HOA
What's special
Beautiful screened poolFresh sherwin-williams paintBeautifully updated interiorNew island kitchenSpacious two-car garageThree additional bedroomsBeautiful cabinetry
- 67 days
- 2,138
- 260
Zillow last checked:
Listing updated:
Listed by:
Frank Acerra 727-410-9849,
SELECT PROPERTIES INC 727-934-4099,
Michael Acerra 727-758-9511,
SELECT PROPERTIES INC
Source: Stellar MLS,MLS#: TB8530842 Originating MLS: Suncoast Tampa
Originating MLS: Suncoast Tampa
Facts & features
Interior
Bedrooms & bathrooms
- Bedrooms: 4
- Bathrooms: 2
- Full bathrooms: 2
Rooms
- Room types: Attic, Den/Library/Office, Dining Room, Utility Room
Primary bedroom
- Features: Walk-In Closet(s)
- Level: First
- Area: 195 Square Feet
- Dimensions: 15x13
Bedroom 2
- Features: Built-in Closet
- Level: First
- Area: 140.4 Square Feet
- Dimensions: 13.5x10.4
Bedroom 3
- Features: Built-in Closet
- Level: First
- Area: 143.52 Square Feet
- Dimensions: 13.8x10.4
Bedroom 4
- Features: Built-in Closet
- Level: First
- Area: 105 Square Feet
- Dimensions: 10.5x10
Primary bathroom
- Features: Built-in Closet
- Level: First
- Area: 103.5 Square Feet
- Dimensions: 11.5x9
Bathroom 2
- Features: Linen Closet
- Level: First
- Area: 94.5 Square Feet
- Dimensions: 10.5x9
Dining room
- Level: First
- Area: 187.5 Square Feet
- Dimensions: 12.5x15
Family room
- Level: First
- Area: 266 Square Feet
- Dimensions: 19x14
Kitchen
- Level: First
- Area: 171 Square Feet
- Dimensions: 19x9
Office
- Features: Built-in Closet
- Level: First
- Area: 152.91 Square Feet
- Dimensions: 12.7x12.04
Utility room
- Features: Built-in Closet
- Level: First
- Area: 54 Square Feet
- Dimensions: 9x6
Heating
- Central, Electric
Cooling
- Central Air
Appliances
- Included: Oven, Cooktop, Dishwasher, Disposal, Electric Water Heater, Microwave, Range Hood, Refrigerator
- Laundry: Inside
Features
- Ceiling Fan(s), Kitchen/Family Room Combo, Open Floorplan, Solid Surface Counters, Solid Wood Cabinets, Split Bedroom, Walk-In Closet(s)
- Flooring: Luxury Vinyl
- Doors: Sliding Doors
- Windows: Window Treatments
- Has fireplace: Yes
- Fireplace features: Electric, Family Room
Interior area
- Total structure area: 2,721
- Total interior livable area: 2,010 sqft
Video & virtual tour
Property
Parking
- Total spaces: 2
- Parking features: Garage Door Opener
- Attached garage spaces: 2
Features
- Levels: One
- Stories: 1
- Patio & porch: Covered, Screened
- Exterior features: Irrigation System, Private Yard, Sidewalk
- Has private pool: Yes
- Pool features: Gunite, In Ground, Screen Enclosure
- Fencing: Fenced,Vinyl
- Has view: Yes
- View description: Pool, Trees/Woods
Lot
- Size: 0.32 Acres
- Dimensions: 90 x 134
- Features: Cul-De-Sac, In County, Landscaped, Oversized Lot, Private, Sidewalk
- Residential vegetation: Trees/Landscaped
Details
- Parcel number: 132815845790000160
- Zoning: R-1
- Special conditions: None
Construction
Type & style
- Home type: SingleFamily
- Architectural style: Contemporary
- Property subtype: Single Family Residence
Materials
- Block, Stucco
- Foundation: Slab
- Roof: Shingle
Condition
- New construction: No
- Year built: 1981
Utilities & green energy
- Sewer: Public Sewer
- Water: Public
- Utilities for property: Cable Available, Public, Sewer Connected, Water Connected
Community & HOA
Community
- Pet fee: $0 monthly
- Subdivision: SPANISH PINES 3RD ADD
HOA
- Has HOA: Yes
- HOA fee: $8 monthly
- HOA name: Spanish Pines HOA / Elizabeth Sullivan
Location
- Region: Dunedin
Financial & listing details
- Price per square foot: $433/sqft
- Tax assessed value: $510,191
- Annual tax amount: $2,941
- Date on market: 8/7/2026
- Cumulative days on market: 67 days
- Listing terms: Cash,Conventional,VA Loan
- Ownership: Fee Simple
- Total actual rent: 0
- Road surface type: Paved
Estimated market value
$834,100
$792,000 - $876,000
$4,148/mo
Price history
| Date | Event | Price |
|---|---|---|
| 10/6/2026 | Pending sale | $869,500$433/sqft |
Source:  Stellar MLS #TB8530842 Report a problem Stellar MLS #TB8530842 Report a problem | ||
| 9/1/2026 | Price change | $869,500-0.6%$433/sqft |
Source: Stellar MLS #TB8530842 Report a problem | ||
| 8/25/2026 | Price change | $874,500-2.8%$435/sqft |
Source: Stellar MLS #TB8530842 Report a problem | ||
| 8/13/2026 | Price change | $899,500-4.3%$448/sqft |
Source: Stellar MLS #TB8530842 Report a problem | ||
| 8/7/2026 | Listed for sale | $939,500+79%$467/sqft |
Source: Stellar MLS #TB8530842 Report a problem | ||
| 4/20/2026 | Sold | $525,000$261/sqft |
Source: Stellar MLS #TB8487723 Report a problem | ||
| 3/20/2026 | Pending sale | $525,000$261/sqft |
Source: Stellar MLS #TB8487723 Report a problem | ||
| 3/18/2026 | Listed for sale | $525,000+320%$261/sqft |
Source: Stellar MLS #TB8487723 Report a problem | ||
| 7/3/1995 | Sold | $125,000$62/sqft |
Source: Public Record Report a problem | ||
Public tax history
| Year | Property taxes | Tax assessment |
|---|---|---|
| 2025 | $2,942 +6.2% | $201,487 +2.9% |
| 2024 | $2,770 +1.9% | $195,809 +3% |
| 2023 | $2,718 +0.2% | $190,106 +3% |
| 2022 | $2,713 -1.4% | $184,569 +3% |
| 2021 | $2,751 -2% | $179,193 +1.4% |
| 2020 | $2,807 +1.1% | $176,719 +2.3% |
| 2019 | $2,778 | $172,746 +1.9% |
| 2018 | $2,778 +0.6% | $169,525 +2.1% |
| 2017 | $2,761 +2.2% | $166,038 +2.1% |
| 2016 | $2,701 -1.4% | $162,623 +0.7% |
| 2015 | $2,740 +0.6% | $161,493 +0.8% |
| 2014 | $2,725 -1.6% | $160,211 +1.5% |
| 2013 | $2,770 +6.7% | $157,843 +1.7% |
| 2012 | $2,595 | $155,205 +3% |
| 2011 | -- | $150,684 +1.5% |
| 2010 | -- | $148,457 +2.7% |
| 2009 | -- | $144,554 +0.1% |
| 2008 | $2,145 | $144,410 +3% |
| 2007 | -- | $140,204 -33.3% |
| 2005 | -- | $210,300 +4.9% |
| 2004 | $2,354 +1.8% | $200,400 +12.4% |
| 2003 | $2,311 +7.1% | $178,300 +7.4% |
| 2002 | $2,159 | $166,000 +13.5% |
| 2001 | $2,159 +5.3% | $146,200 +1.5% |
| 2000 | $2,050 | $144,000 |
Find assessor info on the county website
Monthly payment
Est. payment
Payment breakdown
Explore the cost of this home by adjusting the details. Changes won't be saved.Climate risks
Neighborhood: 34698
Nearby schools
Schools provided by the listing agent
- Elementary: Garrison-Jones Elementary-PN
- Middle: Palm Harbor Middle-PN
- High: Dunedin High-PN
Source: Stellar MLS. This data may not be complete. We recommend contacting the local school district to confirm school assignments for this home.
Similar homes
- $750,0004 bd2 ba2k sqft1981 CASTILLE DRIVE, DUNEDIN, FL 34698For Sale
 MLS ID #TB8532619, Katie Ducharme Procissi, KATIE DUCHARME REALTY, LLC. Stellar MLS
 - $850,0004 bd2 ba2.3k sqft2310 Harrison Dr, Dunedin, FL 34698For Sale By Owner
- $949,0003 bd2 ba1.7k sqft2285 WATROUS DRIVE, DUNEDIN, FL 34698For Sale
 MLS ID #TB8521790, Jonathan Minerick, HOMECOIN.COM. Stellar MLS
 - $775,0004 bd3 ba2.6k sqft207 DUNBRIDGE DRIVE, PALM HARBOR, FL 34684For Sale
 MLS ID #TB8536660, Robert McDugald, FUTURE HOME REALTY INC. Stellar MLS
 - $799,9994 bd3 ba2.5k sqft2700 SEDGEFIELD COURT E, CLEARWATER, FL 33761For SaleMLS ID #TB8512379, Stephanie Bell, SANCTUARY REAL ESTATE GROUP, LLC. Stellar MLS
- $840,0003 bd3 ba1.9k sqft312 WESTWINDS DRIVE, PALM HARBOR, FL 34683For SaleMLS ID #TB8555342, Jonathan Hernandez, COLDWELL BANKER REALTY. Stellar MLS
- $835,0004 bd2 ba2.5k sqft3969 TALAH DRIVE, PALM HARBOR, FL 34684For SaleMLS ID #TB8522671, Silvia Giorgi, KELLER WILLIAMS TAMPA CENTRAL. Stellar MLS
- $699,0003 bd2 ba2k sqft950 WAVERLY STREET, OLDSMAR, FL 34677For SaleMLS ID #TB8554604, Chrisy Tellis, MAGNATE REALTY, LLC. Stellar MLS
- $529,0003 bd2 ba1.7k sqft1794 SANTA BARBARA DRIVE, DUNEDIN, FL 34698For SaleMLS ID #TB8501608, Andrea Valdes, PREMIER SOTHEBY'S INTL REALTY. Stellar MLS
- $849,9004 bd3 ba2.4k sqft2338 MEADOWBROOK DRIVE, LUTZ, FL 33558For SaleMLS ID #TB8538382, Clifford Howell, FUTURE HOME REALTY INC. Stellar MLS
- $660,0003 bd2 ba1.8k sqft2121 BEECHER ROAD, CLEARWATER, FL 33763For SaleMLS ID #W7888471, Rikki Donaldson, LLC, HOMAN REALTY GROUP INC. Stellar MLS
- $1,240,0003 bd3 ba2.4k sqft1956 CEDAR DRIVE, DUNEDIN, FL 34698New ConstructionMLS ID #TB8534898, Greta Murati, COLDWELL BANKER REALTY. Stellar MLS
- $760,0004 bd3 ba1.7k sqft412 DEVILLE DRIVE E, LARGO, FL 33771For SaleMLS ID #TB8551428, Cara Truckey, EXP REALTY LLC. Stellar MLS
- $900,0003 bd2 ba2.1k sqft1736 GOLF VIEW DRIVE, BELLEAIR, FL 33756For SaleMLS ID #TB8512384, Martha Thorn, COLDWELL BANKER REALTY. Stellar MLS
- $460,0002 bd2 ba1.1k sqft1372 CARLISLE COURT, DUNEDIN, FL 34698For SaleMLS ID #TB8538645, Shannon Howard, SELECT PROPERTIES INC. Stellar MLS
- $649,9004 bd3 ba2.2k sqft2065 ENVOY COURT, CLEARWATER, FL 33764For SaleMLS ID #TB8530815, Blerim Kambo, CHARLES RUTENBERG REALTY INC. Stellar MLS
- $875,0003 bd2 ba2k sqft5431 FOLEY SQUARE, NEW PORT RICHEY, FL 34652For SaleMLS ID #W7885846, Allan Safranek, III, RICHEY REALTY. Stellar MLS
- $924,9993 bd3 ba1.7k sqft730 BAY ESPLANADE, CLEARWATER BEACH, FL 33767For SaleMLS ID #TB8509329, Michelle Chenault, COLDWELL BANKER REALTY. Stellar MLS
- $545,0004 bd2 ba1.5k sqft1207 S BELCHER ROAD, CLEARWATER, FL 33764For SaleMLS ID #TB8554708, Robert McDugald, FUTURE HOME REALTY INC. Stellar MLS
- $917,5003 bd3 ba2.1k sqft5548 LEEWARD LANE, NEW PORT RICHEY, FL 34652For SaleMLS ID #L4963807, Deanna Iaboni, AMPLIFY REAL ESTATE SERVICES FL. Stellar MLS
