Welcome to this stunning, fully remodeled home located in one of the area’s most desirable neighborhoods. Designed with modern living in mind, this spacious open-concept floor plan features two luxurious master suites, making it perfect for multi-generational living, guests, or added privacy. Property Highlights: Open-concept living, dining, and kitchen area Two spacious master bedrooms with private en-suite bathrooms Three beautifully remodeled bathrooms featuring elegant tile, frameless glass shower enclosures, and stylish vanities Spacious double-car garage with a new garage door Fully remodeled throughout Brand-new smart appliances Beautiful new kitchen with modern finishes New flooring throughout New impact-resistant windows New impact-rated exterior doors, including a new impact front door New screened patio/lanai New HVAC system New water heater Fresh interior and exterior paint New LED lighting with dual-switch (double-position) controls New electrical panel New kitchen wiring New hardwired smoke detectors New ceiling fans New well pump New irrigation sprinkler system New sod/grass New privacy fence Every detail of this home has been thoughtfully updated to provide style, comfort, and peace of mind. The open layout is ideal for entertaining, while the screened lanai offers the perfect space to relax and enjoy Florida living. With two master suites, premium upgrades, and all major systems replaced, this move-in-ready home is truly one of a kind. Don’t miss the opportunity to own this exceptional home in a fantastic neighborhood. Schedule your private showing today!
For sale
Price cut: $10K (9/30)
$649,900
2065 ENVOY COURT, CLEARWATER, FL 33764
4beds
2,292sqft
Single Family Residence
Built in 1966
0.32 Acres Lot
$642,800 Zestimate®
$284/sqft
$5/mo HOA
What's special
Two luxurious master suitesSpacious double-car garageThree beautifully remodeled bathroomsNew privacy fenceSpacious open-concept floor planNew flooring throughoutNew impact-rated exterior doors
- 97 days
- 630
- 75
Zillow last checked:
Listing updated:
Listed by:
Blerim Kambo 727-458-3065,
CHARLES RUTENBERG REALTY INC 727-538-9200
Source: Stellar MLS,MLS#: TB8530815 Originating MLS: Suncoast Tampa
Originating MLS: Suncoast Tampa
Facts & features
Interior
Bedrooms & bathrooms
- Bedrooms: 4
- Bathrooms: 3
- Full bathrooms: 3
Primary bedroom
- Features: Built-in Closet
- Level: First
- Area: 192 Square Feet
- Dimensions: 12x16
Bedroom 1
- Features: Built-in Closet
- Level: First
- Area: 168 Square Feet
- Dimensions: 12x14
Bedroom 2
- Features: Built-in Closet
- Level: First
- Area: 132 Square Feet
- Dimensions: 11x12
Bedroom 3
- Features: Built-in Closet
- Level: First
- Area: 143 Square Feet
- Dimensions: 11x13
Primary bathroom
- Features: Built-in Closet
- Level: First
- Area: 60 Square Feet
- Dimensions: 10x6
Bathroom 1
- Features: Built-in Closet
- Level: First
- Area: 54 Square Feet
- Dimensions: 6x9
Bathroom 2
- Features: Built-in Closet
- Level: First
- Area: 60 Square Feet
- Dimensions: 6x10
Dining room
- Level: First
- Area: 132 Square Feet
- Dimensions: 11x12
Family room
- Level: First
- Area: 240 Square Feet
- Dimensions: 12x20
Kitchen
- Level: First
- Area: 150 Square Feet
- Dimensions: 10x15
Laundry
- Level: First
- Area: 72 Square Feet
- Dimensions: 6x12
Living room
- Level: First
- Area: 260 Square Feet
- Dimensions: 13x20
Heating
- Central, Electric
Cooling
- Central Air
Appliances
- Included: Convection Oven, Dishwasher, Disposal, Electric Water Heater, Exhaust Fan, Wine Refrigerator
- Laundry: Electric Dryer Hookup, Laundry Room
Features
- Built-in Features, Ceiling Fan(s)
- Flooring: Laminate, Porcelain Tile
- Doors: Sliding Doors
- Has fireplace: Yes
- Fireplace features: Wood Burning
Interior area
- Total structure area: 3,226
- Total interior livable area: 2,292 sqft
Video & virtual tour
Property
Parking
- Total spaces: 2
- Parking features: Garage - Attached
- Attached garage spaces: 2
Features
- Levels: One
- Stories: 1
- Exterior features: Irrigation System, Lighting, Rain Gutters
Lot
- Size: 0.32 Acres
- Dimensions: 92 x 115
Details
- Parcel number: 242915419940001690
- Special conditions: None
Construction
Type & style
- Home type: SingleFamily
- Property subtype: Single Family Residence
Materials
- Block, Concrete
- Foundation: Slab
- Roof: Tile
Condition
- New construction: No
- Year built: 1966
Utilities & green energy
- Sewer: Public Sewer
- Water: Public
- Utilities for property: Public, Sprinkler Well
Community & HOA
Community
- Security: Smoke Detector(s)
- Pet fee: $0 monthly
- Subdivision: IMPERIAL PARK
HOA
- Has HOA: Yes
- HOA fee: $5 monthly
- HOA name: Imperial Park
Location
- Region: Clearwater
Financial & listing details
- Price per square foot: $284/sqft
- Tax assessed value: $429,829
- Annual tax amount: $2,551
- Date on market: 7/20/2026
- Cumulative days on market: 88 days
- Ownership: Fee Simple
- Total actual rent: 0
- Road surface type: Asphalt, Concrete
Estimated market value
$642,800
$611,000 - $675,000
$3,692/mo
Price history
| Date | Event | Price |
|---|---|---|
| 9/30/2026 | Price change | $649,900-1.5%$284/sqft |
Source:  Stellar MLS #TB8530815 Report a problem Stellar MLS #TB8530815 Report a problem | ||
| 8/15/2026 | Price change | $659,900-0.9%$288/sqft |
Source: Stellar MLS #TB8530815 Report a problem | ||
| 7/20/2026 | Listed for sale | $665,900+56.7%$291/sqft |
Source: Stellar MLS #TB8530815 Report a problem | ||
| 4/7/2026 | Sold | $425,000+2.4%$185/sqft |
Source: Stellar MLS #TB8487033 Report a problem | ||
| 3/23/2026 | Pending sale | $415,000$181/sqft |
Source: Stellar MLS #TB8487033 Report a problem | ||
| 3/19/2026 | Listed for sale | $415,000$181/sqft |
Source: Stellar MLS #TB8487033 Report a problem | ||
Public tax history
| Year | Property taxes | Tax assessment |
|---|---|---|
| 2025 | $2,552 +6.4% | $181,825 +2.9% |
| 2024 | $2,399 +2.3% | $176,701 +3% |
| 2023 | $2,344 +3.6% | $171,554 +3% |
| 2022 | $2,262 -0.7% | $166,557 +3% |
| 2021 | $2,279 -5.6% | $161,706 +1.4% |
| 2020 | $2,414 +2.2% | $159,473 +2.3% |
| 2019 | $2,363 | $155,888 +1.9% |
| 2018 | $2,363 +1.7% | $152,981 +2.1% |
| 2017 | $2,322 -0.8% | $149,834 -2.8% |
| 2016 | $2,341 -1.5% | $154,164 +0.7% |
| 2015 | $2,377 +0.6% | $153,092 +0.8% |
| 2014 | $2,362 +0.8% | $151,877 +1.5% |
| 2013 | $2,343 +2.1% | $149,633 +1.7% |
| 2012 | $2,294 | $147,132 -6.2% |
| 2011 | -- | $156,811 +1.5% |
| 2010 | -- | $154,494 +2.7% |
| 2009 | -- | $150,432 +0.1% |
| 2008 | $2,243 | $150,282 +3% |
| 2007 | -- | $145,905 -32.5% |
| 2005 | -- | $216,100 +16.3% |
| 2004 | $2,508 +1.8% | $185,800 +13.8% |
| 2003 | $2,463 +5% | $163,300 +8.6% |
| 2002 | $2,347 | $150,400 +13.9% |
| 2001 | $2,347 +4.1% | $132,000 +3.7% |
| 2000 | $2,253 | $127,300 |
Find assessor info on the county website
Monthly payment
Est. payment
Payment breakdown
Explore the cost of this home by adjusting the details. Changes won't be saved.Climate risks
Neighborhood: Imperial Park

Similar homes
- $519,0004 bd3 ba2.1k sqft2254 MORNINGSIDE DRIVE, CLEARWATER, FL 33764For Sale
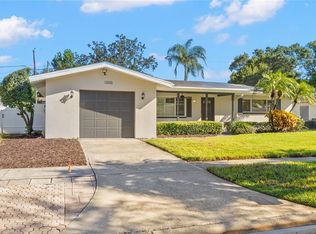
 MLS ID #TB8548363, Shady Messiah, LAUREN MICHAELS R.E. PARTNERS. Stellar MLS
 - $545,0004 bd2 ba1.5k sqft1207 S BELCHER ROAD, CLEARWATER, FL 33764For Sale
 MLS ID #TB8554708, Robert McDugald, FUTURE HOME REALTY INC. Stellar MLS
 - $624,9994 bd3 ba2.4k sqft809 WOODCREST AVENUE, CLEARWATER, FL 33756For Sale
 MLS ID #TB8531841, Amalia Calle-Coronel, KELLER WILLIAMS SOUTH TAMPA. Stellar MLS
 - $485,0003 bd2 ba1.8k sqft1349 VIEWTOP DRIVE, CLEARWATER, FL 33764For Sale
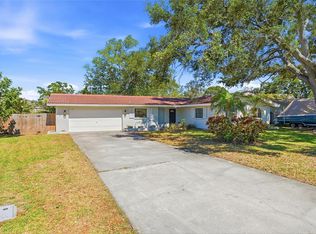 MLS ID #TB8507869, Evan Beggs, REALTY EXPERTS. Stellar MLS
 - $799,0005 bd3 ba3k sqft812 WILLOWBRANCH AVENUE, CLEARWATER, FL 33764For SaleMLS ID #TB8544173, Liliana Correa, GREAT HOMES REALTY INC. Stellar MLS
- $899,0004 bd3 ba2.3k sqft2218 HENNESEN DRIVE, CLEARWATER, FL 33764For SaleMLS ID #TB8543654, Chelsea Gird, STONEBRIDGE REAL ESTATE CO. Stellar MLS
- $565,0004 bd2 ba2k sqft1360 IRVING AVENUE, CLEARWATER, FL 33756For SaleMLS ID #A4698666, Amy Bien, EXP REALTY LLC. Stellar MLS
- $460,0003 bd2 ba1.5k sqft1800 DRUID ROAD E, CLEARWATER, FL 33764For SaleMLS ID #TB8537092, Bianca Zaguroli, MITCHELL DEAN REALTY. Stellar MLS
- $639,9993 bd2 ba2k sqft435 MEHLENBACHER ROAD, LARGO, FL 33770For SaleMLS ID #TB8534185, Stephanie Bell, SANCTUARY REAL ESTATE GROUP, LLC. Stellar MLS
- $574,9004 bd2 ba1.8k sqft2456 TIMBERCREST CIRCLE W, CLEARWATER, FL 33763For SaleMLS ID #TB8555695, Danielle Cockman, KELLER WILLIAMS REALTY- PALM HARBOR. Stellar MLS
- $760,0004 bd3 ba1.7k sqft412 DEVILLE DRIVE E, LARGO, FL 33771For SaleMLS ID #TB8551428, Cara Truckey, EXP REALTY LLC. Stellar MLS
- $650,0004 bd3 ba2.4k sqft3936 E EDEN ROC CIRCLE #1, TAMPA, FL 33634For SaleMLS ID #TB8554548, Chris Sakamoto, MARK SPAIN REAL ESTATE. Stellar MLS
- $755,9004 bd3 ba2.4k sqft3093 CREST DRIVE, CLEARWATER, FL 33759For SaleMLS ID #TB8541868, Arian Kushta, CHARLES RUTENBERG REALTY INC. Stellar MLS
- $529,9993 bd3 ba2.1k sqft210 EDGEWOOD AVENUE, CLEARWATER, FL 33755For SaleMLS ID #TB8525751, Collier Cundiff, SUNCOAST SHORES REALTY. Stellar MLS
- $469,7003 bd2 ba1.5k sqft5 S JUPITER AVENUE, CLEARWATER, FL 33755For SaleMLS ID #TB8559323, Piro Poloska, CHARLES RUTENBERG REALTY INC. Stellar MLS
- $799,9994 bd3 ba2.5k sqft2700 SEDGEFIELD COURT E, CLEARWATER, FL 33761For SaleMLS ID #TB8512379, Stephanie Bell, SANCTUARY REAL ESTATE GROUP, LLC. Stellar MLS
- $474,5003 bd2 ba1.3k sqft1601 HARDWOOD DRIVE, CLEARWATER, FL 33756For SaleMLS ID #TB8544112, Dylan Marinov, CHARLES RUTENBERG REALTY INC. Stellar MLS
- $635,0004 bd2 ba2.1k sqft7231 WOODBROOK DRIVE, TAMPA, FL 33625For SaleMLS ID #TB8546673, Jason Pithers, COLDWELL BANKER REALTY. Stellar MLS
- $720,0004 bd3 ba1.9k sqft13824 CHERRY BROOK LANE, TAMPA, FL 33618For SaleMLS ID #TB8560441, Mauricio Diaz Diaz, HOME PRIME REALTY LLC. Stellar MLS
- $699,0003 bd2 ba2k sqft950 WAVERLY STREET, OLDSMAR, FL 34677For SaleMLS ID #TB8554604, Chrisy Tellis, MAGNATE REALTY, LLC. Stellar MLS
